Charming Colonial with Character, Space & a Rare 2-Car Garage: Tucked onto a beautiful tree-lined street, this charming Colonial combines classic character with the space and features today’s buyers are looking for. A welcoming front porch opens to spacious, inviting rooms filled with original details. The living room features a decorative gas fireplace while the formal dining room showcases classic built-in cabinetry. The kitchen opens to a huge deck overlooking the partially fenced backyard. Upstairs, three bedrooms offer plenty of space, including one with direct access to its own private porch. The unfinished third floor provides wonderful potential for a fourth bedroom, home office, playroom, hobby area or additional storage. And the rare 2-car garage adds valuable convenience and functionality. A home with plenty of possibilities ready for its next chapter.
Active
$248,800
1474 Rosewood Ave, Lakewood, OH 44107
3beds
1,401sqft
Single Family Residence
Built in 1914
4,800 Square Feet Lot
$-- Zestimate®
$178/sqft
$-- HOA
What's special
Beautiful tree-lined streetSpacious inviting roomsWelcoming front porchClassic built-in cabinetryFormal dining roomDecorative gas fireplaceOriginal details
- 2 days |
- 1,344 |
- 132 |
Zillow last checked:
Listing updated:
Listed by:
Anne Marie Peacock 440-537-2663 ampeacock@remax.net,
RE/MAX Crossroads Properties
Source: MLS Now,MLS#: 5236249 Originating MLS: Akron Cleveland Association of REALTORS
Originating MLS: Akron Cleveland Association of REALTORSFacts & features
Interior
Bedrooms & bathrooms
- Bedrooms: 3
- Bathrooms: 1
- Full bathrooms: 1
Primary bedroom
- Description: Flooring: Carpet
- Level: Second
- Dimensions: ND x ND
Bedroom
- Description: Flooring: Carpet
- Level: Second
- Dimensions: ND x ND
Bedroom
- Description: Flooring: Carpet
- Level: Second
- Dimensions: ND x ND
Dining room
- Description: Flooring: Hardwood
- Level: First
- Dimensions: ND x ND
Kitchen
- Description: Flooring: Luxury Vinyl Tile
- Level: First
- Dimensions: ND x ND
Living room
- Description: Flooring: Hardwood
- Features: Fireplace
- Level: First
- Dimensions: ND x ND
Heating
- Gas
Cooling
- Central Air
Appliances
- Included: Range, Refrigerator
- Laundry: In Basement
Features
- Ceiling Fan(s), Laminate Counters
- Windows: Blinds
- Basement: Full,Interior Entry,Storage Space,Unfinished
- Number of fireplaces: 1
- Fireplace features: Gas, Living Room
Interior area
- Total structure area: 1,401
- Total interior livable area: 1,401 sqft
- Finished area above ground: 1,401
Video & virtual tour
Property
Parking
- Total spaces: 2
- Parking features: Detached, Garage
- Garage spaces: 2
Features
- Levels: Two
- Stories: 2
- Patio & porch: Covered, Deck, Front Porch
- Fencing: Partial
- Has view: Yes
- View description: City
Lot
- Size: 4,800 Square Feet
- Features: Back Yard, City Lot, Flat, Front Yard, Level, Rectangular Lot
Details
- Parcel number: 31325040
Construction
Type & style
- Home type: SingleFamily
- Architectural style: Colonial
- Property subtype: Single Family Residence
Materials
- Vinyl Siding
- Foundation: Block
- Roof: Asphalt,Fiberglass
Condition
- Year built: 1914
Utilities & green energy
- Sewer: Public Sewer
- Water: Public
Community & HOA
Community
- Features: Medical Service, Park, Shopping, Street Lights, Suburban, Sidewalks
- Subdivision: Orchards Grove Allotment
HOA
- Has HOA: No
Location
- Region: Lakewood
Financial & listing details
- Price per square foot: $178/sqft
- Tax assessed value: $214,000
- Annual tax amount: $4,801
- Date on market: 8/13/2026
- Cumulative days on market: 3 days
- Listing terms: Cash,Conventional,FHA,VA Loan
Estimated market value
Not available
Estimated sales range
Not available
Not available
Price history
| Date | Event | Price |
|---|---|---|
| 8/13/2026 | Listed for sale | $248,800+360.7%$178/sqft |
Source:  MLS Now #5236249 Report a problem MLS Now #5236249 Report a problem | ||
| 6/11/1987 | Sold | $54,000$39/sqft |
Source: Agent Provided Report a problem | ||
Public tax history
| Year | Property taxes | Tax assessment |
|---|---|---|
| 2025 | $4,801 -0.2% | $74,900 |
| 2024 | $4,811 -5.4% | $74,900 +10.5% |
| 2023 | $5,086 -0.6% | $67,760 |
| 2022 | $5,118 +1% | $67,760 |
| 2021 | $5,066 +12.7% | $67,760 +29% |
| 2020 | $4,494 -0.4% | $52,540 |
| 2019 | $4,513 +2.6% | $52,540 |
| 2018 | $4,398 +11.1% | $52,540 +22.3% |
| 2017 | $3,958 +0.7% | $42,950 |
| 2016 | $3,931 | $42,950 |
| 2015 | $3,931 -0.1% | $42,950 +4% |
| 2014 | $3,933 +1.1% | $41,300 |
| 2013 | $3,892 +11.3% | $41,300 |
| 2012 | $3,496 -1.4% | $41,300 -3.6% |
| 2011 | $3,546 +0.3% | $42,840 |
| 2010 | $3,536 +9.3% | $42,840 |
| 2009 | $3,236 -1.5% | $42,840 -6% |
| 2008 | $3,285 +1.5% | $45,570 |
| 2007 | $3,238 +0.4% | $45,570 |
| 2006 | $3,224 +4.6% | $45,570 +10.5% |
| 2005 | $3,082 +1% | $41,230 |
| 2004 | $3,052 +8.3% | $41,230 |
| 2003 | $2,819 -36.1% | $41,230 +20.8% |
| 2001 | $4,410 -0.1% | $34,130 |
| 2000 | $4,413 | $34,130 |
Find assessor info on the county website
Monthly payment
Est. payment
Payment breakdown
Explore the cost of this home by adjusting the details. Changes won't be saved.Climate risks
Neighborhood: 44107
Nearby schools
GreatSchools rating
- 9/10Grant Elementary SchoolGrades: PK-5Distance: 0.3 mi
- 8/10Harding Middle SchoolGrades: 6-8Distance: 0.5 mi
- 7/10Lakewood High SchoolGrades: 9-12Distance: 0.9 mi
Schools provided by the listing agent
- District: Lakewood CSD (Cuyahoga)- 1817
Source: MLS Now. This data may not be complete. We recommend contacting the local school district to confirm school assignments for this home.
- $460,0005 bd2 ba2.7k sqft1476 Rosewood Ave, Lakewood, OH 44107Sold
- $460,0005 bd3 ba2.7k sqft1476-1478 Rosewood Ave, Lakewood, OH 44107Sold
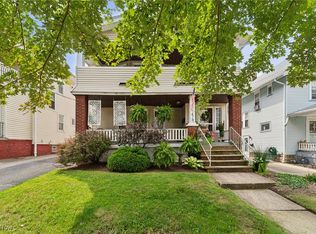
- $--2 bd1 ba-- sqft1476 Rosewood Ave FLOOR 1, Lakewood, OH 44107Off Market
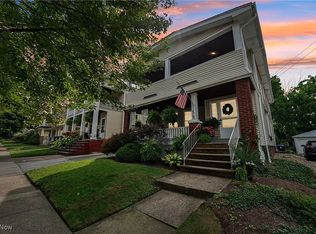
- $254,0003 bd1 ba1.5k sqft1470 Rosewood Ave, Lakewood, OH 44107Off Market
- $385,9005 bd2 ba2.9k sqft1482 Rosewood Ave, Lakewood, OH 44107Off Market
- $234,3003 bd1 ba1.5k sqft1466 Rosewood Ave, Lakewood, OH 44107Off Market
- $--1 bd1 ba-- sqft1478 Rosewood Ave FLOOR 3, Lakewood, OH 44107Off Market
- $335,4004 bd1 ba1.5k sqft1486 Rosewood Ave, Lakewood, OH 44107Off Market
A local agent can set up tours, give advice and negotiate with sellers.
Similar homes
- $325,0003 bd3 ba1.2k sqft1605 Warren Rd, Lakewood, OH 44107For Sale
 MLS ID #5236188, Mandi Montgomery, Keller Williams Greater Metropolitan. MLS Now
 - $310,0003 bd1 ba1.8k sqft16317 Clifton Blvd, Lakewood, OH 44107For Sale
 MLS ID #5235813, Tim P Damiano, Real of Ohio. MLS Now
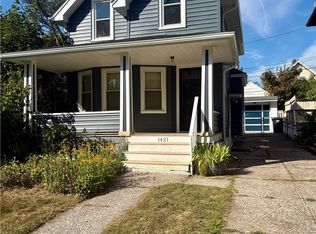
 - $269,9003 bd1 ba1.3k sqft1421 Rio St, Lakewood, OH 44107For Sale
 MLS ID #5234604, Leah Grill, Red 1 Realty, LLC. MLS Now
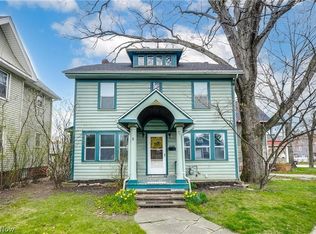
 - $249,9004 bd2 ba1.9k sqft15400 Hilliard Rd, Lakewood, OH 44107For Sale
 MLS ID #5188624, Kimberly Kepling, Russell Real Estate Services. MLS Now
 - $249,9994 bd2 ba1.4k sqft14148 Berwyn Ave, Cleveland, OH 44111For SaleMLS ID #5236577, Allein Gonzalez, Keller Williams Greater Cleveland Northeast. MLS Now
- $225,0003 bd1 ba1.2k sqft1339 Park Row, Lakewood, OH 44107For SaleMLS ID #5231770, Virginia Lindsay, Keller Williams Citywide. MLS Now
- $250,0003 bd2 ba2k sqft15312 Edolyn Ave, Cleveland, OH 44111For SaleMLS ID #5235854, Summer L Mayhugh, Berkshire Hathaway HomeServices Professional Realty. MLS Now
- $340,0003 bd1 ba1.6k sqft2093 Waterbury Rd, Lakewood, OH 44107For SaleMLS ID #5236217, Haley Serna, Howard Hanna. MLS Now
- $259,0003 bd1 ba1.6k sqft14702 Caldwell Ave, Cleveland, OH 44111For SaleMLS ID #5235494, Jahangir Hasanov, RE/MAX Above & Beyond. MLS Now
- $235,0002 bd2 ba1.7k sqft1422 Graber Dr, Lakewood, OH 44107For SaleMLS ID #5227913, James P Matheos, Keller Williams Citywide. MLS Now
- $299,9003 bd2 ba1.2k sqft1312 Saint Charles Ave, Lakewood, OH 44107For SaleMLS ID #5229807, Brian J Moran, Coldwell Banker Schmidt Realty. MLS Now
- $249,9002 bd1 ba952 sqft12900 Lake Ave APT 1924, Lakewood, OH 44107For SaleMLS ID #5235274, Terry Young, Keller Williams Greater Metropolitan. MLS Now
- $299,0004 bd3 ba1.6k sqft1224 Chase Ave, Lakewood, OH 44107For SaleMLS ID #5231578, James Haffey Jr., McDowell Homes Real Estate Services. MLS Now
- $295,0003 bd1 ba1.4k sqft1290 Jackson Ave, Lakewood, OH 44107For SaleMLS ID #5227835, Edward J Golden, Keller Williams Greater Metropolitan. MLS Now
- $319,9003 bd2 ba1.4k sqft1190 Gladys Ave, Lakewood, OH 44107For SaleMLS ID #5232470, Anna Lee Rindskopf, RE/MAX Crossroads Properties. MLS Now
- $299,9003 bd2 ba1.6k sqft17009 Bradgate Ave, Cleveland, OH 44111For SaleMLS ID #5236220, Meredith D Hardington, Howard Hanna. MLS Now
- $239,9002 bd2 ba1.1k sqft12550 Lake Ave APT 810, Lakewood, OH 44107For SaleMLS ID #5228241, Girlie Morales, Berkshire Hathaway HomeServices Stouffer Realty. MLS Now
- $315,0003 bd2 ba2k sqft16810 Seneca Ave, Lakewood, OH 44107For SaleMLS ID #5234890, Christopher A Frederick, Coldwell Banker Schmidt Realty. MLS Now
- $350,0004 bd2 ba1.9k sqft17476 Shaw Ave, Lakewood, OH 44107For SaleMLS ID #5235955, Joe Vaccaro, EXP Realty, LLC.. MLS Now
- $200,0003 bd1 ba1.5k sqft1628 Cohassett Ave, Lakewood, OH 44107For SaleMLS ID #5215181, Jennifer M Herron-Underwood, Howard Hanna. MLS Now
