Skip main navigation
Active under contract
  • Listed by: Coldwell Banker Hickok and Boardman • Heather T Morse
    $315,000

    335 Deer Run Road, Brandon, VT 05733

    3beds
    1,347sqft
    : 
    $2,480/mo
    Get pre-qualified
    Ranch
    Built in 1988
    0.55 Acres Lot
    $-- Zestimate®
    $234/sqft
    $-- HOA

    What's special

    One-car garageOversized closetsFull basementLarge finished roomLaundry areaThree-quarter bathroomComfortable and functional layout
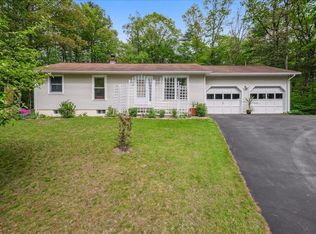
    Move-in ready and beautifully updated, this ranch home is situated on a spacious .51-acre lot in a desirable Brandon neighborhood and is ready for new owners. Renovated from top to bottom, the home features new flooring, fresh paint throughout, two updated bathrooms, new modern kitchen, and large back deck. The main level offers a comfortable and functional layout, with the open kitchen and living room located on one end of the home and the bedrooms and full bathroom tucked down the hallway. Officially a 3-bedroom home per the town, the current layout is set up to live more like a 2-bedroom, each bedroom also features oversized closets, providing an impressive amount of storage throughout the main level. Downstairs, the full basement significantly expands the home's versatility. A large, finished room provides plenty of space for a family room, recreation area, home gym, or office, while a three-quarter bathroom and laundry area add everyday convenience. Walkout access leads directly to the backyard, and the basement also includes a one-car garage along with plenty of additional storage space. Outside, enjoy the generous yard with dedicated garden space and a large new back deck that's perfect for relaxing, grilling, or entertaining. Set in an established neighborhood while still offering plenty of outdoor space, this thoughtfully renovated home provides a great combination of comfort, flexibility, and location. Enjoy all that Brandon has to offer while being approximately 25 minutes from both Rutland and Middlebury and only minutes to Fern Lake and Lake Dunmore.
    18 days
    1,240
    40

    Zillow last checked:

    Listing updated:

    Listed by:

    Heather T Morse,

    Coldwell Banker Hickok and Boardman Cell:802-349-6716,

    Brittany Comeau,

    Coldwell Banker Hickok and Boardman

    Source: PrimeMLS,MLS#: 5104355MLS Logo

      Facts & features

      Interior

      Bedrooms & bathrooms
      • Bedrooms: 3
      • Bathrooms: 2
      • Full bathrooms: 1
      • 3/4 bathrooms: 1
      Heating
      • Propane, Baseboard
      Cooling
      • None
      Appliances
      • Included: Dishwasher, Dryer, Microwave, Electric Range, Refrigerator, Washer
      • Laundry: In Basement
      Features
      • Walk-In Closet(s)
      • Flooring: Vinyl
      • Windows: Skylight(s)
      • Basement: Concrete,Full,Partially Finished,Interior Stairs,Storage Space,Walkout,Exterior Entry,Walk-Out Access
      Interior area
      • Total structure area: 2,016
      • Total interior livable area: 1,347 sqft
      • Finished area above ground: 1,008
      • Finished area below ground: 339

      Property

      Parking
      • Total spaces: 1
      • Parking features: Gravel, Driveway, Garage, Off Site, Attached
      • Garage spaces: 1
      • Has uncovered spaces: Yes
      Features
      • Levels: One
      • Stories: 1
      • Exterior features: Garden
      Lot
      • Size: 0.55 Acres
      • Features: Neighborhood
      Details
      • Parcel number: 7802411860
      • Zoning description: Res

      Construction

      Type & style
      • Home type: SingleFamily
      • Architectural style: Ranch
      • Property subtype: Ranch
      Materials
      • Vinyl Siding
      • Foundation: Concrete
      • Roof: Shingle
      Condition
      • New construction: No
      • Year built: 1988

      Utilities & green energy

      • Electric: Circuit Breakers
      • Sewer: Septic Tank
      • Utilities for property: Phone, Cable

      Community & HOA

      Location
      • Region: Brandon

      Financial & listing details

      • Price per square foot: $234/sqft
      • Tax assessed value: $152,000
      • Annual tax amount: $4,292
      • Date on market: 8/11/2026
      • Road surface type: Gravel

        Estimated market value

        Not available

        Estimated sales range

        Not available

        Not available

        Price history

        DateEventPrice
        8/25/2026Listed for sale$315,000$234/sqft
        Source: PrimeMLS #5104355 Report a problem
        8/25/2026Pending sale$315,000$234/sqft
        Source: PrimeMLS #5104355 Report a problem
        8/11/2026Listed for sale$315,000+65.8%$234/sqft
        Source: PrimeMLS #5104355 Report a problem
        9/26/2025Sold$190,000+18.8%$141/sqft
        Source: Public Record Report a problem
        6/10/2019Sold$159,900$119/sqft
        Source: PrimeMLS #4747063 Report a problem
        4/23/2019Listed for sale$159,900$119/sqft
        Source: Beeman Real Estate, LLC #4747063 Report a problem

        Public tax history

        YearProperty taxesTax assessment
        2024-- $152,000
        2023-- $152,000
        2022-- $152,000
        2021-- $152,000
        2020-- $152,000 +4.5%
        2019-- $145,400
        2018-- $145,400
        2017-- $145,400
        2016-- $145,400 +9900%
        2015-- $1,454
        2014-- $1,454
        2013-- $1,454
        2012-- $1,454
        2011-- $1,454
        2010-- $1,454
        2009-- $1,454
        2008-- $1,454 +76%
        2007-- $826
        Find assessor info on the county website

        Monthly payment

        Est. payment

        Payment breakdown

        Explore the cost of this home by adjusting the details. Changes won't be saved.
        All calculations are estimates and provided by Zillow, Inc. for informational purposes only. Actual amounts may vary.
        HOA fees may include property taxes on listings classified as Co-Ops. Contact the listing agent and/or owner for fee details.
        See how much you could borrow to make a competitive offer.

        Climate risks

        Neighborhood: 05733

        Getting around

        4 / 100
        Car-Dependent
        8 / 100
        Somewhat Bikeable

        Nearby schools

        GreatSchools rating
        Schools provided by the listing agent
        • Elementary: Neshobe Elementary School
        • Middle: Otter Valley UHSD 8 (Rut)
        • High: Otter Valley UHSD #8

        Source: PrimeMLS. This data may not be complete. We recommend contacting the local school district to confirm school assignments for this home.

        A local agent can set up tours, give advice and negotiate with sellers.

        Browse local experts