Skip main navigation
Closed
  • $385,000

    335 Dunn Rd SE, Silver Creek, GA 30173

    3beds
    1,728sqft
    Single Family Residence
    Built in 2002
    3.49 Acres Lot
    $385,100 Zestimate®
    $223/sqft
    $1,844 Estimated rent

    Home value

    $385,100

    $366,000 - $404,000

    $1,844/mo

    Zestimate® history
    Loading
    Loading...

    Owner options

    List your home for rent

    $1,844/mo

    Rent Zestimate®

    Find your next renter with Zillow Rental Manager. Plus, with online applications, you can quickly screen prospective tenants – for free.

    Learn more

    $1,844/mo

    Rent Zestimate®

    Refinance and save

    $2,447/mo

    Est. payment

    Refinancing to a lower rate could help reduce your monthly payments and save thousands over the life of the loan.

    See today's rates

    $2,447/mo

    Est. payment

    Explore your selling options

    Work with a Zillow partner agent

    Leverage their expertise and Zillow's premium Showcase listings to get your home seen by more buyers.

    Get started

    List with your own agent

    Get your home in front of millions of buyers by listing it on Zillow.

    Learn how to do it

    Sell it yourself

    Take full control of how buyers see your home on Zillow by listing For Sale by Owner (FSBO).

    List your home

    What's special

    Heated garageFenced backyardSoaring cabin-inspired living spacesUpdated kitchenCovered front porchDistinctive tongue-and-groove wood wallsExpansive lawn
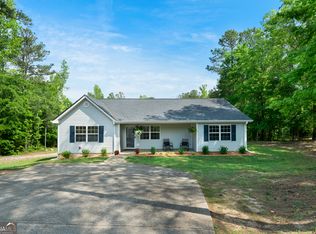
    Looking for a little breathing room between you and the neighbors? This private Silver Creek retreat delivers the space, character and flexibility that are getting harder to find. Set back from the road and surrounded by a peaceful wooded setting, this 3-bedroom, 2.5-bath Cape Cod combines rustic warmth with plenty of room to live, work and unwind. Step inside and you'll immediately notice the home's distinctive tongue-and-groove wood walls and soaring, cabin-inspired living spaces that give this home a personality all its own. The updated kitchen opens into the main living area, while the flexible floor plan includes a partially finished, heated and cooled basement that can easily become a home office, recreation room, gym, hobby area or additional living space. Outdoor living is just as inviting. Enjoy morning coffee on the new covered front porch or spend evenings on the covered rear porch overlooking the fenced backyard and expansive lawn. With plenty of open space framed by mature trees, there's room for pets, gardening, play or simply enjoying a little more privacy. Recent improvements include an HVAC system less than four years old, an upgraded and grounded electrical panel, new front and rear porches and an asphalt driveway. The heated garage adds valuable space for vehicles, storage, hobbies or projects year-round. If privacy, usable space and a home with genuine character are high on your wish list, 335 Dunn Road deserves to be seen in person.

    Zillow last checked:

    Listing updated:

    Listed by:

    Kelly Berry 678-410-0161,

    Keller Williams Realty Carrollton

    Bought with:

    Amanda Shride, 307444

    Atlanta Communities

    Source: GAMLS,MLS#: 10833947MLS Logo

    Facts & features

    Interior

    Bedrooms & bathrooms
    • Bedrooms: 3
    • Bathrooms: 3
    • Full bathrooms: 2
    • 1/2 bathrooms: 1
    • Main level bathrooms: 1
    • Main level bedrooms: 2
    Rooms
    • Room types: Family Room
    Kitchen
    • Features: Country Kitchen
    Heating
    • Electric, Heat Pump
    Cooling
    • Ceiling Fan(s), Central Air
    Appliances
    • Included: Microwave, Oven/Range (Combo), Refrigerator
    • Laundry: In Hall, Laundry Closet
    Features
    • High Ceilings, Separate Shower, Soaking Tub
    • Flooring: Carpet, Laminate, Tile
    • Basement: Exterior Entry,Interior Entry
    • Number of fireplaces: 1
    • Fireplace features: Family Room
    • Common walls with other units/homes: No Common Walls
    Interior area
    • Total structure area: 1,728
    • Total interior livable area: 1,728 sqft
    • Finished area above ground: 1,728
    • Finished area below ground: 0

    Property

    Parking
    • Total spaces: 2
    • Parking features: Basement
    • Has attached garage: Yes
    Features
    • Levels: One and One Half
    • Stories: 1
    • Patio & porch: Deck, Porch
    • Fencing: Back Yard,Fenced
    Lot
    • Size: 3.49 Acres
    • Features: Private
    Details
    • Parcel number: 034 063M

    Construction

    Type & style
    • Home type: SingleFamily
    • Architectural style: Country/Rustic
    • Property subtype: Single Family Residence
    Materials
    • Wood Siding
    • Roof: Metal
    Condition
    • Resale
    • New construction: No
    • Year built: 2002

    Utilities & green energy

    • Sewer: Septic Tank
    • Water: Public
    • Utilities for property: Electricity Available, Water Available

    Community & HOA

    Community
    • Features: None
    • Subdivision: None
    HOA
    • Has HOA: No
    • Services included: None
    Location
    • Region: Silver Creek

    Financial & listing details

    • Price per square foot: $223/sqft
    • Tax assessed value: $327,526
    • Annual tax amount: $2,947
    • Date on market: 8/27/2026
    • Cumulative days on market: 64 days
    • Listing agreement: Exclusive Right To Sell
    • Listing terms: Cash,Conventional,FHA,VA Loan
    • Electric utility on property: Yes

    Price history

    DateEventPrice
    10/30/2026Sold$385,000-2%$223/sqft
    Source: GAMLS #10833947 Report a problem
    10/30/2026Pending sale$392,900$227/sqft
    Source: GAMLS #10833947 Report a problem
    8/18/2026Price change$392,900-1.3%$227/sqft
    Source: GAMLS #10787019 Report a problem
    8/10/2026Listed for sale$397,900$230/sqft
    Source: West Metro BOR #152129 Report a problem
    7/10/2026Pending sale$397,900$230/sqft
    Source: GAMLS #10787019 Report a problem
    6/18/2026Listed for sale$397,900+26.4%$230/sqft
    Source: West Metro BOR #152129 Report a problem
    11/4/2021Sold$314,900$182/sqft
    Source: Public Record Report a problem
    9/28/2021Pending sale$314,900$182/sqft
    Source: GAMLS #9056236 Report a problem
    9/28/2021Listed for sale$314,900$182/sqft
    Source: GAMLS #9056236 Report a problem
    9/26/2021Pending sale$314,900$182/sqft
    Source: GAMLS #9056236 Report a problem
    9/24/2021Listed for sale$314,900$182/sqft
    Source: GAMLS #9056236 Report a problem

    Public tax history

    YearProperty taxesTax assessment
    2025-- $131,010 +11%
    2024$21 -98.7%$118,020 +51%
    2023$1,647 +2.2%$78,146 +15%
    2022$1,612 +1.6%$67,931 -0.1%
    2021$1,587 -10.5%$68,001
    2020$1,772 +14.5%$68,001 +16.9%
    2019$1,547 +10.6%$58,156 +8.9%
    2018$1,399 $53,401
    2017$1,399 $53,401 +1%
    2016$1,399 +1%$52,876 +1.9%
    2015$1,384 +1.7%$51,874 +7%
    2014$1,361 +6.5%$48,497
    2013$1,278 $48,497
    2012-- --
    2011-- --
    2010-- --
    Find assessor info on the county website

    Neighborhood: 30173

    Nearby schools

    GreatSchools rating
    Schools provided by the listing agent
    • Elementary: Westside
    • Middle: Cedartown
    • High: Cedartown

    Source: GAMLS. This data may not be complete. We recommend contacting the local school district to confirm school assignments for this home.

    Get a cash offer in 3 minutes
    Find out how much your home could sell for in as little as 3 minutes with a no-obligation cash offer.
    Estimated market value

    $385,100

    Get a cash offer in 3 minutes
    Find out how much your home could sell for in as little as 3 minutes with a no-obligation cash offer.
    Estimated market value

    $385,100