Skip main navigation
For sale
  • $160,000

    335 Fairview Church Rd, Kinards, SC 29355

    2beds
    1,008sqft
    : 
    Loading
    Get pre-qualified
    Single Family Residence, Residential
    Built in ----
    1 Acres Lot
    $156,900 Zestimate®
    $159/sqft
    $-- HOA

    What's special

    Original hardwood floorsOpen kitchen
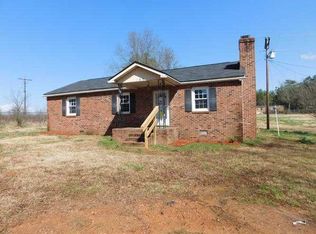
    Tucked away on an acre in Kinards, this cozy 2 bedroom, 1 bath country home is full of character and color. Original hardwood floors flow through the living room and bedrooms, and the open kitchen makes everyday living easy. Every appliance stays - refrigerator, washer, and dryer included - plus all contents convey, so you can move in and start living. Outside, the fenced backyard is ready for pets, gardens, or gatherings, and the large detached garage with dedicated workspace is a dream for hobbyists or anyone who needs a shop of their own. No HOA means no restrictions on how you use your land. Enjoy the quiet of country living while staying connected - Clinton is just 15 minutes away, with Spartanburg at 45 minutes and Columbia at 50. 100% USDA financing is available, making this an accessible entry point into rural homeownership. If you're looking for a charming, low-maintenance home with room to breathe and a shop to work in, 335 Fairview Church Road is worth a look. Call for your showing today!
    5 days
    |
    206
    |
    29
    |

    Likely to sell faster than

    Zillow last checked:

    Listing updated:

    Listed by:

    Ashley Smith 864-923-6377,

    EXP Realty LLC,

    Danny Smith,

    EXP Realty LLC

    Source: Greater Greenville AOR,MLS#: 1596558MLS Logo

    Loading...

      Facts & features

      Interior

      Bedrooms & bathrooms
      • Bedrooms: 2
      • Bathrooms: 1
      • Full bathrooms: 1
      • Main level bathrooms: 1
      • Main level bedrooms: 2
      Rooms
      • Room types: Laundry
      Primary bedroom
      • Area: 165
      • Dimensions: 15 x 11
      Bedroom 2
      • Area: 120
      • Dimensions: 12 x 10
      Primary bathroom
      • Level: Main
      Kitchen
      • Area: 150
      • Dimensions: 15 x 10
      Living room
      • Area: 110
      • Dimensions: 11 x 10
      Heating
      • Forced Air, Natural Gas
      Cooling
      • Central Air, Electric
      Appliances
      • Included: Dryer, Refrigerator, Washer, Range, Electric Water Heater
      • Laundry: 1st Floor, Walk-in, Laundry Room
      Features
      • Ceiling Fan(s), Ceiling Smooth, Laminate Counters
      • Flooring: Wood, Laminate
      • Doors: Storm Door(s)
      • Basement: None
      • Attic: Pull Down Stairs,Storage
      • Has fireplace: No
      • Fireplace features: None
      Interior area
      • Total interior livable area: 1,008 sqft

      Property

      Parking
      • Total spaces: 1
      • Parking features: Detached, Side/Rear Entry, Carport, Circular Driveway, Gravel
      • Garage spaces: 1
      • Has carport: Yes
      • Has uncovered spaces: Yes
      Features
      • Levels: One
      • Stories: 1
      • Patio & porch: Patio, Front Porch
      • Fencing: Fenced
      Lot
      • Size: 1 Acres
      • Features: Few Trees, 1/2 - Acre
      Details
      • Parcel number: 7440000032

      Construction

      Type & style
      • Home type: SingleFamily
      • Architectural style: Bungalow
      • Property subtype: Single Family Residence, Residential
      Materials
      • Concrete, Hardboard Siding
      • Foundation: Crawl Space
      • Roof: Composition

      Utilities & green energy

      • Sewer: Septic Tank
      • Water: Well
      • Utilities for property: Cable Available

      Community & HOA

      Community
      • Features: None
      • Subdivision: None
      HOA
      • Has HOA: No
      • Services included: None
      Location
      • Region: Kinards

      Financial & listing details

      • Price per square foot: $159/sqft
      • Tax assessed value: $47,300
      • Annual tax amount: $65
      • Date on market: 7/2/2026
      • Listing terms: USDA Loan

        Estimated market value

        $156,900

        $149,000 - $165,000

        $1,068/mo

        Price history

        DateEventPrice
        7/2/2026Listed for sale$160,000-19.8%$159/sqft
        Source: Greater Greenville AOR #1596558 Report a problem
        10/10/2025Listing removed--
        Source: Owner Report a problem
        7/12/2025Listed for sale$199,500-9.3%$198/sqft
        Source: Owner Report a problem
        9/26/2024Listing removed--
        Source: Owner Report a problem
        8/27/2024Price change$220,000-7.2%$218/sqft
        Source: Owner Report a problem
        7/18/2024Price change$237,000-7.8%$235/sqft
        Source: Owner Report a problem
        7/12/2024Listed for sale$257,000+202.4%$255/sqft
        Source: Owner Report a problem
        2/5/2021Sold$85,000$84/sqft
        Source: Greater Greenville AOR #1432848 Report a problem
        12/9/2020Pending sale$85,000$84/sqft
        Source: Greater Greenville AOR #1432848 Report a problem
        12/3/2020Listed for sale$85,000+117.9%$84/sqft
        Source: Century 21 The Gresham Company #1432848 Report a problem
        4/4/2016Sold$39,000-9.3%$39/sqft
        Source: Greater Greenville AOR #1313870 Report a problem
        1/9/2016Price change$43,000+2.4%$43/sqft
        Source: UPSTATE REALTY, INC. #1313870 Report a problem
        11/3/2015Price change$42,000-6.7%$42/sqft
        Source: Linda Renwick Realty Inc #383539 Report a problem
        10/2/2015Price change$45,000-9.8%$45/sqft
        Source: Linda Renwick Realty Inc #383539 Report a problem
        8/7/2015Listed for sale$49,900+20.2%$50/sqft
        Source: Linda Renwick Realty Inc #383539 Report a problem
        4/23/2015Sold$41,500-9.6%$41/sqft
        Source: MLS Of Greenwood Sc Inc. #109118 Report a problem
        3/25/2015Price change$45,900-8%$46/sqft
        Source: Premier Properties Real Estate #109453 Report a problem
        2/6/2015Listed for sale$49,900+27.3%$50/sqft
        Source: Premier Properties Real Estate #109453 Report a problem
        9/8/2014Sold$39,200$39/sqft
        Source: Agent Provided Report a problem

        Public tax history

        YearProperty taxesTax assessment
        2024$65 -76%$1,630
        2023$271 -70.5%$1,630 -33.5%
        2022$918 +199%$2,450 +72.5%
        2021$307 $1,420
        2020-- $1,420
        2018$307 $1,420
        2017-- $1,420
        2015$707 $1,420 +8.4%
        2014$707 $1,310
        2013$707 $1,310
        2012-- $1,310
        2011-- $1,310 -23.4%
        2010-- $1,710

        Find assessor info on the county website

        Monthly payment

        Est. payment

        Payment breakdown

        Explore the cost of this home by adjusting the details. Changes won't be saved.
        All calculations are estimates and provided by Zillow, Inc. for informational purposes only. Actual amounts may vary.
        HOA fees may include property taxes on listings classified as Co-Ops. Contact the listing agent and/or owner for fee details.
        Mortgage interest rates are dependent on a number of factors, including credit score, down payment, and repayment length. Interest rate data provided by Zillow Group Marketplace, Inc. as of 1/1/1970 from various mortgage lenders with which we have lead or other similar arrangements; the Estimated Payment is an average of those rates.
        See how much you could borrow to make a competitive offer.

        Climate risks

        Neighborhood: 29355

        Getting around

        0 / 100
        Car-Dependent
        19 / 100
        Somewhat Bikeable

        Nearby schools

        GreatSchools rating
        Schools provided by the listing agent
        • Elementary: Joanna-Woodson
        • Middle: Clinton Middle School
        • High: Clinton

        Source: Greater Greenville AOR. This data may not be complete. We recommend contacting the local school district to confirm school assignments for this home.

        A local agent can set up tours, give advice and negotiate with sellers.

        A local lender can help you make sure your offer is ready when you are.

        Browse local experts

        Similar homes

        Skip to the end of the carouselSkip to the beginning of the carousel