335 Granite Road is a 2-bedroom, 2-bathroom log home built in 2007 that offers the perfect blend of rustic charm and modern comfort on 5.04 acres. There is a massive barn perfect for equipment or animals. It features a workshop space with wood stove, and plumbing roughed in for radiant floor heat. Whether you're envisioning a workshop, hobby farm, equipment storage, or creative studio, this structure delivers. In addition, a detached two-car garage with formerly hooked up bathroom, and partially finished space above rounds out the offerings, providing flexibility for a home office, guest quarters, or additional storage. There are existing lines that could be used to tie one of the outbuildings into the newer septic system. With 529 feet of road frontage and multiple driveway cuts, there's practical separation between the residential and working areas of the property and room to grow into whatever vision you bring. The home is fully equipped for off-grid peace of mind, including radiant floor heat, a Kohler 20kW whole-house generator, and a fully fenced area behind the house ideal for pets, a garden, or play space. A newer 3-bedroom septic system was installed in 2021.
Pending
Listed by: Paul McInnis LLC • Justin Conway
$440,000
335 Granite Road, Ossipee, NH 03864
2beds
1,435sqft
Single Family Residence
Built in 2007
5.04 Acres Lot
$429,000 Zestimate®
$307/sqft
$-- HOA
What's special
- 55 days
- 1,213
- 86
Zillow last checked:
Listing updated:
Listed by:
Justin Conway,
Paul McInnis LLC 603-964-1301
Source: PrimeMLS,MLS#: 5099065
Facts & features
Interior
Bedrooms & bathrooms
- Bedrooms: 2
- Bathrooms: 2
- Full bathrooms: 2
Heating
- In Floor, Radiant, Radiant Floor
Cooling
- None
Appliances
- Included: Dishwasher, Refrigerator
- Laundry: In Basement
Features
- Cathedral Ceiling(s), Ceiling Fan(s), Kitchen Island, Natural Woodwork, Programmable Thermostat, Smart Thermostat
- Basement: Climate Controlled,Concrete Floor,Finished,Full,Interior Stairs,Storage Space,Walkout,Interior Access,Exterior Entry,Basement Stairs,Walk-Out Access
Interior area
- Total structure area: 1,435
- Total interior livable area: 1,435 sqft
- Finished area above ground: 952
- Finished area below ground: 483
Property
Parking
- Total spaces: 6
- Parking features: Circular Driveway, Gravel, Storage Above, Garage, On Site, Parking Spaces 6+, Barn, Detached
- Garage spaces: 2
Features
- Levels: One and One Half
- Stories: 1.5
- Patio & porch: Covered Porch
- Exterior features: Garden
- Fencing: Dog Fence,Full
- Frontage length: Road frontage: 529
Lot
- Size: 5.04 Acres
- Features: Country Setting, Horse/Animal Farm, Field/Pasture, Open Lot, Sloped, Wooded
Details
- Additional structures: Barn(s), Outbuilding, Stable(s)
- Parcel number: OSSIM00264L005000S000000
- Zoning description: RUR Rural
- Other equipment: Standby Generator
Construction
Type & style
- Home type: SingleFamily
- Property subtype: Single Family Residence
Materials
- Log Home
- Foundation: Below Frost Line, Concrete, Poured Concrete
- Roof: Metal,Shingle,Standing Seam
Condition
- New construction: No
- Year built: 2007
Utilities & green energy
- Electric: 200+ Amp Service, Underground
- Sewer: Private Sewer
- Utilities for property: Cable
Community & HOA
Location
- Region: Ossipee
Financial & listing details
- Price per square foot: $307/sqft
- Tax assessed value: $451,900
- Annual tax amount: $5,771
- Date on market: 7/9/2026
- Road surface type: Paved
Estimated market value
$429,000
$408,000 - $450,000
$2,278/mo
Price history
| Date | Event | Price |
|---|---|---|
| 8/10/2026 | Pending sale | $440,000$307/sqft |
Source:  PrimeMLS #5099065 Report a problem PrimeMLS #5099065 Report a problem | ||
| 8/6/2026 | Listed for sale | $440,000+29.4%$307/sqft |
Source: PrimeMLS #5099065 Report a problem | ||
| 3/19/2020 | Sold | $340,000$237/sqft |
Source: PrimeMLS #4790250 Report a problem | ||
| 2/4/2020 | Pending sale | $340,000$237/sqft |
Source: EXIT KEY REAL ESTATE #1442324 Report a problem | ||
| 1/13/2020 | Listed for sale | $340,000+61.9%$237/sqft |
Source: Exit Key Real Estate #1442324 Report a problem | ||
| 11/21/2018 | Sold | $210,000-8.7%$146/sqft |
Source: PrimeMLS #4709483 Report a problem | ||
| 10/5/2018 | Price change | $229,900-4%$160/sqft |
Source: Exit Realty Leaders #4709483 Report a problem | ||
| 9/18/2018 | Price change | $239,500-2.2%$167/sqft |
Source: Exit Realty Leaders #4709483 Report a problem | ||
| 9/6/2018 | Price change | $245,000-3.9%$171/sqft |
Source: Exit Realty Leaders #4709483 Report a problem | ||
| 8/23/2018 | Price change | $255,000-5.6%$178/sqft |
Source: Exit Realty Leaders #4709483 Report a problem | ||
| 7/28/2018 | Listed for sale | $270,000+255.3%$188/sqft |
Source: Exit Realty Leaders #4709483 Report a problem | ||
| 10/26/1998 | Sold | $76,000$53/sqft |
Source: Public Record Report a problem | ||
Public tax history
| Year | Property taxes | Tax assessment |
|---|---|---|
| 2024 | $5,242 +8.9% | $451,900 -2.6% |
| 2023 | $4,812 +7.3% | $464,000 +90.2% |
| 2022 | $4,483 +14.2% | $243,900 +5.9% |
| 2020 | $3,927 +4.7% | $230,300 +5.1% |
| 2019 | $3,749 -13.7% | $219,100 +4.9% |
| 2018 | $4,345 +7.8% | $208,900 |
| 2016 | $4,032 +5.3% | $208,900 |
| 2015 | $3,829 | $208,900 |
Find assessor info on the county website
Monthly payment
Est. payment
Payment breakdown
Explore the cost of this home by adjusting the details. Changes won't be saved.Climate risks
Neighborhood: 03864
Similar homes
- $475,0003 bd2 ba2k sqft160 Browns Ridge Road, Ossipee, NH 03864Active
 MLS ID #5093704, Gerard Costantino. PrimeMLS
 - $450,0002 bd1 ba1.5k sqft290 Stone Road, Newfield, ME 04095Active
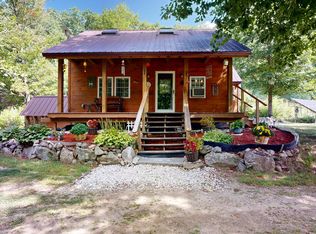
 MLS ID #1677836, Fontaine Family-The Real Estate Leader. Maine Listings
 - $399,0002 bd2 ba1.4k sqft4261 Province Lake Road, Wakefield, NH 03830Active
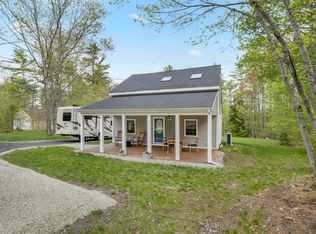 MLS ID #5089662, Kelli Genest. PrimeMLS
 - $396,9003 bd2 ba1.2k sqft185 Green Mountain Road, Effingham, NH 03882Active
 MLS ID #5101894, Lucy Van Cleve. PrimeMLS
 - $429,0003 bd1 ba1k sqft1885 North Road, Cornish, ME 04020ActiveMLS ID #1677967, Lakes Region Realty. Maine Listings
- $409,0002 bd1 ba1.4k sqft226 Elm Street, Limerick, ME 04048ActiveMLS ID #1675826, The Aland Realty Group. Maine Listings
- $500,0003 bd3 ba1.3k sqft31 Evergreen Circle, Limington, ME 04049ActiveMLS ID #1677953, Maine Real Estate Experts. Maine Listings
