Where rustic charm meets luxury living! Nestled on nearly 80 acres bordering Mark Twain National Forest, this stunning 3BR/2BA home offers 2,100 sq ft of beautifully finished living space. Soaring vaulted ceilings, expansive windows, gorgeous hardwood floors, and a floor-to-ceiling stone fireplace create a breathtaking great room. The spacious kitchen boasts custom cabinetry, a large island, and stainless appliances. Retreat to the luxurious bath featuring a soaking tub, oversized multi-head shower, and beautiful tilework. Additional space includes a 600 sq ft temperature-controlled attic and 2,100 sq ft walk in crawlspace. Cane Creek winds through the property, with approximately 20 cleared acres, abundant wildlife, and exceptional hunting. Improvements include a 42x36 Quonset hut, 42x24 barn, well house, chicken coop, and oversized carport. A rare combination of privacy, natural beauty, and refined country living. Your Ozark paradise awaits!
Active
$729,900
335 Mcgee-Keys Road, Kissee Mills, MO 65680
3beds
2,106sqft
Single Family Residence
Built in 2019
78.62 Acres Lot
$-- Zestimate®
$347/sqft
$-- HOA
What's special
Floor-to-ceiling stone fireplaceChicken coopSpacious kitchenOversized carportBreathtaking great roomBeautiful tileworkLuxurious bath
- 13 hours
- 75
- 22
Zillow last checked:
Listing updated:
Listed by:
Rebekah Greenwood 870-577-3226,
Unlimited Inc.
Source: SOMOMLS as distributed by MLS GRID,MLS#: 60336986
Facts & features
Interior
Bedrooms & bathrooms
- Bedrooms: 3
- Bathrooms: 2
- Full bathrooms: 2
Rooms
- Room types: Master Bedroom, Pantry, Workshop
Heating
- Central, Fireplace(s), Electric
Cooling
- Central Air
Appliances
- Included: Dishwasher, Propane Cooktop, Built-In Electric Oven, Dryer, Washer, Microwave, Refrigerator
- Laundry: Main Level, W/D Hookup
Features
- Granite Counters, Vaulted Ceiling(s), Walk-In Closet(s), Walk-in Shower
- Flooring: Tile, Wood
- Windows: Blinds, Double Pane Windows
- Has basement: No
- Attic: Fully Floored,Pull Down Stairs,Partially Finished,Heated
- Has fireplace: Yes
- Fireplace features: Living Room
Interior area
- Total structure area: 3,106
- Total interior livable area: 2,106 sqft
- Finished area above ground: 2,106
- Finished area below ground: 0
Property
Parking
- Total spaces: 3
- Parking features: Garage
- Garage spaces: 3
Features
- Levels: One
- Stories: 1
- Patio & porch: Front Porch
- Has spa: Yes
- Spa features: Bath
- Waterfront features: Wet Weather Creek, Pond
Lot
- Size: 78.62 Acres
- Features: Acreage, Secluded, Horses Allowed, Pasture, Mature Trees, Adjoins National Forest, Adjoins Government Land
Details
- Additional structures: Other
- Parcel number: 119029000000011000
- Other equipment: None
- Horses can be raised: Yes
Construction
Type & style
- Home type: SingleFamily
- Property subtype: Single Family Residence
Materials
- Wood Siding
- Foundation: Poured Concrete
- Roof: Shingle
Condition
- Year built: 2019
Utilities & green energy
- Sewer: Septic Tank
- Water: Private
Community & HOA
Community
- Subdivision: Taney-Not in List
Location
- Region: Kissee Mills
Financial & listing details
- Price per square foot: $347/sqft
- Tax assessed value: $152,601
- Annual tax amount: $1,260
- Date on market: 10/23/2026
- Listing terms: Cash,VA Loan,FHA,Conventional
- Road surface type: Chip And Seal, Gravel
Estimated market value
Not available
Estimated sales range
Not available
Not available
Price history
| Date | Event | Price |
|---|---|---|
| 10/23/2026 | Listed for sale | $729,900+17%$347/sqft |
Source:  SOMOMLS as distributed by MLS GRID #60336986 Report a problem | ||
| 8/2/2024 | Listing removed | $624,000$296/sqft |
Source: SOMOMLS as distributed by MLS GRID #60196550 Report a problem | ||
| 11/23/2021 | Sold | -- |
Source: Agent Provided Report a problem | ||
| 10/3/2021 | Pending sale | $624,000$296/sqft |
Source: SOMOMLS as distributed by MLS GRID #60196550 Report a problem | ||
Public tax history
| Year | Property taxes | Tax assessment |
|---|---|---|
| 2025 | $1,260 -7.3% | $27,300 -13.7% |
| 2024 | $1,359 +1% | $31,650 +0.8% |
| 2023 | $1,346 +0.1% | $31,400 |
| 2022 | $1,344 0% | $31,400 -0.3% |
| 2021 | $1,344 +8.1% | $31,490 |
| 2020 | $1,244 +50.2% | $31,490 +67.9% |
| 2019 | $828 | $18,750 +132.1% |
| 2018 | $828 +133.1% | $8,080 |
| 2017 | $355 0% | $8,080 +62.9% |
| 2016 | $355 +63.7% | $4,960 |
| 2015 | $217 -0.1% | $4,960 +0.8% |
| 2014 | $217 | $4,920 |
| 2012 | -- | $4,920 |
| 2011 | -- | $4,920 -0.6% |
| 2010 | -- | $4,950 |
Find assessor info on the county website
Monthly payment
Est. payment
Payment breakdown
Explore the cost of this home by adjusting the details. Changes won't be saved.Climate risks
Neighborhood: 65680
Nearby schools
Schools provided by the listing agent
- Elementary: Forsyth
- Middle: Forsyth
- High: Forsyth
Source: SOMOMLS as distributed by MLS GRID. This data may not be complete. We recommend contacting the local school district to confirm school assignments for this home.
Similar homes
- $485,0005 bd3 ba2.5k sqft957 Cane Creek Road, Kissee Mills, MO 65680Active
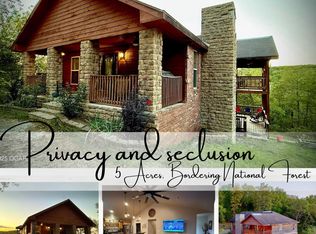
 MLS ID #60313834, Kelly Meyer, ReeceNichols - Branson. SOMOMLS as distributed by MLS GRID
- $710,0004 bd2 ba1.4k sqft22948 State Highway 76, Bradleyville, MO 65614For Sale By Owner

- $396,9003 bd4 ba1.9k sqft710 Lake Ranch Road, Kissee Mills, MO 65680Active
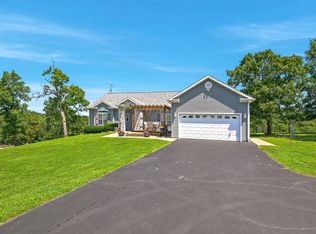 MLS ID #60328320, The Real Estate Guides, Sturdy Real Estate. SOMOMLS as distributed by MLS GRID
- $679,0003 bd2 ba1.6k sqft2395 Yandell Cove Road, Kirbyville, MO 65679Active
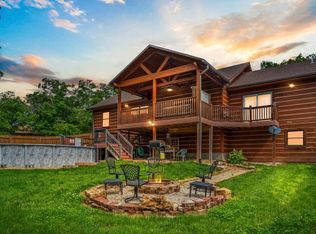 MLS ID #60333066, Amanda Donat, The Realty.Group, LLC. SOMOMLS as distributed by MLS GRID
- $700,0002 bd2 ba2.6k sqft2115 Garrison Cutoff Road, Taneyville, MO 65759ActiveMLS ID #60335098, Kimberly Hagan, Keller Williams Tri-Lakes. SOMOMLS as distributed by MLS GRID
- $799,0004 bd2 ba2.2k sqft9 Meal Ranch Road, Theodosia, MO 65761Active w/ContingencyMLS ID #60321009, Julie Cheyney, Sho-Me Real Estate LLC. SOMOMLS as distributed by MLS GRID
- $675,0002 bd2 ba1.4k sqft4785 Lazy Acres Road, Protem, MO 65733ActiveMLS ID #60336686, Jessica Campbell, Living The Dream, Inc.. SOMOMLS as distributed by MLS GRID
- $675,0002 bd1 ba1.4k sqft(Undisclosed Address), Protem, MO 65733For Sale
 MLS ID #26042344, Darrell W Hindman, Living the Dream, Inc.. CARMLS
- $625,0003 bd3 ba1.9k sqft290 Mckee Drive, Cedarcreek, MO 65627ActiveMLS ID #60330762, Parker Stone, Keller Williams Tri-Lakes. SOMOMLS as distributed by MLS GRID
- $750,0003 bd2 ba1.6k sqft361 Hickory Flats Road, Ava, MO 65608ActiveMLS ID #60286069, Dustin Lewis, Mossy Oak Properties Mozark Land and Farm. SOMOMLS as distributed by MLS GRID
- $625,0003 bd3 ba2.9k sqft(Undisclosed Address), Yellville, AR 72687For SaleMLS ID #26025558, Roger Turner, Roger Turner Realty, Inc.. CARMLS
- $559,0003 bd2 ba2.7k sqft557 Hagewood Lane, Theodosia, MO 65761ActiveMLS ID #60319840, Amanda Watkins, United Country Missouri Ozarks Realty Inc.. SOMOMLS as distributed by MLS GRID
- $825,0003 bd2 ba1.8k sqft6511 State Highway H, Forsyth, MO 65653ActiveMLS ID #60311651, Timothy F Burson, Realty Company of the Ozarks. SOMOMLS as distributed by MLS GRID
- $385,0005 bd4 ba2.4k sqft337 Jessi Road, Forsyth, MO 65653ActiveMLS ID #60336271, Liliana Owen, Keller Williams Local. SOMOMLS as distributed by MLS GRID
- $749,9003 bd3 ba2.1k sqft102 Hickory Hills Court, Branson, MO 65616ActiveMLS ID #60335937, One.Five Real Estate Advisors, EXP Realty, LLC.. SOMOMLS as distributed by MLS GRID
