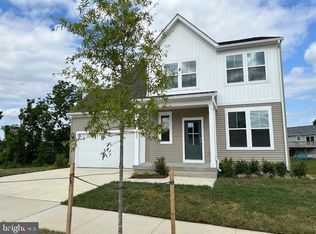
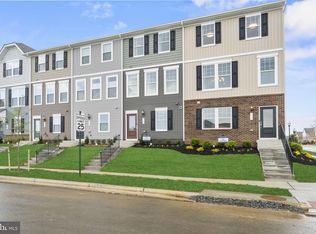
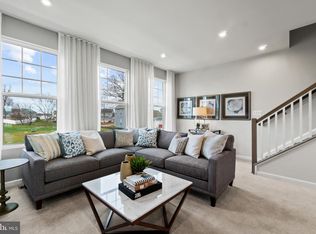
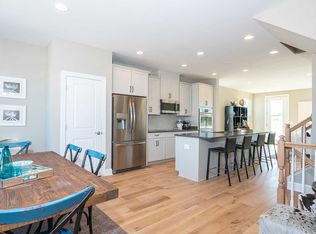
"Welcome to the pinnacle of contemporary living at Presidents Pointe! This impeccably crafted Stanley Martin home spans three finished levels, boasting 4 bedrooms, 3.5 bathrooms, and an attached 2-car garage. Prepare to be captivated by luxury at every turn, from the modern design accents such as quartz countertops, upgraded cabinetry, to the stunning Luxury Vinyl Plank flooring that graces the entirety of the home. The heart of this residence beats within its expansive open floorplan, where the kitchen reigns supreme with stainless steel appliances, quartz countertops, and a convenient island that effortlessly flows into the spacious family room. Seeking solace or productivity? Discover the main level library or office, accompanied by a convenient powder room. Ascend upstairs to find 4 generously proportioned bedrooms, including a sumptuous primary suite boasting dual vanities, walk-in closets, and a palatial ensuite bathroom. Say farewell to laundry woes with the added convenience of an upstairs laundry room. The full walk-out basement beckons with a finished recreation room and a full bath. With ample space to create a 5th bedroom featuring a full-sized window, storage needs are effortlessly met. Natural light floods the basement through expansive windows and a sliding door leading to the backyard oasis. Crafted for the ultimate in livability, our homes at Presidents Pointe offer inviting main levels, serene owner's suites, and expansive recreation areas, perfect for hosting memorable gatherings with loved ones. Embrace a lifestyle of unparalleled elegance and convenience. Explore our collection of Single Family homes at our sales office located at 25 National Street, Ranson. Open daily to welcome you: Sunday 12-5, Monday to Saturday 10 to 5. Seize the opportunity to make Presidents Pointe your new home and embark on a journey of timeless memories."
Sold for $449,990
Zillow last checked:
Listing updated:
Bought with:
Laureola V Ojeda, 5011467
EXP Realty, LLC
Source: Bright MLS,MLS#: WVJF2011914
Price history
| Date | Event | Price |
|---|---|---|
| 8/13/2026 | Listing removed | $3,200$1/sqft |
Source: Bright MLS #WVJF2025172 Report a problem | ||
| 7/3/2026 | Listed for rent | $3,200$1/sqft |
Source: Bright MLS #WVJF2025172 Report a problem | ||
| 7/29/2024 | Sold | $449,990$157/sqft |
Source:  Bright MLS #WVJF2011914 Report a problem Bright MLS #WVJF2011914 Report a problem | ||
| 6/7/2024 | Pending sale | $449,990$157/sqft |
Source: Bright MLS #WVJF2011914 Report a problem | ||
| 5/2/2024 | Price change | $449,990-1%$157/sqft |
Source:  Stanley Martin Homes Report a problem Stanley Martin Homes Report a problem | ||
| 4/24/2024 | Listed for sale | $454,355$159/sqft |
Source: Stanley Martin Homes Report a problem | ||
Get a cash offer in 3 minutes
Find out how much your home could sell for in as little as 3 minutes with a no-obligation cash offer.
Estimated market value
$462,500
