Welcome home to this beautifully maintained 3-bedroom, 2-bathroom home in Roebuck, SC, built in 2008 and zoned for sought-after School District 6. Sitting on a spacious 0.42-acre unrestricted lot with no HOA, this property offers the rare combination of country charm and everyday convenience. This home is detitled to real property, making financing simpler and ownership more straightforward for buyers. Step inside to a bright, open floor plan featuring durable laminate flooring throughout. This single-story home flows effortlessly from room to room, anchored by a spacious and cozy living room with a wood-burning fireplace, easily convertible to gas logs for year-round ambiance. Perfect for entertaining or everyday living. Retreat to the generously sized master suite, complete with a walk-in closet and a spa-like ensuite bathroom featuring a relaxing garden tub, separate shower, and double vanity. Enjoy your morning coffee on the oversized front porch, or unwind in the evenings on the screened-in back deck overlooking your private backyard. Outdoor enthusiasts and hobby farmers will love the bonus chicken coop, ideal for homesteading, gardening, or simply enjoying extra outdoor space. The sellers are leaving behind the patio furniture and all appliances, including the washer and dryer making this a true move-in-ready opportunity. Located minutes from District 6 schools, shopping, and dining, with easy access to I-26, this Spartanburg-area home delivers the best of both worlds: a peaceful, country feel without sacrificing convenience. Schedule your showing today!
Contingent
Price cut: $14.9K (6/23)
$210,000
335 Otts Shoals Rd, Roebuck, SC 29376
3beds
1,635sqft
Mobile Home, Residential
Built in 2008
0.42 Acres Lot
$179,400 Zestimate®
$128/sqft
$-- HOA
What's special
- 114 days
- 3
- 0
Zillow last checked:
Listing updated:
Listed by:
Maria Tascon 864-357-1022,
Keller Williams Realty
Source: Greater Greenville AOR,MLS#: 1591841
Facts & features
Interior
Bedrooms & bathrooms
- Bedrooms: 3
- Bathrooms: 2
- Full bathrooms: 2
- Main level bathrooms: 2
- Main level bedrooms: 3
Rooms
- Room types: Laundry
Primary bedroom
- Area: 195
- Dimensions: 15 x 13
Bedroom 2
- Area: 169
- Dimensions: 13 x 13
Bedroom 3
- Area: 144
- Dimensions: 12 x 12
Primary bathroom
- Features: Double Sink, Full Bath, Shower-Separate, Tub-Garden, Tub-Separate, Walk-In Closet(s)
- Level: Main
Dining room
- Area: 120
- Dimensions: 10 x 12
Kitchen
- Area: 180
- Dimensions: 15 x 12
Living room
- Area: 260
- Dimensions: 20 x 13
Heating
- Electric, Heat Pump
Cooling
- Central Air, Electric
Appliances
- Included: Cooktop, Dishwasher, Dryer, Microwave, Refrigerator, Washer, Electric Cooktop, Electric Oven, Electric Water Heater
- Laundry: 1st Floor, Electric Dryer Hookup, Washer Hookup, Laundry Room
Features
- Ceiling Fan(s), Open Floorplan, Soaking Tub, Walk-In Closet(s), Split Floor Plan, Laminate Counters
- Flooring: Laminate
- Doors: Storm Door(s)
- Windows: Tilt Out Windows, Insulated Windows
- Basement: None
- Number of fireplaces: 1
- Fireplace features: Wood Burning
Interior area
- Total interior livable area: 1,635 sqft
Property
Parking
- Total spaces: 2
- Parking features: Detached Carport, Carport, Driveway, Asphalt
- Garage spaces: 2
- Has carport: Yes
- Has uncovered spaces: Yes
Features
- Levels: One
- Stories: 1
- Patio & porch: Deck, Front Porch, Rear Porch
Lot
- Size: 0.42 Acres
- Dimensions: 117 x 128 x 138 x 122
- Features: 1/2 Acre or Less
- Topography: Level
Details
- Parcel number: 64000027.04
Construction
Type & style
- Home type: MobileManufactured
- Architectural style: Mobile-Perm. Foundation
- Property subtype: Mobile Home, Residential
Materials
- Brick Veneer, Vinyl Siding
- Foundation: Crawl Space
- Roof: Other
Condition
- Year built: 2008
Utilities & green energy
- Sewer: Septic Tank
- Water: Public
- Utilities for property: Cable Available
Community & HOA
Community
- Features: None
- Security: Smoke Detector(s)
- Subdivision: None
HOA
- Has HOA: No
- Services included: None
Location
- Region: Roebuck
Financial & listing details
- Price per square foot: $128/sqft
- Tax assessed value: $88,200
- Date on market: 5/15/2026
- Listing terms: USDA Loan
Estimated market value
$179,400
$161,000 - $197,000
Not available
Price history
| Date | Event | Price |
|---|---|---|
| 7/3/2026 | Contingent | $210,000$128/sqft |
Source:  Greater Greenville AOR #1591841 Report a problem Greater Greenville AOR #1591841 Report a problem | ||
| 6/23/2026 | Price change | $210,000-6.6%$128/sqft |
Source: Greater Greenville AOR #1591841 Report a problem | ||
| 5/15/2026 | Listed for sale | $224,900+158.5%$138/sqft |
Source: Greater Greenville AOR #1591841 Report a problem | ||
| 12/21/2020 | Sold | $87,000$53/sqft |
Source: Public Record Report a problem | ||
Public tax history
| Year | Property taxes | Tax assessment |
|---|---|---|
| 2025 | -- | $3,528 |
| 2024 | $681 -5.5% | $3,528 -8.3% |
| 2023 | $720 | $3,848 +2% |
| 2022 | -- | $3,772 +8.8% |
| 2021 | -- | $3,468 +60.1% |
| 2020 | -- | $2,166 +148.4% |
| 2019 | -- | $872 |
| 2018 | $147 | $872 |
| 2017 | $147 +1.7% | $872 |
| 2016 | $144 -76.9% | $872 |
| 2015 | $623 +338.6% | $872 |
| 2014 | $142 | $872 |
| 2013 | -- | $872 |
| 2012 | -- | -- |
Find assessor info on the county website
Monthly payment
Climate risks
Neighborhood: 29376
Nearby schools
Schools provided by the listing agent
- Elementary: Roebuck
- Middle: LE Gable
- High: Dorman
Source: Greater Greenville AOR. This data may not be complete. We recommend contacting the local school district to confirm school assignments for this home.

Similar homes
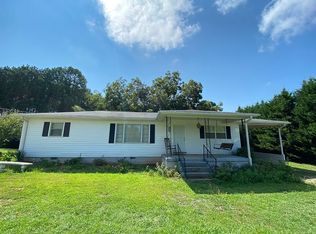
- $230,0003 bd2 ba1.1k sqft499 Murph Rd, Pauline, SC 29374For Sale
 MLS ID #341162, Haley Dill, Keller Williams Realty. SAR as distributed by MLS GRID
 - $200,0003 bd2 ba1.2k sqft364 Johnson Cir, Inman, SC 29349For Sale
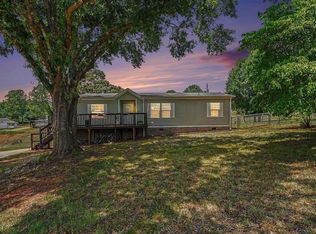 MLS ID #1603083, Arnold Roman, Bluefield Realty Group. Greater Greenville AOR
 - $215,0003 bd2 ba1.6k sqft620 Courtland Way, Greer, SC 29651For Sale
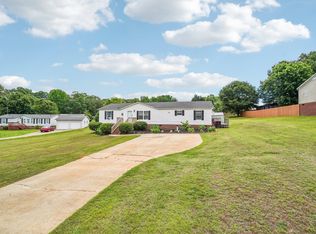 MLS ID #338517, Meri Frady, Re/Max Results - Greenville. SAR as distributed by MLS GRID
 - $189,0004 bd2 ba1.4k sqft129 Pleasant Cove Dr, Woodruff, SC 29388For Sale
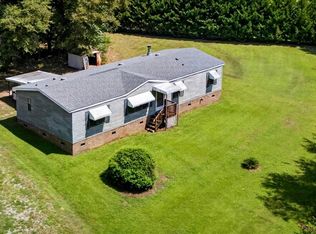 MLS ID #341159, Danielle Bradshaw, Realty One Group Freedom. SAR as distributed by MLS GRID
