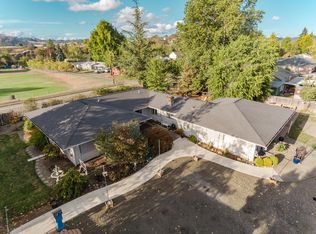
Beautifully updated Winchester home with approximately $80K in recent upgrades, offering flexible living options and move-in ready comfort. This charming single-level home sits on a spacious level,lot features a fully remodeled kitchen, new fixtures throughout,new flooring throuout including hickory engineered harwood, remolded master suite, new laundry room, new ductless heating/cooling,new tankless H2o tank, and a cozy gas fireplace insert. Two bonus rooms connected by a breezeway provides an ideal office, hobby room, or flex space, or added storage room adds even more utility. The property includes a carport, ample driveway parking, and a separate garage with its own laundry. Above the garage is a fully furnished 1BD/1BA guest studio—perfect for extended family, guests, or potential rental income. The expansive fully fenced backyard offers room for gardening, play, or projects, complete with a workshop and greenhouse for year-round gardening. Additional improvements include a new roof installed in 2023 and fresh interior and exterior paint. This super-cute property offers privacy, versatility, and excellent multi-use living options in a peaceful Winchester setting. Truly move-in ready and charming.
Active
$489,000
335 Page Rd, Winchester, OR 97495
3beds
1,716sqft
Residential, Single Family Residence
Built in 1945
0.38 Acres Lot
$-- Zestimate®
$285/sqft
$-- HOA
What's special
Cozy gas fireplace insertExpansive fully fenced backyardFully remodeled kitchenAmple driveway parkingNew fixtures throughoutNew laundry roomGreenhouse for year-round gardening
- 88 days
- 269
- 17
Zillow last checked:
Listing updated:
Listed by:
Veronica Gillespie 541-580-0246,
eXp Realty, LLC,
Tom Gillespie 541-580-0190,
eXp Realty, LLC
Source: RMLS (OR),MLS#: 668222765
Facts & features
Interior
Bedrooms & bathrooms
- Bedrooms: 3
- Bathrooms: 3
- Full bathrooms: 3
- Main level bathrooms: 2
Rooms
- Room types: Guest Quarters, Storage, Workshop, Bedroom 2, Bedroom 3, Dining Room, Family Room, Kitchen, Living Room, Primary Bedroom
Primary bedroom
- Features: Bathroom, Ceiling Fan, Sliding Doors, Suite, Vaulted Ceiling, Walkin Closet, Wallto Wall Carpet
- Level: Main
Bedroom 2
- Features: Builtin Features, Ceiling Fan
- Level: Main
Bedroom 3
- Features: Bathroom, Living Room Dining Room Combo, Wallto Wall Carpet
- Level: Upper
Dining room
- Level: Main
Kitchen
- Features: Builtin Features, Dishwasher, Gas Appliances, Pantry, Sliding Doors, Engineered Hardwood, Free Standing Refrigerator, Granite
- Level: Main
Living room
- Features: Fireplace Insert, Engineered Hardwood
- Level: Main
Heating
- Ductless
Cooling
- Has cooling: Yes
Appliances
- Included: Dishwasher, Free-Standing Gas Range, Free-Standing Refrigerator, Microwave, Stainless Steel Appliance(s), Built-In Refrigerator, Gas Appliances, Free-Standing Range, Electric Water Heater, Gas Water Heater
- Laundry: Laundry Room
Features
- Ceiling Fan(s), Granite, High Speed Internet, Vaulted Ceiling(s), Bathroom, Bathtub With Shower, Built-in Features, Living Room Dining Room Combo, Pantry, Suite, Walk-In Closet(s)
- Flooring: Engineered Hardwood, Wall to Wall Carpet
- Doors: Sliding Doors
- Windows: Vinyl Frames
- Basement: None
- Number of fireplaces: 1
- Fireplace features: Gas, Insert
Interior area
- Total structure area: 1,716
- Total interior livable area: 1,716 sqft
Property
Parking
- Total spaces: 5
- Parking features: Carport, Driveway, RV Access/Parking, RV Boat Storage, Detached
- Garage spaces: 5
- Has carport: Yes
- Has uncovered spaces: Yes
Accessibility
- Accessibility features: Accessible Entrance, Bathroom Cabinets, Garage On Main, Ground Level, Kitchen Cabinets, Main Floor Bedroom Bath, Natural Lighting, One Level, Accessibility, Handicap Access
Features
- Levels: One
- Stories: 1
- Patio & porch: Covered Patio, Patio
- Exterior features: Yard
- Fencing: Fenced
Lot
- Size: 0.38 Acres
- Features: Level, Sprinkler, SqFt 15000 to 19999
Details
- Additional structures: Greenhouse, RVParking, RVBoatStorage, Workshop
- Parcel number: R52947
Construction
Type & style
- Home type: SingleFamily
- Architectural style: Bungalow
- Property subtype: Residential, Single Family Residence
Materials
- Shingle Siding
- Foundation: Slab
- Roof: Composition
Condition
- Updated/Remodeled
- New construction: No
- Year built: 1945
Utilities & green energy
- Gas: Gas
- Sewer: Public Sewer
- Water: Public
Community & HOA
HOA
- Has HOA: No
Location
- Region: Winchester
Financial & listing details
- Price per square foot: $285/sqft
- Tax assessed value: $464,908
- Annual tax amount: $2,297
- Date on market: 6/15/2026
- Listing terms: Cash,Conventional,FHA,VA Loan
- Road surface type: Paved
Estimated market value
Not available
Estimated sales range
Not available
Not available
Price history
| Date | Event | Price |
|---|---|---|
| 8/31/2026 | Listed for sale | $489,000$285/sqft |
Source: eXp Realty #668222765 Report a problem | ||
| 7/31/2026 | Contingent | $489,000$285/sqft |
Source: eXp Realty #668222765 Report a problem | ||
| 6/15/2026 | Listed for sale | $489,000$285/sqft |
Source: | ||
Public tax history
| Year | Property taxes | Tax assessment |
|---|---|---|
| 2025 | $2,298 +8.3% | $245,622 +8.3% |
| 2024 | $2,122 +3% | $226,804 +3% |
| 2023 | $2,060 +3% | $220,199 +3% |
| 2022 | $2,000 +3% | $213,786 +3% |
| 2021 | $1,942 -1% | $207,560 +3% |
| 2020 | $1,961 +1.9% | $201,515 +3% |
| 2019 | $1,925 +2.4% | $195,646 +3% |
| 2018 | $1,880 | $189,948 |
Find assessor info on the county website
Climate risks
Neighborhood: 97495
Nearby schools
Schools provided by the listing agent
- Elementary: Winchester
- Middle: Joseph Lane
- High: Roseburg
Source: RMLS (OR). This data may not be complete. We recommend contacting the local school district to confirm school assignments for this home.