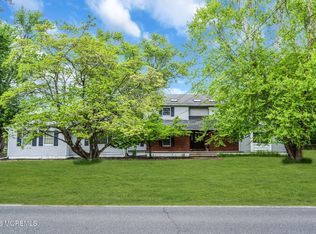
Exceptional estate offering space, privacy, and unique amenities! This expansive home features 7 bedrooms, 3 full baths, and 1 half bath, along with a two-car garage and full basement. Designed for both everyday living and entertaining, it includes a formal living room, dining room, and a cozy den with a fireplace. Step outside to your private oasis with a heated, fenced-in inground pool complete with a waterfall, surrounded by lush gardens and a stunning 100+ year-old tree providing natural shade. Enjoy peaceful views from the beautiful deck overlooking the grounds. Additional highlights include a whole-house generator, new septic system, indoor arena, barn with 6 stalls and storage, a separate studio, and a secure organic garden--perfect for a one-of-a-kind lifestyle property. Potential Sub-Division possible. Whole house Generator (Kohler) with Owned Propane Tank.
indoor arena. 100x80
barn-100x100
stalls on the right- 6 of them 10x10 and 2 of them 20x10
left side of barn- storage and wash stall with hot and cold running water
right side of the barn and Office and tackroom
For sale
$1,400,000
335 Ramtown Greenville Road, Howell, NJ 07731
7beds
3,392sqft
Est.:
Single Family Residence
Built in 1974
7.4 Acres Lot
$1,377,100 Zestimate®
$413/sqft
$-- HOA
What's special
Two-car garageSecure organic gardenFull basementLush gardensDining room
- 17 days |
- 1,346 |
- 85 |
Zillow last checked:
Listing updated:
Listed by:
Tracy Barcus 732-580-8108,
1st Class Real Estate Agency
Source: MoreMLS,MLS#: 22613505
Tour with a local agent
Facts & features
Interior
Bedrooms & bathrooms
- Bedrooms: 7
- Bathrooms: 4
- Full bathrooms: 3
- 1/2 bathrooms: 1
Bedroom
- Area: 187
- Dimensions: 11 x 17
Bedroom
- Area: 150
- Dimensions: 15 x 10
Bedroom
- Area: 144
- Dimensions: 12 x 12
Bedroom
- Area: 132
- Dimensions: 12 x 11
Bedroom
- Area: 150
- Dimensions: 15 x 10
Bedroom
- Area: 144
- Dimensions: 12 x 12
Dining room
- Area: 132
- Dimensions: 11 x 12
Family room
- Area: 165
- Dimensions: 11 x 15
Kitchen
- Area: 228
- Dimensions: 19 x 12
Living room
- Area: 228
- Dimensions: 19 x 12
Heating
- Oil Above Ground
Cooling
- 2 Zoned AC
Features
- Flooring: Wood
- Basement: Unfinished
- Number of fireplaces: 1
Interior area
- Total structure area: 3,392
- Total interior livable area: 3,392 sqft
Property
Parking
- Total spaces: 2
- Parking features: Circular Driveway, Double Wide Drive
- Attached garage spaces: 2
- Has uncovered spaces: Yes
Features
- Stories: 2
- Exterior features: Swimming
- Has private pool: Yes
- Pool features: Heated, In Ground, Pool Equipment
- Fencing: Fenced Area
Lot
- Size: 7.4 Acres
- Features: Oversized, Wooded
Details
- Parcel number: 2100002150001801
- Zoning description: Residential, Conforming Use, Mixed
Construction
Type & style
- Home type: SingleFamily
- Architectural style: Custom
- Property subtype: Single Family Residence
Condition
- New construction: No
- Year built: 1974
Community & HOA
Community
- Subdivision: None
HOA
- Has HOA: No
Location
- Region: Howell
Financial & listing details
- Price per square foot: $413/sqft
- Tax assessed value: $827,400
- Annual tax amount: $14,182
- Date on market: 5/9/2026
- Inclusions: Water Purifier, Washer, Wood Stove, Water Softener, Ceiling Fan(s), Dishwasher, Electric Cooking, Light Fixtures, Microwave, Stove, Refrigerator, Screens, Fireplace Equipment, Garage Door Opener, Generator
- Exclusions: personal belongings
Estimated market value
$1,377,100
$1.31M - $1.45M
$4,906/mo
Price history
| Date | Event | Price |
|---|---|---|
| 5/9/2026 | Listed for sale | $1,400,000$413/sqft |
Source:  MoreMLS #22613505 Report a problem MoreMLS #22613505 Report a problem | ||
Public tax history
| Year | Property taxes | Tax assessment |
|---|---|---|
| 2025 | $14,157 +7.7% | $827,400 +7.7% |
| 2024 | $13,151 +3.3% | $768,600 +12.2% |
| 2023 | $12,730 +12.6% | $684,800 +26.5% |
| 2022 | $11,304 +2.8% | $541,400 +12.6% |
| 2021 | $10,998 -1.1% | $480,700 +1.5% |
| 2020 | $11,116 +4.6% | $473,700 +0.5% |
| 2019 | $10,632 | $471,400 +5.1% |
| 2018 | $10,632 +1.5% | $448,600 +2.2% |
| 2017 | $10,474 +3.1% | $439,100 +1.8% |
| 2016 | $10,155 +8.3% | $431,400 +4.3% |
| 2015 | $9,373 -0.9% | $413,800 +16.7% |
| 2014 | $9,458 +0.1% | $354,500 |
| 2013 | $9,451 | $354,500 |
Find assessor info on the county website
Monthly payment
Est. payment$--/mo
Payment breakdown
Explore the cost of this home by adjusting the details. Changes won't be saved.
All calculations are estimates and provided by Zillow, Inc. for informational purposes only. Actual amounts may vary.
HOA fees may include property taxes on listings classified as Co-Ops. Contact the listing agent and/or owner for fee details.
Mortgage interest rates are dependent on a number of factors, including credit score, down payment, and repayment length. Interest rate data provided by Zillow Group Marketplace, Inc. as of 1/1/1970 from various mortgage lenders with which we have lead or other similar arrangements; the Estimated Payment is an average of those rates.
See how much you could borrow to make a competitive offer.
Climate risks
Neighborhood: Ramtown
Nearby schools
GreatSchools rating
- 6/10Ramtown Elementary SchoolGrades: K-5Distance: 0.4 mi
- 5/10Howell Twp Middle School SouthGrades: 6-8Distance: 0.4 mi
- 5/10Howell High SchoolGrades: 9-12Distance: 5.5 mi
A local agent can set up tours, give advice and negotiate with sellers.


- New Jersey
- Monmouth County
- Howell
- 07731
- Ramtown
- 335 Ramtown Greenville Road
Nearby cities
Nearby neighborhoods
Nearby zip codes
Other Howell Topics
