Enjoy country living on 3+ acres on a unique property located directly across from Willow Slough Wildlife Area. This 3-bedroom, 1 bath home features a functional kitchen, a back deck for relaxing and enjoying the outdoors, and a small detached garage with additional garage/equipment shed. The property is highlighted by 30 fruit trees offering an established orchard right at home. With plenty of outdoor space and the wildlife area just across the road, this property offers a great opportunity for those looking for a peaceful rural setting with room to enjoy the outdoors.
New
$200,000
335 S State Line Rd, Beaverville, IL 60912
3beds
1,200sqft
Single Family Residence
Built in ----
3.15 Acres Lot
$-- Zestimate®
$167/sqft
$-- HOA
What's special
Functional kitchenPlenty of outdoor space
- 7 hours
- 37
- 0
Zillow last checked:
Listing updated:
Listed by:
Lucas Godbold 815-549-3480,
Village Realty, INC
Source: MRED as distributed by MLS GRID,MLS#: 12770687
Facts & features
Interior
Bedrooms & bathrooms
- Bedrooms: 3
- Bathrooms: 1
- Full bathrooms: 1
Rooms
- Room types: No additional rooms
Primary bedroom
- Features: Flooring (Carpet)
- Level: Main
- Area: 132 Square Feet
- Dimensions: 12X11
Bedroom 2
- Features: Flooring (Carpet)
- Level: Main
- Area: 132 Square Feet
- Dimensions: 12X11
Bedroom 3
- Features: Flooring (Carpet)
- Level: Main
- Area: 120 Square Feet
- Dimensions: 12X10
Kitchen
- Features: Kitchen (Eating Area-Breakfast Bar, Eating Area-Table Space), Flooring (Ceramic Tile)
- Level: Main
- Area: 198 Square Feet
- Dimensions: 18X11
Laundry
- Features: Flooring (Vinyl)
- Level: Main
- Area: 56 Square Feet
- Dimensions: 8X7
Living room
- Features: Flooring (Hardwood)
- Level: Main
- Area: 198 Square Feet
- Dimensions: 18X11
Heating
- Propane
Cooling
- Wall Unit(s)
Appliances
- Included: Range, Refrigerator, Washer, Dryer
- Laundry: Main Level, Gas Dryer Hookup
Features
- 1st Floor Bedroom, 1st Floor Full Bath
- Flooring: Hardwood
- Basement: None
- Attic: Unfinished
Interior area
- Total structure area: 0
- Total interior livable area: 1,200 sqft
Property
Parking
- Total spaces: 4
- Parking features: Gravel, Garage Door Opener, Garage, Yes, Garage Owned, Detached
- Garage spaces: 4
- Has uncovered spaces: Yes
Accessibility
- Accessibility features: No Disability Access
Features
- Stories: 1
- Patio & porch: Deck, Patio
Lot
- Size: 3.15 Acres
- Dimensions: 275x500
- Features: Nature Preserve Adjacent, Mature Trees
Details
- Additional structures: Shed(s)
- Parcel number: 07194260170000
- Special conditions: Standard
Construction
Type & style
- Home type: SingleFamily
- Architectural style: Ranch
- Property subtype: Single Family Residence
Materials
- Vinyl Siding
- Foundation: Block
- Roof: Asphalt
Condition
- New construction: No
Utilities & green energy
- Electric: Circuit Breakers
- Sewer: Septic Tank
- Water: Well
Community & HOA
HOA
- Services included: None
Location
- Region: Beaverville
Financial & listing details
- Price per square foot: $167/sqft
- Tax assessed value: $35,850
- Annual tax amount: $169
- Date on market: 9/28/2026
- Ownership: Fee Simple
Estimated market value
Not available
Estimated sales range
Not available
$1,357/mo
Price history
| Date | Event | Price |
|---|---|---|
| 9/28/2026 | Listed for sale | $200,000+33.4%$167/sqft |
Source:  MRED as distributed by MLS GRID #12770687 Report a problem MRED as distributed by MLS GRID #12770687 Report a problem | ||
| 5/23/2020 | Listing removed | $149,900$125/sqft |
Source: Farm & Lake Houses Real Estate #10567366 Report a problem | ||
| 5/23/2020 | Price change | $149,900+7.1%$125/sqft |
Source: Farm & Lake Houses Real Estate #10567366 Report a problem | ||
| 11/6/2019 | Price change | $139,900-12.6%$117/sqft |
Source: Farm & Lake Houses Real Estate #10567366 Report a problem | ||
| 7/10/2019 | Listed for sale | $160,000$133/sqft |
Source: Delta Realty Corp. #10445897 Report a problem | ||
Public tax history
| Year | Property taxes | Tax assessment |
|---|---|---|
| 2024 | $172 +58.2% | $11,950 +93.7% |
| 2023 | $109 | $6,170 +6% |
| 2022 | -- | $5,820 +17.1% |
| 2021 | -- | $4,970 +7.3% |
| 2020 | -- | $4,630 +3.3% |
| 2019 | -- | $4,480 +2.5% |
| 2018 | $10 -97.6% | $4,370 +1.9% |
| 2017 | $416 -2.8% | $4,290 |
| 2016 | $429 | $4,290 |
Find assessor info on the county website
Monthly payment
Est. payment
Payment breakdown
Explore the cost of this home by adjusting the details. Changes won't be saved.Climate risks
Neighborhood: 60912
Nearby schools
Schools provided by the listing agent
- Elementary: Donovan Elementary School
- Middle: Donovan Jr./Sr. High School
- District: 3
Source: MRED as distributed by MLS GRID. This data may not be complete. We recommend contacting the local school district to confirm school assignments for this home.
- $14,670-- bd-- ba-- sqft333 S State Line Rd, Beaverville, IL 60912Off Market
- $2,310-- bd-- ba-- sqft337 S State Line Rd, Beaverville, IL 60912Off Market
- $2,310-- bd-- ba-- sqft331 S State Line Rd, Beaverville, IL 60912Off Market
- $14,320-- bd-- ba-- sqft339 S State Line Rd, Beaverville, IL 60912Off Market
Similar homes
- $190,0003 bd2 ba1k sqft3858 E Lakeview Dr, Kankakee, IL 60901New
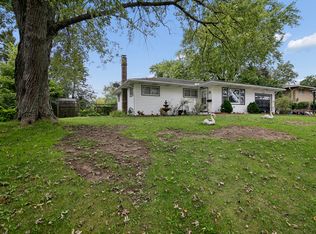 MLS ID #12770582, Karla D Adams, Village Realty Inc. MRED as distributed by MLS GRID
 - $129,9003 bd1 ba900 sqft12877 E 2110th Rd S, Pembroke Township, IL 60958Re-activated
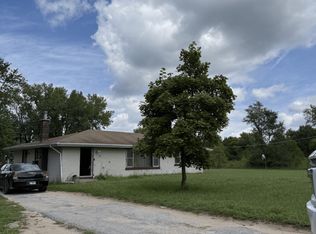 MLS ID #12453901, Karen Tapia, Su Familia Real Estate Inc. MRED as distributed by MLS GRID
 - $--3 bd2 ba1.2k sqft12038 E Gregg Blvd, Momence, IL 60954Auction
 ServiceLink Auction
 - $240,0003 bd1 ba1.1k sqft17611 E 4750s Rd, Pembroke Township, IL 60958Active
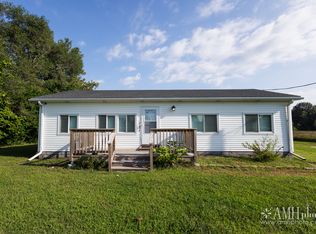 MLS ID #12743112, Monica Pizano, RE/MAX Prestige Homes. MRED as distributed by MLS GRID
 - $230,0003 bd2 ba1.4k sqft209 E Broadway St, Brook, IN 47922For Sale
 MLS ID #844919, LaDonna Davidson, The Real Estate Shoppe, LLC. NIRA as distributed by MLS GRID
 - $235,0002 bd2 ba1.6k sqft311 S Clay St, Morocco, IN 47963For SaleMLS ID #843764, Kathy Whaley, McColly Real Estate. NIRA as distributed by MLS GRID
- $210,0002 bd1 ba975 sqft20419 Woodmar St, Lowell, IN 46356For SaleMLS ID #841272, Lisa Gaff, White Hat Realty Group, LLC. NIRA as distributed by MLS GRID
