Get ready to check your boxes! Nestled in a dreamy neighborhood in the heart of Deaconwood, this quintessential brick-front colonial features a sprawling, sunsplashed floorploon. Fine millwork, huge windows, updated lighting, and gleaming hardwood floors throughout. Wonderful flow and versatility! Sparkling white kitchen with new Fabuwood cabinets, granite countertops and full backsplash, updated S/S appliances, large breakfast nook with window seat, and pantry. Capacious family room anchored by custom builtins and fireplace is the perfect gathering spot and also features a slider to the massive deck for seamless indoor/outdoor hosting. XL living room opens to a well appointed dining room overlooking semi-wooded yard. Crown molding adds details. Upstairs, there are 4 exceptionally sized bedrooms with BRAND NEW real hardwood floors plus a separate office. The primary features a WIC and recently updated ensuite w new shower & vanity with quartz top. Basement is an entertainer's dream w in-law potential. Daylit with a full-walkout, this space features all new LVT flooring and recessed lighting. 2 car garage, central air. New chimney liner and cap. New attic insulation and duct sealing done for comfort and efficiency. Exceptional storage throughout. Town water and sewer, irrigation system for easy lawn maintenance, young roof, furnace, and driveway. So much to fall in love with at this completely move-in ready home! $60,000+ in recent updates, see list! Conveniently located in South Cheshire for town center, Bartlem recreation area, Cheshire's great schools, shopping/dining and the Farmington Canal trail.
Sold for $767,500
Street View
Zillow last checked:
Listing updated:
Bought with:
E. Tyler Della Valle, REB.0790083
Dow Della Valle
Source: Smart MLS,MLS#: 24063239
Price history
| Date | Event | Price |
|---|---|---|
| 3/28/2025 | Sold | $767,500+5.9%$209/sqft |
Source:  Smart MLS #24063239 Report a problem Smart MLS #24063239 Report a problem | ||
| 2/19/2025 | Listed for sale | $725,000+33%$197/sqft |
Source: Smart MLS #24063239 Report a problem | ||
| 9/13/2024 | Listing removed | $4,200$1/sqft |
Source: Zillow Rentals Report a problem | ||
| 8/1/2024 | Price change | $4,200+5.1%$1/sqft |
Source: Zillow Rentals Report a problem | ||
| 7/25/2024 | Price change | $3,995-2.4%$1/sqft |
Source: Zillow Rentals Report a problem | ||
| 7/22/2024 | Price change | $4,095-2.5%$1/sqft |
Source: Zillow Rentals Report a problem | ||
| 7/13/2024 | Listed for rent | $4,200$1/sqft |
Source: Zillow Rentals Report a problem | ||
| 12/27/2022 | Sold | $545,000-0.7%$148/sqft |
Source: Smart MLS #170517159 Report a problem | ||
| 12/10/2022 | Pending sale | $549,000$150/sqft |
Source:  Berkshire Hathaway HomeServices New England Properties #170517159 Report a problem Berkshire Hathaway HomeServices New England Properties #170517159 Report a problem | ||
| 12/8/2022 | Contingent | $549,000$150/sqft |
Source: Smart MLS #170517159 Report a problem | ||
| 12/6/2022 | Listed for sale | $549,000$150/sqft |
Source: Berkshire Hathaway HomeServices New England Properties #170517159 Report a problem | ||
| 9/25/2022 | Contingent | $549,000$150/sqft |
Source: Berkshire Hathaway HomeServices New England Properties #170517159 Report a problem | ||
| 8/19/2022 | Listed for sale | $549,000$150/sqft |
Source: Smart MLS #170517159 Report a problem | ||
Nearby homes
- $678,0004 bd2 ba2.6k sqft325 Sorghum Ridge Rd, Cheshire, CT 06410Off Market
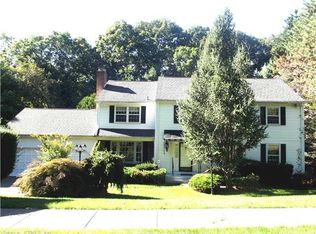
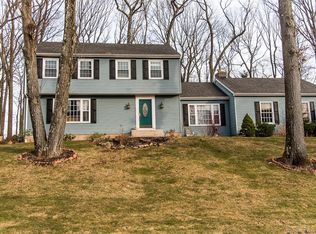
- $635,3004 bd2 ba2.1k sqft300 Sorghum Ridge Rd, Cheshire, CT 06410Off Market
- $688,5004 bd3 ba2.4k sqft345 Sorghum Ridge Rd, Cheshire, CT 06410Off Market
- $644,3003 bd3 ba3.2k sqft290 Sorghum Ridge Rd, Cheshire, CT 06410Off Market
Sell for more on Zillow
Get a Zillow Showcase℠ listing at no additional cost and you could sell for .
$806,600
2% more
+$16,132
With Zillow Showcase(estimated)
$822,732
