Winchester Bay location near the Umpqua River Lighthouse! Ocean, River-Bar views are exceptional from every room upstairs. The view is breathtaking! Views of the Dunes along with access for the enthusiasts who love to ride on the Winchester Bay Dunes, some of the best riding on the Oregon Coast. This well built and Beautifully updated home offers so much with large living room, beautiful kitchen and dining room. Extremely large family room with vaulted ceiling and FS pellet stove. Three bedrooms on the main level. Primary bath and guest bath have tile floors and are completely new. The main level of this home is delightfully cozy with its two pellet stoves.The lower level of this home boasts galore with tons of storage space! Along with a gaming - pool table room. The laundry area and access to the oversized double car garage is there as well.This well built home has one of the best views in Winchester Bay! If you love the smell of the fresh ocean air and incredible views then come take a look.
Sold
$850,000
335 Sunset Dr, Reedsport, OR 97467
3beds
3,920sqft
Residential, Single Family Residence
Built in 1964
0.57 Acres Lot
$823,500 Zestimate®
$217/sqft
$2,849 Estimated rent
Home value
$823,500
Estimated sales range
Not available
$2,849/mo
Zestimate® history
Owner options
List your home for rent
$2,849/mo
Rent Zestimate®
Find your next renter with Zillow Rental Manager. Plus, with online applications, you can quickly screen prospective tenants – for free.
$2,849/mo
Rent Zestimate®
Refinance and save
$5,290/mo
Est. payment
Refinancing to a lower rate could help reduce your monthly payments and save thousands over the life of the loan.
$5,290/mo
Est. payment
Explore your selling options
Work with a Zillow partner agent
Leverage their expertise and Zillow's premium Showcase listings to get your home seen by more buyers.
Get startedList with your own agent
Get your home in front of millions of buyers by listing it on Zillow.
Learn how to do itSell it yourself
Take full control of how buyers see your home on Zillow by listing For Sale by Owner (FSBO).
List your homeWhat's special
Incredible viewsOcean river-bar viewsViews of the dunesDining roomTwo pellet stovesLaundry areaExtremely large family room
Zillow last checked:
Listing updated:
Listed by:
Rebecca Brosi 541-662-1128,
Central Coast Realty
Bought with:
Ruben Jimenez, 201241027
National Real Estate
Source: RMLS (OR),MLS#: 386724290
Facts & features
Interior
Bedrooms & bathrooms
- Bedrooms: 3
- Bathrooms: 3
- Full bathrooms: 2
- Partial bathrooms: 1
- Main level bathrooms: 2
Rooms
- Room types: Laundry, Workshop, Bonus Room, Bedroom 2, Bedroom 3, Dining Room, Family Room, Kitchen, Living Room, Primary Bedroom
Primary bedroom
- Features: Bathroom, Ceiling Fan, Deck, Sliding Doors, Double Closet, Walkin Shower, Wallto Wall Carpet
- Level: Main
- Area: 196
- Dimensions: 14 x 14
Bedroom 2
- Features: Closet, Wallto Wall Carpet
- Level: Main
- Area: 169
- Dimensions: 13 x 13
Bedroom 3
- Features: Closet, Wallto Wall Carpet
- Level: Main
- Area: 156
- Dimensions: 13 x 12
Dining room
- Features: Ceiling Fan, Sliding Doors, Tile Floor
- Level: Main
- Area: 156
- Dimensions: 12 x 13
Family room
- Features: Builtin Features, Ceiling Fan, Deck, Exterior Entry, Pellet Stove, Vaulted Ceiling, Wallto Wall Carpet
- Level: Main
- Area: 580
- Dimensions: 20 x 29
Kitchen
- Features: Dishwasher, Eating Area, Island, Microwave, Updated Remodeled, Free Standing Range, Free Standing Refrigerator, Tile Floor
- Level: Main
- Area: 120
- Width: 12
Living room
- Features: Builtin Features, Fireplace Insert, Formal, Pellet Stove, Wallto Wall Carpet
- Level: Main
- Area: 330
- Dimensions: 15 x 22
Heating
- Baseboard
Appliances
- Included: Dishwasher, Free-Standing Range, Free-Standing Refrigerator, Microwave, Washer/Dryer, Electric Water Heater, Tank Water Heater
- Laundry: Laundry Room
Features
- Ceiling Fan(s), Vaulted Ceiling(s), Pantry, Built-in Features, Closet, Eat-in Kitchen, Kitchen Island, Updated Remodeled, Formal, Bathroom, Double Closet, Walkin Shower, Tile
- Flooring: Concrete, Tile, Wall to Wall Carpet
- Doors: Sliding Doors
- Windows: Double Pane Windows, Vinyl Frames
- Basement: Daylight,Full,Storage Space
- Number of fireplaces: 1
- Fireplace features: Insert, Pellet Stove, Stove
Interior area
- Total structure area: 3,920
- Total interior livable area: 3,920 sqft
Property
Parking
- Total spaces: 2
- Parking features: Parking Pad, RV Access/Parking, Garage Door Opener, Attached, Extra Deep Garage, Tuck Under
- Attached garage spaces: 2
- Has uncovered spaces: Yes
Accessibility
- Accessibility features: Pathway, Walkin Shower, Accessibility
Features
- Levels: Two
- Stories: 2
- Patio & porch: Deck
- Exterior features: RV Hookup, Yard, Exterior Entry
- Has spa: Yes
- Spa features: Free Standing Hot Tub
- Has view: Yes
- View description: Dunes, Ocean, River
- Has water view: Yes
- Water view: Ocean,River
Lot
- Size: 0.57 Acres
- Features: Corner Lot, Level, Ocean Beach One Quarter Mile Or Less, Sloped, SqFt 20000 to Acres1
Details
- Additional structures: RVHookup
- Parcel number: R16307
- Zoning: R1
Construction
Type & style
- Home type: SingleFamily
- Architectural style: Ranch
- Property subtype: Residential, Single Family Residence
Materials
- Aluminum Siding, Block, Cedar, Lap Siding, T111 Siding
- Foundation: Block, Slab
- Roof: Built-Up,Composition
Condition
- Resale,Updated/Remodeled
- New construction: No
- Year built: 1964
Utilities & green energy
- Sewer: Sand Filtered, Septic Tank
- Water: Public
Community & HOA
Community
- Security: Unknown
HOA
- Has HOA: No
Location
- Region: Reedsport
Financial & listing details
- Price per square foot: $217/sqft
- Tax assessed value: $1,113,898
- Annual tax amount: $4,829
- Date on market: 2/7/2025
- Cumulative days on market: 318 days
- Listing terms: Cash,Conventional
- Road surface type: Paved
Price history
| Date | Event | Price |
|---|---|---|
| 7/9/2025 | Sold | $850,000-26.1%$217/sqft |
Source:  RMLS (OR) #386724290 Report a problem RMLS (OR) #386724290 Report a problem | ||
| 6/5/2025 | Pending sale | $1,150,000$293/sqft |
Source: RMLS (OR) #386724290 Report a problem | ||
| 4/18/2025 | Price change | $1,150,000-8.7%$293/sqft |
Source: RMLS (OR) #386724290 Report a problem | ||
| 2/7/2025 | Listed for sale | $1,260,000$321/sqft |
Source: RMLS (OR) #386724290 Report a problem | ||
Public tax history
| Year | Property taxes | Tax assessment |
|---|---|---|
| 2025 | $4,980 +3.1% | $384,715 +3% |
| 2024 | $4,829 +3.8% | $373,510 +3% |
| 2023 | $4,652 +3.5% | $362,632 +3% |
| 2022 | $4,496 +2.5% | $352,070 +3% |
| 2021 | $4,385 +2.2% | $341,816 +3% |
| 2020 | $4,291 +4.2% | $331,861 +3% |
| 2019 | $4,118 +1.3% | $322,196 +3% |
| 2018 | $4,067 | $312,812 +3% |
| 2017 | $4,067 +9.8% | $303,701 +3% |
| 2016 | $3,703 | $294,856 +3% |
| 2015 | $3,703 +5.8% | $286,268 +3% |
| 2014 | $3,499 | $277,931 +3% |
| 2013 | $3,499 +6.2% | $269,836 +3% |
| 2012 | $3,295 +2.8% | $261,977 +3% |
| 2011 | $3,207 +2.6% | $254,347 +3% |
| 2010 | $3,124 +2.5% | $246,939 +3% |
| 2009 | $3,049 +2.5% | $239,747 +3% |
| 2008 | $2,975 +17.6% | $232,765 +3% |
| 2007 | $2,530 +3.2% | $225,986 +3% |
| 2006 | $2,453 +2.9% | $219,404 +3% |
| 2005 | $2,383 -2.1% | $213,014 +6.1% |
| 2003 | $2,435 +6.9% | $200,787 +3% |
| 2002 | $2,278 | $194,939 |
Find assessor info on the county website
Neighborhood: 97467
Nearby homes
- $680,4003 bd2 ba1.3k sqft1231 Lighthouse Rd, Reedsport, OR 97467Off Market
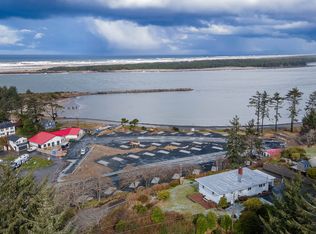
- $749,9002 bd3 ba2k sqft311 Sunset Dr, Reedsport, OR 97467Off Market
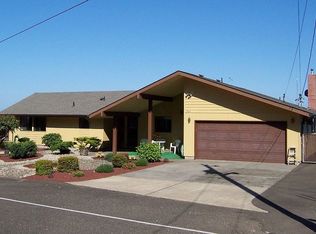
- $430,9003 bd2 ba1.5k sqft150 Sunset Dr, Reedsport, OR 97467Off Market
- $21,576-- bd-- ba-- sqft150 Sunset Dr, Reedsport, OR 97467Off Market
- $25,9963 bd2 ba1.5k sqft150 Sunset Dr, Reedsport, OR 97467Off Market
- $692,4003 bd2 ba1.9k sqft291 Sunset Dr, Reedsport, OR 97467Off Market
- $679,5002 bd2 ba2.5k sqft320 Sunset Dr, Reedsport, OR 97467Off Market
- $6,535-- bd-- ba-- sqftLighthouse Rd, REEDSPORT, OR 97467Off Market
Nearby schools
GreatSchools rating
- NAHighland Elementary SchoolGrades: K-6Distance: 3.7 mi
- 4/10Reedsport Community Charter SchoolGrades: K-12Distance: 4 mi
Schools provided by the listing agent
- Elementary: Highland
- Middle: Reedsport
- High: Reedsport
Source: RMLS (OR). This data may not be complete. We recommend contacting the local school district to confirm school assignments for this home.


Get pre-qualified for a loan
At Zillow Home Loans, we can pre-qualify you in as little as 5 minutes with no impact to your credit score.An equal housing lender. NMLS #10287.
- Oregon
- Douglas County
- Reedsport
- 97467
- 335 Sunset Dr
