Skip main navigation
Off market
  • Tax assessed value
    $7,100

    335 Sunset Rd, Frostproof, FL 33843

    3beds
    2,296sqft
    Single Family Residence
    Built in 2005
    0.4 Acres Lot
    $-- Zestimate®
    $3/sqft
    $2,529 Estimated rent

    Home value

    Not available

    Estimated sales range

    Not available

    $2,529/mo

    Zestimate® history
    Loading
    Loading...

    Owner options

    List your home for rent

    $2,529/mo

    Rent Zestimate®

    Find your next renter with Zillow Rental Manager. Plus, with online applications, you can quickly screen prospective tenants – for free.

    Learn more

    $2,529/mo

    Rent Zestimate®

    Refinance and save

    $39/mo

    Est. payment

    Refinancing to a lower rate could help reduce your monthly payments and save thousands over the life of the loan.

    See today's rates

    $39/mo

    Est. payment

    Explore your selling options

    Work with a Zillow partner agent

    Leverage their expertise and Zillow's premium Showcase listings to get your home seen by more buyers.

    Get started

    List with your own agent

    Get your home in front of millions of buyers by listing it on Zillow.

    Learn how to do it

    Sell it yourself

    Take full control of how buyers see your home on Zillow by listing For Sale by Owner (FSBO).

    List your home

    What's special

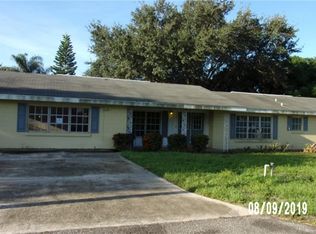
    Gorgeous immaculate executive estate, with clean contemporary style, custom built 3 bedroom 3 full bath concrete block home. Your double door entrance takes you into a surprising open air foyer with the main living quarters on the left and guest quarters on the right; with both over looking the tranquil screen enclosed heated pool area with an electric awning. The home has great open site lines central to the kitchen. High ceilings, New windows, a/c replaced within last 5 years wood floors, ceramic tiles in the bathrooms. There are lots of storage closets, pantry closets, inside laundry room with a closet, spacious guest bedrooms. The en-suite guest bedroom is like stepping inside a luxurious resort complete with a full size bathroom, soaking tub, tiled shower and double vanities. The kitchen cabinets are top grade with extra glass front doors, granite counter tops, new Black Stainless Steel appliances. The owners purchased half a lot to the west for more yard space and a second permitted utility shed and an attached carport. NO HOA FEES OR RESTRICTIONS! The property is located high on a hill area with views of Clinch Lake from the font yard. In town, it is centrally located in an established neighborhood, located very near to the local schools, downtown shopping and businesses. Within 20 minutes north and south you can have a larger super stores, pharmacies and restaurants. Within a hour you can be at several them parks and other area attractions and malls.

    This property is not currently displayed as for sale or rent on Zillow. This may be different from what's on other websites or public sources.
    Originating MLS: Lake Wales

    Facts & features

    Interior

    Bedrooms & bathrooms
    • Bedrooms: 3
    • Bathrooms: 3
    • Full bathrooms: 3
    Appliances
    • Laundry: Inside
    Features
    • Ceiling Fans(s), Eating Space In Kitchen, High Ceiling(s), Split Bedroom, Walk-In Closet(s), Window Treatments, Cathedral Ceiling(s), Vaulted Ceiling(s)
    • Windows: Blinds, Thermal Windows
    Interior area
    • Structure area source: Public Records
    • Total interior livable area: 2,296 sqft

    Property

    Parking
    • Total spaces: 3
    Features
    • Levels: One
    • Patio & porch: Deck, Patio, Porch, Screened, Side Porch
    • Pool features: Gunite, Heated, In Ground, Salt Water, Screen Enclosure, Outside Bath Access, Tile, Deck
    • Has view: Yes
    • View description: Water
    • Has water view: Yes
    • Water view: Water
    Lot
    • Size: 0.4 Acres
    • Dimensions: 157x115
    • Features: In City Limits, Oversized Lot, Street Paved
    Details
    • Additional structures: Shed(s)
    • Parcel number: 283129968010000531

    Construction

    Type & style
    • Home type: SingleFamily
    • Architectural style: Contemporary
    • Property subtype: Single Family Residence
    Condition
    • Completed
    • Year built: 2005

    Utilities & green energy

    • Sewer: Public Sewer
    • Water: Public
    • Utilities for property: Electricity Connected, Phone Available, Sewer Connected, BB/HS Internet Available, Cable Connected, Water Connected

    Community & HOA

    Community
    • Security: Smoke Detector(s), Security System, Security System Owned, Fire Alarm, Closed Circuit Camera(s)
    • Subdivision: LAKE HILLS ADD 02
    Location
    • Region: Frostproof

    Financial & listing details

    • Price per square foot: $3/sqft
    • Tax assessed value: $7,100
    • Annual tax amount: $156
    • Listing terms: Cash, Conventional, FHA, VA Loan, USDA Loan
    • Ownership: Fee Simple

    Price history

    DateEventPrice
    4/14/2021Sold$320,000-1.5%$139/sqft
    Source: Stellar MLS #K4901215 Report a problem
    2/19/2021Pending sale$325,000$142/sqft
    Source: KEYSTONE REALTY #K4901215 Report a problem
    2/19/2021Listed for sale$325,000+68.4%$142/sqft
    Source: KEYSTONE REALTY #K4901215 Report a problem
    7/29/2011Sold$193,000$84/sqft
    Source: Stellar MLS #P4615860 Report a problem

    Public tax history

    YearProperty taxesTax assessment
    2016$156 +3.5%$7,100 +5.2%
    2015$151 -48.3%$6,750 -50%
    2014$292 -1.9%$13,500 +3.8%
    2013$297 -0.2%$13,000
    2012$298 -3.1%$13,000 -3.7%
    2011$307 -7.5%$13,500 -3.6%
    2010$332 -18.2%$14,000 -15.2%
    2009$406 -15.5%$16,500 -21.4%
    2008$481 $21,000
    2007-- --
    2006$510 --
    2005-- --
    2004$119 --
    2003$119 -1.7%$5,040
    2002$121 $5,040
    2001$121 $5,040
    Find assessor info on the county website

    Neighborhood: 33843

    Nearby schools

    GreatSchools rating
    Schools provided by the listing agent
    • Elementary: Frostproof Elem
    • Middle: Frostproof Middle Se
    • High: Frostproof Middle - Senior High

    Source: The MLS. This data may not be complete. We recommend contacting the local school district to confirm school assignments for this home.