An Old Bridge Masterpiece Custom Built & Designed for Generations**Welcome to an extraordinary 4,491-square-foot custom-built Old Bridge residence, created by its current owner in 1997 after being inspired by a Toll Brothers model home the owner visited in Corning, NY. They ultimately combined the best features of two model homes to create this one-of-a-kind masterpiece, thoughtfully designed for both everyday living and grand entertaining. Set on an impressive 133-foot-wide by 300-foot-deep lot, the property welcomes you with a two-car-wide circular driveway and a two-car side-entry garage. The expansive grounds offer room for the shed, gazebo, pool and plenty of yard space. The backyard is an entertainer's dream, featuring a 42,000-gallon L-shaped in-ground pool with concrete surround, a new filter installed for summer 2026, and a newer heater installed in 2022. Overlooking the pool is an incredible two-tier deck measuring approximately 45' x 30'nearly 1,200 square feet of outdoor entertaining space. Countless parties and celebrations have taken place here, and it is ready for the next owners to create their own memories. Inside, a dramatic two-story foyer creates a grand first impression, with three coat closets and two conveniently located half baths. Hardwood floors extend throughout nearly the entire home. The expansive eat-in kitchen features a large center island, solid maple cabinetry with crown molding, Corian countertops, full pantry, convection double ovens and a newer French-door stainless-steel refrigerator. A bright sitting area with skylights provides direct access to the deck. The oversized 2-story family/great room features hardwood floors and a beautiful gas fireplace with brick surround and wood mantle. A conservatory off the formal living room and a private home office with glass-panel French doors add even more versatility. One of the home's most distinctive features is the butler's staircase, providing convenient access from the upstairs hallway directly to the kitchena rare detail reflecting the home's custom design. Upstairs are five bedrooms, including an exceptional primary suite. Two bedrooms have private bathrooms, while the remaining two share a charming Jack-and-Jill bath. The primary suite features its own heating and air-conditioning zone, allowing independent temperature control, plus a spacious walk-in closet, second closet and a separate sitting room. Additional features include three-zone heating, three-zone central air, Andersen double-hung windows with removable grids, architectural arch windows and a full brick front. The unfinished basement offers tremendous potential and includes both interior access and a direct entrance from the garage. Rear exterior steps were also built from the yard to the basement, creating the future possibility of a walk-up basement. This is more than a homeit is a custom-designed Old Bridge masterpiece built for comfort, entertaining and generation
Under contract
$1,250,000
335 Ticetown Rd, Old Bridge, NJ 08857
5beds
4,491sqft
Single Family Residence
Built in 1997
0.92 Acres Lot
$-- Zestimate®
$278/sqft
$-- HOA
What's special
Architectural arch windowsTwo-car side-entry garageThree-zone central airTwo-car-wide circular drivewayNewer french-door stainless-steel refrigeratorThree-zone heatingFull brick front
- 50 days
- 1,023
- 48
Zillow last checked:
Listing updated:
Listed by:
DAVID ROSENBAUM 732-679-5661,
ELLEN ROSENBAUM REAL ESTATE,
ELLEN ROSENBAUM 732-679-5661,
ELLEN ROSENBAUM REAL ESTATE
Source: All Jersey MLS,MLS#: 2702458R
Facts & features
Interior
Bedrooms & bathrooms
- Bedrooms: 5
- Bathrooms: 6
- Full bathrooms: 4
- 1/2 bathrooms: 2
Primary bedroom
- Features: Sitting Area, Full Bath, Walk-In Closet(s)
Bathroom
- Features: Jacuzzi-Type, Tub Shower, Stall Shower
Dining room
- Features: Formal Dining Room
Kitchen
- Features: Granite/Corian Countertops, Kitchen Island, Pantry, Eat-in Kitchen
Basement
- Area: 0
Heating
- Zoned, Forced Air
Cooling
- Central Air, Ceiling Fan(s)
Appliances
- Included: Dishwasher, Dryer, Microwave, Refrigerator, Oven, Washer, Electric Water Heater
Features
- 2nd Stairway to 2nd Level, Blinds, Cathedral Ceiling(s), Central Vacuum, Intercom, High Ceilings, Skylight, Vaulted Ceiling(s), Entrance Foyer, Kitchen, Laundry Room, Library/Office, Bath Half, Living Room, Bath Other, Den, Dining Room, Family Room, 5 (+) Bedrooms, Bath Full, Bath Main, Bath Third, Attic
- Flooring: Ceramic Tile, Wood
- Windows: Insulated Windows, Blinds, Skylight(s)
- Basement: Full, Interior Entry, Utility Room
- Number of fireplaces: 1
- Fireplace features: Gas
Interior area
- Total structure area: 4,491
- Total interior livable area: 4,491 sqft
Video & virtual tour
Property
Parking
- Parking features: 2 Car Width, Asphalt, Circular Driveway, Attached, Driveway
- Has attached garage: Yes
- Has uncovered spaces: Yes
Features
- Levels: Two
- Stories: 2
- Exterior features: Fencing/Wall, Storage Shed, Yard, Insulated Pane Windows
- Has spa: Yes
- Spa features: Bath
- Fencing: Fencing/Wall
Lot
- Size: 0.92 Acres
- Dimensions: 300.00 x 133.00
- Features: Level
Details
- Additional structures: Shed(s)
- Parcel number: 151426600000000913
- Zoning: R40
Construction
Type & style
- Home type: SingleFamily
- Architectural style: Colonial, Custom Home
- Property subtype: Single Family Residence
Materials
- Roof: Asphalt
Condition
- Year built: 1997
Utilities & green energy
- Electric: 200 Amp(s)
- Gas: Natural Gas
- Sewer: Public Sewer
- Water: Public
- Utilities for property: Electricity Connected, Natural Gas Connected
Community & HOA
Location
- Region: Old Bridge
Financial & listing details
- Price per square foot: $278/sqft
- Tax assessed value: $367,100
- Annual tax amount: $23,223
- Date on market: 8/20/2026
- Ownership: Fee Simple
- Electric utility on property: Yes
Estimated market value
Not available
Estimated sales range
Not available
$6,722/mo
Price history
| Date | Event | Price |
|---|---|---|
| 9/22/2026 | Contingent | $1,250,000$278/sqft |
Source:  All Jersey MLS #2702458R Report a problem All Jersey MLS #2702458R Report a problem | ||
| 9/8/2026 | Pending sale | $1,250,000$278/sqft |
Source:  MoreMLS #22626181 Report a problem MoreMLS #22626181 Report a problem | ||
| 8/20/2026 | Listed for sale | $1,250,000+316.7%$278/sqft |
Source: All Jersey MLS #2702458R Report a problem | ||
| 10/11/2011 | Sold | $300,000-50%$67/sqft |
Source: Public Record Report a problem | ||
| 11/15/2001 | Sold | $600,000$134/sqft |
Source: Public Record Report a problem | ||
Public tax history
| Year | Property taxes | Tax assessment |
|---|---|---|
| 2025 | $20,301 | $367,100 |
| 2024 | $20,301 +4.3% | $367,100 |
| 2023 | $19,464 +2.3% | $367,100 |
| 2022 | $19,019 +1.7% | $367,100 |
| 2021 | $18,704 -2% | $367,100 |
| 2020 | $19,084 +2.9% | $367,100 |
| 2019 | $18,553 | $367,100 |
| 2018 | $18,553 +5.2% | $367,100 |
| 2017 | $17,628 +1.7% | $367,100 |
| 2016 | $17,331 +1% | $367,100 |
| 2015 | $17,151 +2.2% | $367,100 |
| 2014 | $16,784 +1.4% | $367,100 |
| 2013 | $16,556 +1.2% | $367,100 |
| 2012 | $16,354 +6.9% | $367,100 |
| 2009 | $15,304 | $367,100 |
| 2008 | -- | $367,100 |
| 2007 | $55,893 +3.6% | $367,100 |
| 2006 | $53,958 +3.3% | $367,100 |
| 2005 | $52,234 | $367,100 |
| 2004 | -- | $367,100 +0.6% |
| 2003 | -- | $364,900 +3.7% |
| 2002 | -- | $351,800 |
| 2001 | -- | $351,800 |
Find assessor info on the county website
Monthly payment
Est. payment
Payment breakdown
Explore the cost of this home by adjusting the details. Changes won't be saved.Climate risks
Neighborhood: Brownville
- $1,268,200-- bd-- ba4.4k sqft333 Ticetown Rd, Old Bridge, NJ 08857Off Market
- $1,178,3004 bd3 ba3.7k sqft339 Ticetown Rd, Old Bridge, NJ 08857Off Market
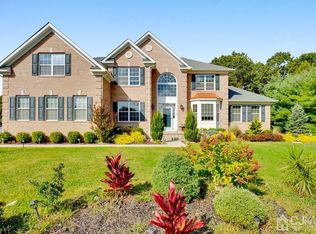
- $1,269,800-- bd-- ba3.7k sqft5 Jockey Hollow Ct, Old Bridge, NJ 08857Off Market
- $1,099,000-- bd-- ba3.6k sqft341 Ticetown Rd, Old Bridge, NJ 08857Off Market
Similar homes
- $1,275,0005 bd4 ba3.4k sqft15 Overhill Dr, Old Bridge, NJ 08857For Sale

 MLS ID #2702557R, DINA ELALEM. All Jersey MLS
 - $984,0005 bd4 ba3.2k sqft8 West Avenue, Old Bridge, NJ 08857For Sale
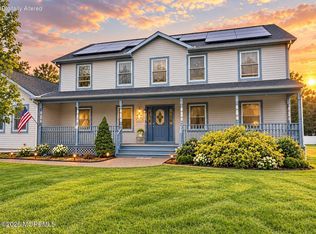
 MLS ID #22631705, Beth Edwards, EXP Realty. MoreMLS
 - $1,300,0005 bd5 ba3.4k sqft17 Santa Fe Ave, Old Bridge, NJ 08857For Sale
 MLS ID #2700179R, VALENTYNA LEW. All Jersey MLS
 - $1,399,9995 bd4 ba3.5k sqft41 Pine St, Old Bridge, NJ 08857For Sale
 MLS ID #2662087M, GEORGE PAVLUSHKIN. All Jersey MLS
 - $895,0005 bd4 ba2.8k sqft18 Erin Ln, Old Bridge, NJ 08857For SaleMLS ID #2616528R, ELLEN ROSENBAUM. All Jersey MLS
- $1,275,0005 bd4 ba4.3k sqft112 Beacon Hill Rd, Morganville, NJ 07751For Sale
 MLS ID #NJMM2004896, Drew Cifrodelli, Zweet Zpot Real Estate. Bright MLS
 - $1,274,0004 bd3 ba3.1k sqft8 Bunting Terrace, Morganville, NJ 07751For SaleMLS ID #22626114, Jiangli Zhu, Realty MarkCentral. MoreMLS
- $975,0004 bd3 ba2.4k sqft6 Thrush Ct, Old Bridge, NJ 08857For SaleMLS ID #2703793R, YELENA VOLIS. All Jersey MLS
- $1,249,9004 bd3 ba2.8k sqft9 Jill Drive, Holmdel, NJ 07733For SaleMLS ID #22630883, Marcia Lentini, EXIT Realty East Coast Shirvanian. MoreMLS
- $1,399,0005 bd5 ba3.8k sqft310 Provincial Drive, Morganville, NJ 07751For SaleMLS ID #22628517, Carmelo Amato, Real Broker, LLC- Fairfield. MoreMLS
- $1,150,0005 bd5 ba3.9k sqft38 Balmoral Ave, Matawan, NJ 07747For SaleMLS ID #2704802R, JOHN CASTALDO. All Jersey MLS
- $1,299,9995 bd4 ba3.6k sqft14 Jamesworthy Court, Marlboro, NJ 07746For SaleMLS ID #22629412, Ramandeep Singh, Real Broker, LLC- Red Bank. MoreMLS
- $825,0003 bd3 ba3.4k sqft11 Vanderbilt Court #2061, Old Bridge, NJ 08857For SaleMLS ID #22631897, Maria Lehan, C21/ Mack Morris Iris Lurie. MoreMLS
- $938,0004 bd3 ba2.4k sqft56 Oakland Rd, Old Bridge, NJ 08857For SaleMLS ID #2701130R, RONNIE GLOMB. All Jersey MLS
- $1,089,0005 bd3 ba3.3k sqft46 Heather Drive, Manalapan, NJ 07726For SaleMLS ID #22629200, Dino DeMoro, Keller Williams Realty Central Monmouth. MoreMLS
- $784,9994 bd3 ba2.2k sqft1732 State Route 18 Rte, Old Bridge, NJ 08857For SaleMLS ID #2703082R, MOHKAN SINGH. All Jersey MLS
- $1,050,0004 bd3 ba2.3k sqft35 Cannon Rd, Old Bridge, NJ 08857For SaleMLS ID #2703095R, MICHAEL BLINDER. All Jersey MLS
