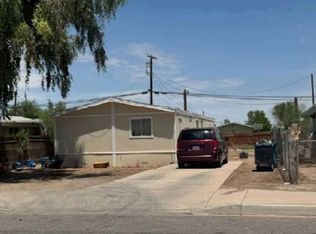
Incredible opportunity to own a BRAND-NEW home in an ALL AGES Community with SUPER LOW monthly fee of approx. $430/month! This gorgeous 3 bed/2 bath home features a gourmet kitchen with brand new stainless steel appliances! Open floorplan, perfect for hosting a get together with friends or family. Relax in the primary suite complete with spacious walk-in closet and full bathroom including dual sink vanity and step-in shower. The guest bath features a tub/shower combo for those that love a warm bath or a cold plunge! Tons of upgrades - central a/c, recessed lighting, wood look vinyl, tall ceilings, dual-pane windows, and more! Amenities include refreshing pool and clubhouse! Call now! Photos digitally staged and landscaped to show the amazing potential of this brand new home! Serial PER041172CAAAC/ PER041172CABAC
For sale
Listed by: Pacific Homes RE • Sean Feeney • Contact: s.feeney@pacifichomes.net
$219,500
335 W Legion Rd #72, Brawley, CA 92227
3beds
1,512sqft
Manufactured Home
Built in 2025
3,200 Square Feet Lot
$221,300 Zestimate®
$145/sqft
$-- HOA
What's special
- 79 days
- 619
- 22
Zillow last checked:
Listing updated:
Listed by:
Sean Feeney DRE #01117041 s.feeney@pacifichomes.net,
Pacific Homes RE
Source: CRMLS,MLS#: NDP2606435 Originating MLS: California Regional MLS (North San Diego County & Pacific Southwest AORs)
Originating MLS: California Regional MLS (North San Diego County & Pacific Southwest AORs)Facts & features
Interior
Bedrooms & bathrooms
- Bedrooms: 3
- Bathrooms: 2
- Full bathrooms: 2
Rooms
- Room types: Bedroom, Center Hall, Kitchen, Laundry, Living Room, Primary Bathroom, Primary Bedroom
Primary bedroom
- Features: Primary Suite
Bedroom
- Features: All Bedrooms Down
Bedroom
- Features: Bedroom on Main Level
Bathroom
- Features: Separate Shower, Tub Shower
Kitchen
- Features: Kitchen Island, Kitchen/Family Room Combo
Heating
- Central
Cooling
- Central Air
Appliances
- Included: Dishwasher, Free-Standing Range, Gas Cooking, Disposal, Refrigerator, Vented Exhaust Fan, Water Heater
- Laundry: Washer Hookup, Gas Dryer Hookup, Laundry Room
Features
- Open Floorplan, Recessed Lighting, All Bedrooms Down, Bedroom on Main Level, Primary Suite
- Flooring: Carpet, Vinyl
- Doors: Panel Doors
- Windows: Blinds, Double Pane Windows
Interior area
- Total interior livable area: 1,512 sqft
Video & virtual tour
Property
Parking
- Parking features: Off Street
Features
- Levels: One
- Stories: 1
- Entry location: 1
- Pool features: Community
- Has view: Yes
- View description: Neighborhood
- Park: Tangerine Gardens
Lot
- Size: 3,200 Square Feet
- Features: 0-1 Unit/Acre, Level
Details
- Parcel number: 910100773000
- On leased land: Yes
- Lease amount: $430
- Special conditions: Standard
Construction
Type & style
- Home type: MobileManufactured
- Property subtype: Manufactured Home
Materials
- Roof: Composition
Condition
- Turnkey
- Year built: 2025
Utilities & green energy
- Electric: Electricity - On Bond
- Utilities for property: Electricity Connected
Community & HOA
Community
- Features: Biking, Hiking, Pool
Location
- Region: Brawley
Financial & listing details
- Price per square foot: $145/sqft
- Date on market: 7/5/2026
- Cumulative days on market: 80 days
- Listing terms: Cash to Existing Loan,Cash to New Loan,Conventional
Estimated market value
$221,300
$210,000 - $232,000
Not available
Price history
| Date | Event | Price |
|---|---|---|
| 7/7/2026 | Listed for sale | $219,500$145/sqft |
Source:  CRMLS #NDP2606435 Report a problem CRMLS #NDP2606435 Report a problem | ||
Public tax history
Tax history is unavailable.
Monthly payment
Climate risks
Neighborhood: 92227

Similar homes
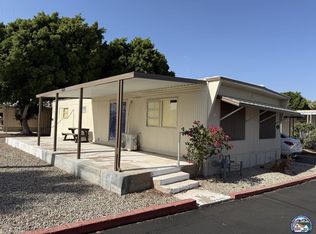
- $120,0002 bd2 ba980 sqft335 W Legion Rd Space 54, Brawley, CA 92227For Sale
 MLS ID #26863871IC, Joseph McCormack. ICAOR
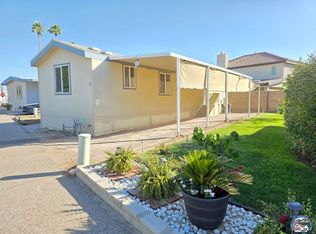
 - $253,0002 bd1 ba759 sqft1072 E East St, Brawley, CA 92227For Sale
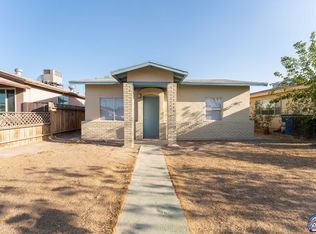 MLS ID #26850723IC, Salvador Carrillo Jr.. ICAOR
 - $215,0004 bd2 ba1.2k sqft375 E Ross Rd #403, El Centro, CA 92243For Sale
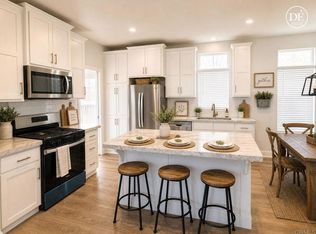 MLS ID #NDP2606514, Sean Feeney, Pacific Homes RE. CRMLS
 - $--3 bd2 ba1.4k sqft1766 Alamo St, Seeley, CA 92273Auction
 Xome
Xome
Local buyer's agents are ready to help
