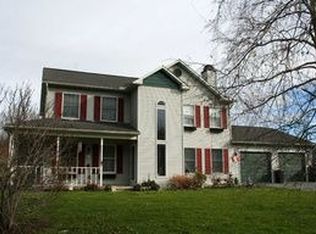
Set on 3.2 partially wooded acres in a peaceful, private setting, this inviting ranch home offers the perfect blend of comfort, space, and natural beauty. A scenic 1,000-square-foot pond and multiple outbuildings enhance the property’s versatility and charm. Enter inside to an open-concept floor plan featuring vinyl flooring throughout most of the home. A welcoming foyer flows seamlessly into the dining area and kitchen, which boasts ample counter space and abundant cabinetry—ideal for everyday living and entertaining. Tucked away for convenience is a dedicated laundry room. The spacious living room is filled with natural light, highlighted by high ceilings and a large window that frames the surrounding landscape. Just beyond, the sunroom impresses with vaulted ceilings, a wall of windows, and sliding doors that lead to a rear covered porch—perfect for relaxing and enjoying the tranquil setting. The primary bedroom offers a privacy, complete with an ensuite bathroom featuring a dual vanity and a glass-enclosed, tiled walk-in shower. On the opposite side of the home, two additional bedrooms share a full hall bath; one bedroom includes sliding doors that open to the side yard. Outside, the property continues to shine with an oversized four-car detached garage with high ceilings, a pole barn with electric, and the picturesque pond. While tucked away on a quiet road, this home remains conveniently close to major highways and a community park, offering both privacy and accessibility.
Pending
$350,000
335 Weinsteiger Rd, Bechtelsville, PA 19505
3beds
1,444sqft
Est.:
Single Family Residence
Built in 1988
3.21 Acres Lot
$359,600 Zestimate®
$242/sqft
$-- HOA
What's special
- 37 days |
- 3,666 |
- 240 |
Zillow last checked:
Listing updated:
Listed by:
Callie Kimmel 610-442-1533,
Redfin Corporation 215-631-3154
Source: GLVR,MLS#: 775047
Originating MLS: Lehigh Valley MLS
Facts & features
Interior
Bedrooms & bathrooms
- Bedrooms: 3
- Bathrooms: 2
- Full bathrooms: 2
Primary bedroom
- Level: First
- Dimensions: 13.00 x 12.00
Bedroom
- Level: First
- Dimensions: 9.00 x 10.00
Bedroom
- Level: First
- Dimensions: 10.00 x 9.00
Primary bathroom
- Level: First
- Dimensions: 11.00 x 6.00
Dining room
- Level: First
- Dimensions: 21.00 x 12.00
Other
- Level: First
- Dimensions: 4.00 x 7.00
Kitchen
- Level: First
- Dimensions: 15.00 x 13.00
Laundry
- Level: First
- Dimensions: 5.00 x 4.00
Living room
- Level: First
- Dimensions: 17.00 x 13.00
Sunroom
- Level: First
- Dimensions: 11.00 x 11.00
Heating
- Forced Air, Propane
Cooling
- Central Air
Appliances
- Included: Dryer, Gas Oven, Gas Range, Microwave, Propane Water Heater, Refrigerator, Washer
- Laundry: Main Level
Features
- Dining Area, Entrance Foyer, Vaulted Ceiling(s)
- Basement: None
Interior area
- Total interior livable area: 1,444 sqft
- Finished area above ground: 1,444
- Finished area below ground: 0
Property
Parking
- Total spaces: 4
- Parking features: Driveway, Detached, Garage
- Garage spaces: 4
- Has uncovered spaces: Yes
Features
- Stories: 1
- Patio & porch: Covered, Porch
- Exterior features: Porch, Propane Tank - Leased
Lot
- Size: 3.21 Acres
- Features: Pond on Lot
Details
- Parcel number: 89539804629674
- Zoning: Residential
- Special conditions: None
Construction
Type & style
- Home type: SingleFamily
- Architectural style: Ranch
- Property subtype: Single Family Residence
Materials
- Wood Siding
- Roof: Asphalt,Fiberglass
Condition
- Year built: 1988
Utilities & green energy
- Sewer: Septic Tank
- Water: Well
Community & HOA
Community
- Subdivision: Not in Development
Location
- Region: Bechtelsville
Financial & listing details
- Price per square foot: $242/sqft
- Tax assessed value: $112,300
- Annual tax amount: $5,021
- Date on market: 4/17/2026
- Cumulative days on market: 26 days
- Ownership type: Fee Simple
Estimated market value
$359,600
$342,000 - $378,000
$2,176/mo
Price history
| Date | Event | Price |
|---|---|---|
| 4/28/2026 | Pending sale | $350,000$242/sqft |
Source: | ||
| 4/24/2026 | Listed for sale | $350,000$242/sqft |
Source: | ||
Public tax history
| Year | Property taxes | Tax assessment |
|---|---|---|
| 2025 | $4,958 +6.1% | $112,300 |
| 2024 | $4,673 +3.3% | $112,300 |
| 2023 | $4,523 +2.2% | $112,300 |
| 2022 | $4,425 +2.2% | $112,300 |
| 2021 | $4,330 +2.3% | $112,300 |
| 2020 | $4,232 +2.6% | $112,300 |
| 2019 | $4,124 +3.8% | $112,300 |
| 2018 | $3,973 +3% | $112,300 |
| 2017 | $3,857 +247.9% | $112,300 |
| 2016 | $1,108 | $112,300 |
| 2015 | $1,108 | $112,300 |
| 2014 | -- | $112,300 |
| 2013 | -- | $112,300 |
| 2012 | -- | $112,300 |
| 2011 | -- | $112,300 |
| 2010 | -- | $112,300 |
| 2009 | -- | $112,300 |
| 2008 | -- | $112,300 |
| 2007 | -- | $112,300 |
| 2006 | -- | $112,300 +6.3% |
| 2005 | -- | $105,600 |
| 2004 | -- | $105,600 |
| 2003 | -- | $105,600 |
| 2002 | -- | $105,600 |
Find assessor info on the county website
Monthly payment
Est. payment$--/mo
Payment breakdown
Explore the cost of this home by adjusting the details. Changes won't be saved.
All calculations are estimates and provided by Zillow, Inc. for informational purposes only. Actual amounts may vary.
HOA fees may include property taxes on listings classified as Co-Ops. Contact the listing agent and/or owner for fee details.
Mortgage interest rates are dependent on a number of factors, including credit score, down payment, and repayment length. Interest rate data provided by Zillow Group Marketplace, Inc. as of 1/1/1970 from various mortgage lenders with which we have lead or other similar arrangements; the Estimated Payment is an average of those rates.
See how much you could borrow to make a competitive offer.
Climate risks
Neighborhood: 19505
Nearby schools
GreatSchools rating
- 7/10Washington Elementary SchoolGrades: PK-5Distance: 1.9 mi
- 9/10Boyertown Area Junior High School-EastGrades: 6-8Distance: 3.7 mi
- 8/10Boyertown Area Senior High SchoolGrades: PK,9-12Distance: 2.5 mi
Schools provided by the listing agent
- Elementary: Colebrookdale
- Middle: boyertown East
- High: Boyertown Senior
- District: Boyertown
Source: GLVR. This data may not be complete. We recommend contacting the local school district to confirm school assignments for this home.
A local agent can set up tours, give advice and negotiate with sellers.
A local lender can help you make sure your offer is ready when you are.
- Pennsylvania
- Berks County
- Bechtelsville
- 19505
- 335 Weinsteiger Rd