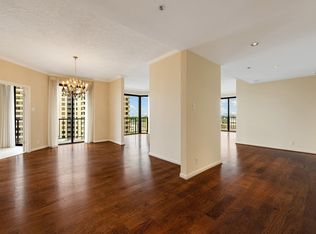
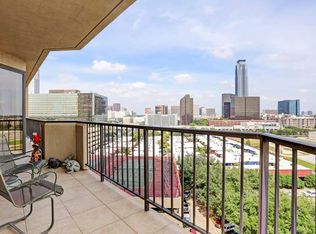
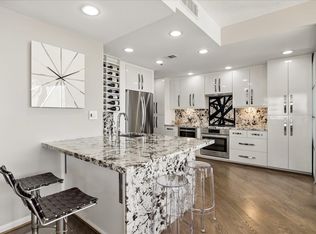
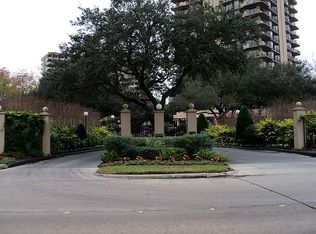
Experience elevated high-rise living in this well-appointed residence featuring an open and inviting floor plan with abundant natural light and impressive views from the 16th floor. The spacious living and dining areas provide an ideal setting for relaxing or entertaining, while the kitchen offers ample cabinetry, counter space, and a functional layout. The primary suite provides a private retreat with generous closet space and an en-suite bath. Enjoy the convenience and low-maintenance lifestyle of condominium living in a desirable building with community amenities. Ideally positioned near The Galleria, Uptown, restaurants, shopping, entertainment, and major thoroughfares, this residence combines comfort, convenience, and an exceptional Houston location.
For sale
$315,000
3350 McCue Rd APT 1602, Houston, TX 77056
2beds
1,955sqft
Condominium
Built in 1983
-- sqft lot
$300,300 Zestimate®
$161/sqft
$2,700/mo HOA
What's special
Abundant natural light
- 1 hour
- 2
- 0
Zillow last checked:
Listing updated:
Listed by:
Christopher Dougherty TREC #0783731 713-494-8607,
Camelot Realty Group
Source: HAR,MLS#: 73371534
Facts & features
Interior
Bedrooms & bathrooms
- Bedrooms: 2
- Bathrooms: 2
- Full bathrooms: 2
Primary bedroom
- Level: First
- Area: 281.04
- Dimensions: 11'10" x 23'9"
Bedroom
- Level: First
- Area: 160.11
- Dimensions: 10'11" x 14'8"
Other
- Level: First
- Area: 54.25
- Dimensions: 5'2" x 10'6"
Dining room
- Level: First
- Area: 217.05
- Dimensions: 19'7" x 11'1"
Kitchen
- Level: First
- Area: 223.14
- Dimensions: 23'1" x 9'8"
Living room
- Level: First
- Area: 359.22
- Dimensions: 14'5" x 24'11"
Primary bath
- Level: First
- Area: 126.58
- Dimensions: 12'3" x 10'4"
Utility room
- Level: First
- Area: 31.7
- Dimensions: 4'7" x 6'11"
Heating
- Electric
Cooling
- Electric
Appliances
- Included: Disposal, Electric Oven, Trash Compactor, Microwave, Electric Range, Dryer, Washer, Dishwasher, Washer/Dryer
Features
- All Bedrooms Down, Walk-In Closet(s)
- Flooring: Carpet, Tile, Wood
Interior area
- Total structure area: 1,955
- Total interior livable area: 1,955 sqft
Property
Parking
- Parking features: Assigned
Features
- Levels: 9 or More Story
- Exterior features: Balcony/Terrace
Details
- Parcel number: 1158340160002
Construction
Type & style
- Home type: Condo
- Property subtype: Condominium
Condition
- New construction: No
- Year built: 1983
Community & HOA
Community
- Subdivision: Bristol Condo
HOA
- HOA fee: $2,700 monthly
Location
- Region: Houston
Financial & listing details
- Price per square foot: $161/sqft
- Tax assessed value: $374,026
- Annual tax amount: $7,949
- Date on market: 9/8/2026
- Road surface type: Concrete
Estimated market value
$300,300
$285,000 - $315,000
$3,526/mo
Price history
| Date | Event | Price |
|---|---|---|
| 9/8/2026 | Listed for sale | $315,000-8.7%$161/sqft |
Source:  HAR #73371534 Report a problem HAR #73371534 Report a problem | ||
| 6/6/2023 | Sold | -- |
Source: Agent Provided Report a problem | ||
| 5/23/2023 | Pending sale | $345,000$176/sqft |
Source: HAR #8700265 Report a problem | ||
| 5/19/2023 | Listed for sale | $345,000$176/sqft |
Source: HAR #8700265 Report a problem | ||
| 8/23/2007 | Sold | -- |
Source: Public Record Report a problem | ||
Public tax history
| Year | Property taxes | Tax assessment |
|---|---|---|
| 2025 | $4,398 -39.7% | $374,026 +7.3% |
| 2024 | $7,292 | $348,527 -16.6% |
| 2023 | -- | $417,675 |
| 2022 | $3,148 | $417,675 +16.3% |
| 2021 | -- | $359,000 -3.3% |
| 2020 | $3,670 -10.7% | $371,251 -5.2% |
| 2019 | $4,109 +31.6% | $391,617 +3.4% |
| 2018 | $3,122 | $378,682 +2.3% |
| 2017 | $3,122 -66.6% | $370,000 |
| 2016 | $9,356 | $370,000 |
| 2015 | -- | $370,000 -5.7% |
| 2014 | -- | $392,497 +25.8% |
| 2013 | -- | $312,000 +5.9% |
| 2012 | -- | $294,491 -5% |
| 2011 | -- | $310,000 +48% |
| 2010 | -- | $209,440 -26.8% |
| 2009 | -- | $286,307 -45.6% |
| 2008 | -- | $526,233 |
| 2007 | -- | -- |
| 2006 | -- | $279,481 |
| 2005 | -- | -- |
Find assessor info on the county website
Monthly payment
Est. payment
Payment breakdown
Explore the cost of this home by adjusting the details. Changes won't be saved.Climate risks
Neighborhood: Greater Uptown
Nearby schools
Schools provided by the listing agent
- Elementary: School At St George Place
- Middle: Tanglewood Middle School
- High: Wisdom High School
Source: HAR. This data may not be complete. We recommend contacting the local school district to confirm school assignments for this home.
Similar homes
- $300,0002 bd2 ba1.4k sqft3350 McCue Rd APT 1801, Houston, TX 77056For Sale
 MLS ID #25807422, Veronica Mendoza, Veronica Mendoza Realty, LLC.. HAR
 - $300,0002 bd2 ba1.4k sqft3350 McCue Rd APT 2101, Houston, TX 77056For Sale
 MLS ID #20507132, Veronica Mendoza, Veronica Mendoza Realty, LLC.. HAR
 - $324,0002 bd2 ba1.4k sqft5150 Hidalgo St Unit 1604, Houston, TX 77056For Sale
 MLS ID #68527124, Ivonne Beteta, ELSA Realty. HAR
 - $295,0002 bd2 ba1.1k sqft3505 Sage Rd Unit 1606, Houston, TX 77056For Sale
 MLS ID #73853063, Melanie Aguirre, Twin Empire Group, LLC. HAR
