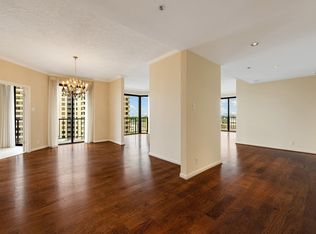
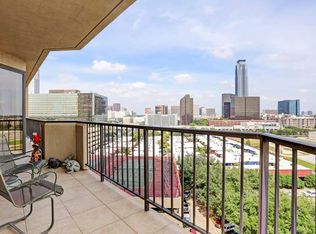
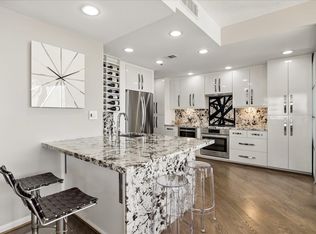
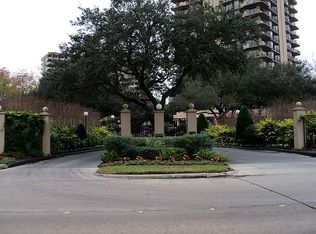
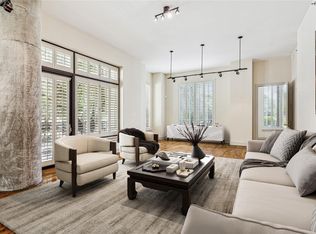
Perched on the 24th & 25th floors of The Bristol, this two-story Galleria penthouse spans 3,364 SF with floor-to-ceiling windows framing west-facing Uptown skyline views at sunset. A 360-SF wraparound balcony extends the living space outdoors. Inside, the 3-bedroom, 3.5-bath residence offers hardwood floors, living & dining areas, plus a kitchen with granite countertops, walk-in pantry, soft-close drawers & breakfast room. The main level includes a full bedroom & bath, ideal for guests, a home office or media room. Upstairs, the primary suite features built-ins, balcony access & an ensuite bath with sauna. A secondary suite has its own entrance. Remote-controlled shades, stonework, an electric fireplace & spiral staircase add character. Four assigned parking spaces & A/C storage are included. HOA dues cover insurance, water, sewer, internet, cable, trash, valet & 24-hour concierge. Enjoy a heated pool, fitness center, sauna & tennis/pickleball courts in this pet-friendly building.
For sale
Price cut: $24.9K (10/19)
$675,000
3350 McCue Rd APT 2402, Houston, TX 77056
3beds
3,364sqft
Condominium
Built in 1983
-- sqft lot
$643,200 Zestimate®
$201/sqft
$3,734/mo HOA
What's special
Heated poolElectric fireplaceHardwood floorsLiving and dining areasBreakfast roomSpiral staircaseKitchen with granite countertops
- 19 days
- 487
- 50
Likely to sell faster than
Zillow last checked:
Listing updated:
Listed by:
Maria Aranda-Schwob TREC #0837208 952-380-7134,
Real Broker, LLC
Source: HAR,MLS#: 31146404
Facts & features
Interior
Bedrooms & bathrooms
- Bedrooms: 3
- Bathrooms: 4
- Full bathrooms: 3
- 1/2 bathrooms: 1
Primary bedroom
- Level: Second
- Area: 357
- Dimensions: 21 x 17
Bedroom
- Level: First
- Area: 288
- Dimensions: 18 x 16
Bedroom
- Level: Second
- Area: 238
- Dimensions: 17 x 14
Breakfast
- Level: First
- Area: 72
- Dimensions: 9 x 8
Dining room
- Level: First
- Area: 216
- Dimensions: 18 x 12
Kitchen
- Level: First
- Area: 136
- Dimensions: 17 x 8
Living room
- Level: First
- Area: 625
- Dimensions: 25 x 25
Heating
- Electric
Cooling
- Chilled Water System, Electric
Appliances
- Included: Disposal, Ice Maker, Electric Oven, Microwave, Electric Cooktop, Dryer, Full Size, Refrigerator, Washer, Dishwasher, Washer/Dryer
- Laundry: Electric Dryer Hookup
Features
- Balcony, Elevator, Formal Entry/Foyer, 1 Bedroom Down - Not Primary BR, En-Suite Bath, Primary Bed - 2nd Floor, Walk-In Closet(s), Sauna
- Flooring: Tile, Wood
- Windows: Window Coverings
- Number of fireplaces: 1
- Fireplace features: Fire Pit, Electric
Interior area
- Total structure area: 3,364
- Total interior livable area: 3,364 sqft
Video & virtual tour
Property
Parking
- Parking features: Additional Parking, Assigned, Auto Garage Door Opener, Connecting, Secured, Electric Vehicle Charging Station(s), Valet
- Has garage: Yes
Features
- Levels: Two,9 or More Story
- Exterior features: Balcony/Terrace, Dry Sauna, Exercise Room, Storage, Tennis Court(s), Trash Chute, Storage Outside of Unit
- Has view: Yes
- View description: West
Details
- Parcel number: 1158340240002
Construction
Type & style
- Home type: Condo
- Property subtype: Condominium
Condition
- New construction: No
- Year built: 1983
Utilities & green energy
Green energy
- Energy efficient items: Thermostat
Community & HOA
Community
- Features: Party Room
- Subdivision: Bristol
HOA
- Has HOA: Yes
- Amenities included: Clubhouse, Controlled Access, Dog Park, Fitness Center, Jogging Path, Party Room, Picnic Area, Pool, Security, Tennis Court(s)
- HOA fee: $3,734 monthly
Location
- Region: Houston
Financial & listing details
- Price per square foot: $201/sqft
- Tax assessed value: $730,000
- Annual tax amount: $14,701
- Date on market: 10/1/2026
- Listing terms: Cash,Conventional
- Exclusions: None
- Ownership: Full Ownership
- Road surface type: Concrete, Curbs, Gutters
Estimated market value
$643,200
$611,000 - $675,000
$5,537/mo
Price history
| Date | Event | Price |
|---|---|---|
| 10/19/2026 | Price change | $675,000-3.6%$201/sqft |
Source:  HAR #31146404 Report a problem HAR #31146404 Report a problem | ||
| 8/17/2026 | Listed for sale | $699,900+3.7%$208/sqft |
Source: HAR #96310397 Report a problem | ||
| 7/1/2026 | Listing removed | $675,000$201/sqft |
Source: HAR #42604118 Report a problem | ||
| 4/14/2026 | Price change | $675,000-3.4%$201/sqft |
Source: HAR #42604118 Report a problem | ||
| 3/26/2026 | Price change | $699,000-6.2%$208/sqft |
Source: HAR #57377995 Report a problem | ||
| 3/17/2026 | Listed for sale | $745,000-6.3%$221/sqft |
Source: HAR #57377995 Report a problem | ||
| 3/10/2026 | Listing removed | $795,000$236/sqft |
Source: HAR #17093508 Report a problem | ||
| 2/6/2026 | Price change | $795,000-2.5%$236/sqft |
Source: HAR #17093508 Report a problem | ||
| 1/5/2026 | Price change | $815,000-1.2%$242/sqft |
Source: HAR #17093508 Report a problem | ||
| 12/4/2025 | Price change | $825,000-2.9%$245/sqft |
Source: HAR #6772329 Report a problem | ||
| 10/18/2025 | Listed for sale | $850,000+13.3%$253/sqft |
Source: HAR #6772329 Report a problem | ||
| 5/10/2024 | Listing removed | -- |
Source: HAR #36432840 Report a problem | ||
| 4/5/2024 | Pending sale | $750,000$223/sqft |
Source: HAR #36432840 Report a problem | ||
| 3/15/2024 | Price change | $750,000-3.2%$223/sqft |
Source: HAR #36432840 Report a problem | ||
| 11/11/2023 | Listed for sale | $775,000-11.4%$230/sqft |
Source: HAR #36432840 Report a problem | ||
| 10/20/2023 | Listing removed | -- |
Source:  HAR #2164741 Report a problem HAR #2164741 Report a problem | ||
| 8/1/2023 | Listed for rent | $5,700$2/sqft |
Source: HAR #2164741 Report a problem | ||
| 5/12/2023 | Price change | $875,000-10.3%$260/sqft |
Source: HAR #36432840 Report a problem | ||
| 11/22/2022 | Listed for sale | $975,000-2%$290/sqft |
Source: HAR #36432840 Report a problem | ||
| 3/6/2014 | Listing removed | $995,000$296/sqft |
Source: John Daugherty, REALTORS #37783803 Report a problem | ||
| 12/7/2013 | Listed for sale | $995,000+95.1%$296/sqft |
Source: John Daugherty, REALTORS #37783803 Report a problem | ||
| 6/5/2012 | Listing removed | $510,000$152/sqft |
Source: Condo Smart Realty #89980514 Report a problem | ||
| 2/25/2012 | Listed for sale | $510,000-21.4%$152/sqft |
Source: Condo Smart Realty Lester Novy #89980514 Report a problem | ||
| 8/17/2011 | Price change | $648,950+52.7%$193/sqft |
Source: Condo Smart Lester Novy #89980514 Report a problem | ||
| 7/11/2011 | Listed for sale | $425,000$126/sqft |
Source: Condo Smart Lester Novy #58572457 Report a problem | ||
Public tax history
| Year | Property taxes | Tax assessment |
|---|---|---|
| 2025 | $4,879 -20.3% | $730,000 +16.1% |
| 2024 | $6,119 -35.5% | $628,867 -24.4% |
| 2023 | $9,491 -15.9% | $832,095 |
| 2022 | $11,286 | $832,095 +8.2% |
| 2021 | -- | $769,336 |
| 2020 | $11,953 -6% | $769,336 -1.6% |
| 2019 | $12,713 -29.5% | $781,744 -14.9% |
| 2018 | $18,037 | $918,839 -9.7% |
| 2017 | $18,037 -0.1% | $1,017,599 |
| 2016 | $18,052 -1.1% | $1,017,599 |
| 2015 | $18,245 | $1,017,599 +43.4% |
| 2014 | $18,245 | $709,758 +57.7% |
| 2013 | -- | $450,000 -36.6% |
| 2012 | -- | $709,970 |
| 2011 | -- | $709,970 +42.4% |
| 2010 | -- | $498,685 |
| 2009 | -- | $498,685 |
| 2008 | -- | $498,685 |
| 2007 | -- | -- |
| 2006 | -- | $499,935 |
| 2005 | -- | -- |
Find assessor info on the county website
Monthly payment
Est. payment
Payment breakdown
Explore the cost of this home by adjusting the details. Changes won't be saved.Climate risks
Neighborhood: Greater Uptown
Nearby schools
Schools provided by the listing agent
- Elementary: School At St George Place
- Middle: Tanglewood Middle School
- High: Wisdom High School
Source: HAR. This data may not be complete. We recommend contacting the local school district to confirm school assignments for this home.
Similar homes
- $695,0003 bd4 ba2.6k sqft5005 Hidalgo St Unit 208, Houston, TX 77056For Sale
 MLS ID #10899373, Donna Wilson, Martha Turner Sotheby's International Realty. HAR
 - $749,0003 bd3 ba2.7k sqft3350 McCue Rd APT 2404, Houston, TX 77056For Sale
 MLS ID #58758368, Brian Chiu, Compass RE Texas, LLC - Houston. HAR
 - $695,0003 bd4 ba3k sqft5555 Del Monte Dr Unit 207, Houston, TX 77056For Sale
 MLS ID #49929206, Judy Levin, Martha Turner Sotheby's International Realty. HAR
 - $659,0003 bd4 ba3.1k sqft2524 Nantucket Dr #C, Houston, TX 77057For Sale
 MLS ID #42475096, Karen Gillespie, Argent Realty Advisors. HAR
