Space, privacy, and convenience come together on this beautifully maintained 1.76-acre property. This inviting 4-bedroom, 2-bathroom split-entry offers plenty of room to settle in, spread out, and enjoy both indoor and outdoor living. Inside, the functional layout provides flexibility for a growing family, guests, a home office, gym, or hobby space. Thoughtfully cared for over the years, the home is move-in ready while still offering the opportunity to make it your own. Outside, there’s even more to love. The spacious lot offers privacy, room for kids and pets to play, space to garden, and plenty of possibilities for outdoor entertaining. An attached single garage plus a detached double garage provide exceptional storage for vehicles, recreational toys, tools, or the workshop you’ve always wanted. Best of all, you can enjoy the peaceful feel of country living while remaining just minutes from the airport and everyday amenities. If you’ve been looking for more land, more garage space, and more room to live without giving up convenience, this property checks all the boxes.
For sale
C$749,900
3350 Old Guysborough Rd, Devon, NS B2T 1K8
4beds
1,904sqft
Single Family Residence
Built in 2012
1.76 Acres Lot
$-- Zestimate®
C$394/sqft
C$-- HOA
What's special
Functional layoutMove-in readySpacious lot offers privacySpace to gardenAttached single garageDetached double garage
- 46 days
- 6
- 0
Zillow last checked:
Listing updated:
Listed by:
Sara Keyes,
RE/MAX Nova (Enfield) Brokerage
Source: NSAR,MLS®#: 202620317 Originating MLS®#: Nova Scotia Association of REALTORS®
Originating MLS®#: Nova Scotia Association of REALTORS®Facts & features
Interior
Bedrooms & bathrooms
- Bedrooms: 4
- Bathrooms: 2
- Full bathrooms: 2
- Main level bathrooms: 1
- Main level bedrooms: 3
Bedroom
- Level: Main
- Area: 104.86
- Dimensions: 10.7 x 9.8
Bedroom 1
- Level: Main
- Area: 129.36
- Dimensions: 9.8 x 13.2
Bedroom 2
- Level: Lower
- Area: 112.86
- Dimensions: 9.9 x 11.4
Bathroom
- Level: Main
- Area: 100.92
- Dimensions: 8.7 x 11.6
Bathroom 1
- Level: Lower
- Area: 73.04
- Dimensions: 8.8 x 8.3
Dining room
- Level: Main
- Area: 83.78
- Dimensions: 7.1 x 11.8
Family room
- Level: Lower
- Area: 240
- Dimensions: 12 x 20
Kitchen
- Level: Main
- Area: 112.11
- Dimensions: 10.1 x 11.1
Living room
- Level: Main
- Area: 188.75
- Dimensions: 12.5 x 15.1
Heating
- Baseboard, Heat Pump -Ductless
Appliances
- Included: Central Vacuum, Stove, Dishwasher, Dryer, Washer, Microwave, Refrigerator, Water Softener
- Laundry: Laundry Room
Features
- High Speed Internet, Master Downstairs
- Flooring: Hardwood, Tile
- Basement: Full,Finished,Walk-Out Access
Interior area
- Total structure area: 1,904
- Total interior livable area: 1,904 sqft
- Finished area above ground: 1,181
Property
Parking
- Total spaces: 3
- Parking features: Attached, Detached, Single, Double, Wired, Gravel
- Attached garage spaces: 3
- Details: Garage Details(Attached Single & Detached 24x32)
Features
- Levels: Split Entry
- Exterior features: Balcony
Lot
- Size: 1.76 Acres
- Features: Partially Cleared, Landscaped, Level, 1 to 2.99 Acres
Details
- Parcel number: 41364647
- Zoning: MU
- Other equipment: HRV (Heat Rcvry Ventln), No Rental Equipment
Construction
Type & style
- Home type: SingleFamily
- Property subtype: Single Family Residence
Materials
- Vinyl Siding
- Roof: Asphalt
Condition
- New construction: No
- Year built: 2012
Utilities & green energy
- Sewer: Septic Tank
- Water: Drilled Well
- Utilities for property: Cable Connected, Electricity Connected, Phone Connected, Electric
Community & HOA
Community
- Features: School Bus Service, Beach
- Security: Security System
Location
- Region: Devon
Financial & listing details
- Price per square foot: C$394/sqft
- Price range: C$749.9K - C$749.9K
- Date on market: 8/11/2026
- Ownership: Freehold
- Electric utility on property: Yes
Price history
| Date | Event | Price |
|---|---|---|
| 9/17/2026 | Price change | C$749,900-6.3%C$394/sqft |
Source:  NSAR #202620317 Report a problem NSAR #202620317 Report a problem | ||
| 8/11/2026 | Listed for sale | C$799,900C$420/sqft |
Source: NSAR #202620317 Report a problem | ||
Public tax history
Tax history is unavailable.
Climate risks
Neighborhood: B2T
Nearby schools
GreatSchools rating
No schools nearby
We couldn't find any schools near this home.
Schools provided by the listing agent
- Elementary: Oldfield Consolidated Elementary School
- Middle: Georges P Vanier Junior High School
- High: Lockview High School
Source: NSAR. This data may not be complete. We recommend contacting the local school district to confirm school assignments for this home.
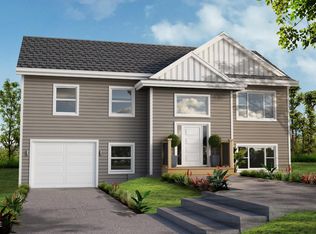


Similar homes
- C$775,0004 bd3 ba2.5k sqft38 Coulter Cres, Oakfield, NS B2T 0N4For Sale
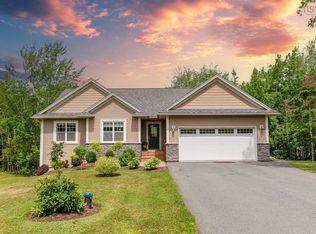 MLS ID #202620497, Bill Covey, Royal LePage Atlantic Brokerage. NSAR
 - C$749,9004 bd3 ba2.2k sqft105 Coltsfoot Ln, Middle Sackville, NS B4E 0R6For Sale
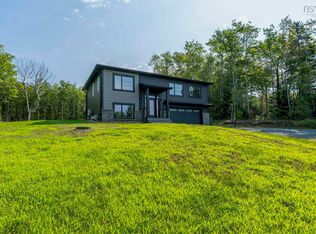 MLS ID #202620399, Shereef Elkoshairi, Royal LePage Atlantic Brokerage. NSAR
 - C$749,9006 bd4 ba2.8k sqft16 Morgan Dr, Lawrencetown, NS B2Z 1V6For Sale
 MLS ID #202620663, Joanne Pullin, LPT Realty ULC Brokerage. NSAR
 - C$609,9002 bd2 ba1.5k sqft50 Skyridge Dr, Dutch Settlement, NS B2S 2G4For Sale
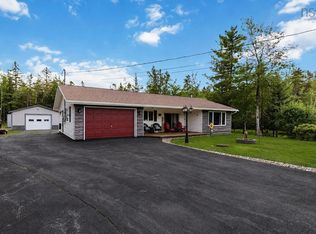 MLS ID #202621807, Philip Shannon, LPT Realty ULC Brokerage. NSAR
