Beautifully updated 3-bedroom, 2-bath home on a desirable corner lot, offering extra space, privacy, and fantastic curb appeal. As you step inside, you're greeted by a stunning open floor plan that feels light, spacious, and perfect for modern living. The heart of the home is the living room, featuring raised ceiling, luxury vinyl flooring, and an abundance of windows that bathe the entire space in natural light. The kitchen boasts sleek stainless steel appliances, luxurious Brazilian marble countertops, ceramic mosaic tile, and seamless flow into the living and dining areas. Cozy primary suite features custom cabinets and en-suite bath. Step outside to your private covered patio, the perfect spot for morning coffee or relaxation. Back yard features privacy fence and storage building with extra garage and workshop. Don't miss this one!
Sold
Price Unknown
3350 Robin Rd, Paris, TX 75460
3beds
1,793sqft
Single Family Residence
Built in ----
0.25 Acres Lot
$264,900 Zestimate®
$--/sqft
$1,634 Estimated rent
Home value
$264,900
Estimated sales range
Not available
$1,634/mo
Zestimate® history
Owner options
List your home for rent
$1,634/mo
Rent Zestimate®
Find your next renter with Zillow Rental Manager. Plus, with online applications, you can quickly screen prospective tenants – for free.
$1,634/mo
Rent Zestimate®
Refinance and save
Refinancing to a lower rate could help reduce your monthly payments and save thousands over the life of the loan.
Explore your selling options
Work with a Zillow partner agent
Leverage their expertise and Zillow's premium Showcase listings to get your home seen by more buyers.
Get startedList with your own agent
Get your home in front of millions of buyers by listing it on Zillow.
Learn how to do itSell it yourself
Take full control of how buyers see your home on Zillow by listing For Sale by Owner (FSBO).
List your homeWhat's special
Luxury vinyl flooringStunning open floor planFantastic curb appealRaised ceilingLight spaciousLuxurious brazilian marble countertopsDesirable corner lot
Zillow last checked:
Listing updated:
Listed by:
Jaxon Rader 0707302,
Coldwell Banker Regional Realty 903-782-9800
Bought with:
Annabel Poore, 0847360
Century 21 Harvey Properties-P
Source: NTREIS,MLS#: 21152072
Facts & features
Interior
Bedrooms & bathrooms
- Bedrooms: 3
- Bathrooms: 2
- Full bathrooms: 2
Primary bedroom
- Features: Built-in Features, Closet Cabinetry, Ceiling Fan(s), En Suite Bathroom
- Level: First
- Dimensions: 15 x 11
Bedroom
- Level: First
- Dimensions: 10 x 11
Bedroom
- Features: Built-in Features, Ceiling Fan(s)
- Level: First
- Dimensions: 10 x 11
Primary bathroom
- Features: Built-in Features, En Suite Bathroom, Linen Closet, Stone Counters
- Level: First
- Dimensions: 9 x 7
Other
- Features: Built-in Features, Linen Closet, Stone Counters
- Level: First
- Dimensions: 11 x 6
Kitchen
- Features: Built-in Features, Eat-in Kitchen, Kitchen Island, Pantry, Stone Counters
- Level: First
- Dimensions: 17 x 18
Living room
- Level: First
- Dimensions: 17 x 17
Utility room
- Level: First
- Dimensions: 5 x 3
Heating
- Central, Natural Gas
Cooling
- Central Air, Ceiling Fan(s)
Appliances
- Included: Dishwasher, Disposal, Gas Range, Microwave, Tankless Water Heater, Wine Cooler
- Laundry: Laundry in Utility Room
Features
- Built-in Features, Dry Bar, Eat-in Kitchen, High Speed Internet, Kitchen Island, Open Floorplan, Pantry
- Flooring: Ceramic Tile, Luxury Vinyl Plank
- Windows: Window Coverings
- Has basement: No
- Has fireplace: No
Interior area
- Total interior livable area: 1,793 sqft
Property
Parking
- Total spaces: 3
- Parking features: Concrete, Garage, Storage
- Attached garage spaces: 3
Features
- Levels: One
- Stories: 1
- Patio & porch: Covered
- Pool features: None
- Fencing: Back Yard,Privacy,Wood
Lot
- Size: 0.25 Acres
Details
- Additional structures: Second Garage, Outbuilding, Storage, Workshop
- Parcel number: 19166
Construction
Type & style
- Home type: SingleFamily
- Architectural style: Detached
- Property subtype: Single Family Residence
Materials
- Brick
- Foundation: Slab
- Roof: Composition,Shingle
Utilities & green energy
- Sewer: Public Sewer
- Water: Public
- Utilities for property: Electricity Connected, Natural Gas Available, Sewer Available, Water Available
Community & HOA
Community
- Features: Curbs
- Security: Security System, Carbon Monoxide Detector(s), Smoke Detector(s)
- Subdivision: Pine Mill Village
HOA
- Has HOA: No
Location
- Region: Paris
Financial & listing details
- Tax assessed value: $204,560
- Annual tax amount: $3,694
- Date on market: 1/14/2026
- Cumulative days on market: 203 days
- Listing terms: Cash,Conventional,FHA,VA Loan
Price history
| Date | Event | Price |
|---|---|---|
| 9/29/2026 | Sold | -- |
Source: NTREIS #21152072 Report a problem | ||
| 8/11/2026 | Pending sale | $269,000$150/sqft |
Source: NTREIS #21152072 Report a problem | ||
| 8/7/2026 | Contingent | $269,000$150/sqft |
Source: NTREIS #21152072 Report a problem | ||
| 7/9/2026 | Price change | $269,000-3.6%$150/sqft |
Source: NTREIS #21152072 Report a problem | ||
| 1/14/2026 | Listed for sale | $279,000+132.7%$156/sqft |
Source: NTREIS #21152072 Report a problem | ||
| 3/18/2019 | Sold | -- |
Source: Public Record Report a problem | ||
| 2/6/2019 | Pending sale | $119,900$67/sqft |
Source: CENTURY 21 Harvey Properties #32242 Report a problem | ||
| 1/4/2019 | Price change | $119,900-4.5%$67/sqft |
Source: CENTURY 21 Harvey Properties #32242 Report a problem | ||
| 12/28/2018 | Listed for sale | $125,500$70/sqft |
Source: CENTURY 21 Harvey Properties #32242 Report a problem | ||
| 11/8/2018 | Pending sale | $125,500$70/sqft |
Source: CENTURY 21 Harvey Properties #32242 Report a problem | ||
| 8/30/2018 | Listed for sale | $125,500+39.6%$70/sqft |
Source: CENTURY 21 Harvey Properties #32242 Report a problem | ||
| 8/31/2015 | Sold | -- |
Source: Agent Provided Report a problem | ||
| 8/7/2015 | Pending sale | $89,900$50/sqft |
Source: CENTURY 21 Harvey Properties #28787 Report a problem | ||
| 7/8/2015 | Price change | $89,900-4.1%$50/sqft |
Source: CENTURY 21 Harvey Properties #28787 Report a problem | ||
| 5/16/2015 | Price change | $93,700-6%$52/sqft |
Source: CENTURY 21 Harvey Properties #28787 Report a problem | ||
| 2/6/2015 | Listed for sale | $99,700$56/sqft |
Source: CENTURY 21 Harvey Properties #28787 Report a problem | ||
Public tax history
| Year | Property taxes | Tax assessment |
|---|---|---|
| 2025 | $3,694 +5.8% | $204,560 +4.5% |
| 2024 | $3,491 +155.6% | $195,720 +44.2% |
| 2023 | $1,366 -28.5% | $135,726 +10% |
| 2022 | $1,912 -1.2% | $123,387 +10% |
| 2021 | $1,935 | $112,170 -19.8% |
| 2020 | -- | $139,890 +45.1% |
| 2018 | $1,673 | $96,430 |
| 2017 | -- | $96,430 +0.2% |
| 2016 | -- | $96,280 +1.2% |
| 2015 | -- | $95,139 +12.6% |
| 2014 | -- | $84,490 |
| 2012 | -- | $84,490 +0.4% |
| 2011 | -- | $84,140 |
| 2010 | -- | $84,140 |
| 2009 | -- | $84,140 +3.5% |
| 2008 | -- | $81,290 +8.3% |
| 2007 | -- | $75,060 +2.2% |
| 2006 | -- | $73,430 |
| 2005 | -- | $73,430 +3.3% |
| 2004 | -- | $71,060 |
| 2003 | -- | $71,060 |
Find assessor info on the county website
Neighborhood: 75460
Nearby homes
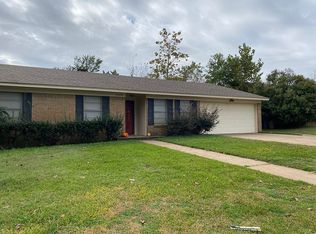
- $184,1003 bd2 ba1.7k sqft3340 Robin Rd, Paris, TX 75460Off Market
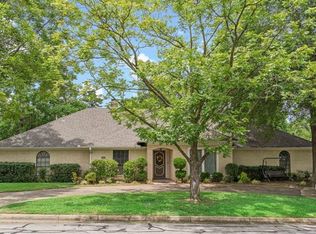
- $243,7004 bd3 ba2.2k sqft3355 E Houston St, Paris, TX 75460Off Market
- $225,100-- bd2 ba2.4k sqft3345 E Houston St, Paris, TX 75460Off Market
- $199,800-- bd2 ba1.6k sqft3330 Robin Rd, Paris, TX 75460Off Market
- $207,900-- bd2 ba2k sqft3410 Robin Rd, Paris, TX 75460Off Market
- $190,600-- bd2 ba2.1k sqft3335 E Houston St, Paris, TX 75460Off Market
- $197,800-- bd2 ba1.8k sqft3345 Robin Rd, Paris, TX 75460Off Market
- $191,8003 bd2 ba2.1k sqft210 34th St NE, Paris, TX 75460Off Market
Nearby schools
GreatSchools rating
- 4/10Aikin Elementary SchoolGrades: K-4Distance: 0.3 mi
- 7/10Paris Junior High SchoolGrades: 7-8Distance: 2 mi
- 6/10Paris High SchoolGrades: 9-12Distance: 2.1 mi
Schools provided by the listing agent
- Elementary: Aiken
- Middle: Crockett,Travis
- High: Paris
- District: Paris ISD
Source: NTREIS. This data may not be complete. We recommend contacting the local school district to confirm school assignments for this home.
- Texas
- Lamar County
- Paris
- 75460
- 3350 Robin Rd
