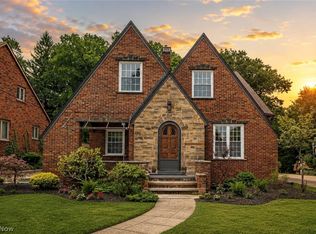
Enchanting, lime-washed brick Cape Cod in Fairview Park’s desirable Bain Park area, beautifully updated from top to bottom, inside and out, with high-end finishes and thoughtful details throughout. Set on a picturesque 70' x 132' park-like lot surrounded by established oak and hickory trees, this 3-bedroom, 2-full-bath home offers exceptional indoor and outdoor living. The fenced backyard provides a private setting for relaxing and entertaining, complemented by inviting, eclectic landscaping featuring flowering trees, distinctive plantings and established gardens. Inside, a foyer leads to the welcoming living room with fireplace, where gleaming hardwood floors flow throughout and enhance the home’s warmth and character. The living room opens effortlessly into the dining room and screened-in patio overlooking the scenic grounds. At the heart of the home is a stunning kitchen featuring white honed Calacatta marble countertops, Blanco sink and faucet, upgraded appliances, KraftMaid custom cabinetry with soft-close drawers, antique-style pulls and a built-in china cabinet. Two generously sized bedrooms are located on the first floor, one featuring a recessed electric fireplace and offering flexibility as a potential primary bedroom, and they share a recently renovated, spectacular spa-inspired bath—a $43K transformation featuring a soaking tub, walk-in shower (no glass), floating vanity and TOTO toilet.
Upstairs, discover a private owner’s retreat with an inviting en-suite luxury bath plus a versatile bonus room ideal for a home office, nursery, yoga or creative space. The finished lower level adds even more living space with a custom recreation room perfect for entertaining, movie nights and more. The extensive improvements are simply too numerous to list—ask for the complete update list. A truly special home offering character, quality, privacy and a beautiful setting, all conveniently located near Fairview Park’s popular parks, amenities, dining, shopping and more.
Active
$495,000
4781 W 211th St, Fairview Park, OH 44126
3beds
2,206sqft
Single Family Residence
Built in 1951
9,239 Square Feet Lot
$-- Zestimate®
$224/sqft
$-- HOA
What's special
Lime-washed brick cape codUpgraded appliancesBlanco sink and faucet
- 2 days |
- 1,554 |
- 103 |
Zillow last checked:
Listing updated:
Listed by:
James D Arnos 216-407-5347 realtor@jamesarnos.com,
Cutler Real Estate
Source: MLS Now,MLS#: 5236018 Originating MLS: Akron Cleveland Association of REALTORS
Originating MLS: Akron Cleveland Association of REALTORSFacts & features
Interior
Bedrooms & bathrooms
- Bedrooms: 3
- Bathrooms: 2
- Full bathrooms: 2
- Main level bathrooms: 1
- Main level bedrooms: 2
Primary bedroom
- Description: Flooring: Hardwood
- Level: Second
- Dimensions: 17 x 13
Bedroom
- Description: Flooring: Hardwood
- Features: Fireplace
- Level: First
- Dimensions: 17 x 12
Bedroom
- Description: Flooring: Hardwood
- Level: First
- Dimensions: 12 x 10
Primary bathroom
- Description: Flooring: Tile
- Level: Second
- Dimensions: 11 x 7
Bathroom
- Description: Flooring: Tile
- Level: First
- Dimensions: 9 x 7
Bonus room
- Description: Flooring: Hardwood
- Level: Second
- Dimensions: 9 x 9
Dining room
- Description: Flooring: Hardwood
- Level: First
- Dimensions: 14 x 9
Kitchen
- Description: Flooring: Hardwood
- Level: First
- Dimensions: 13 x 10
Living room
- Description: Flooring: Hardwood
- Features: Fireplace
- Level: First
- Dimensions: 22 x 13
Recreation
- Description: Flooring: Carpet
- Level: Lower
- Dimensions: 34 x 13
Sunroom
- Description: Flooring: Slate
- Level: First
- Dimensions: 12 x 8
Utility room
- Description: Flooring: Concrete
- Level: Lower
- Dimensions: 34 x 13
Heating
- Forced Air, Gas
Cooling
- Central Air
Appliances
- Included: Dryer, Dishwasher, Disposal, Microwave, Range, Refrigerator, Washer
- Laundry: Lower Level, Laundry Tub, Sink
Features
- Windows: Double Pane Windows, Insulated Windows
- Basement: Full,Partially Finished,Sump Pump
- Number of fireplaces: 2
- Fireplace features: Bedroom, Living Room
Interior area
- Total structure area: 2,206
- Total interior livable area: 2,206 sqft
- Finished area above ground: 1,755
- Finished area below ground: 451
Video & virtual tour
Property
Parking
- Total spaces: 2
- Parking features: Attached, Driveway, Electricity, Garage Faces Front, Garage, Garage Door Opener
- Attached garage spaces: 2
Accessibility
- Accessibility features: None
Features
- Levels: Two
- Stories: 2
- Patio & porch: Rear Porch, Covered, Enclosed, Front Porch, Patio, Porch, Screened
- Exterior features: Lighting, Private Yard
- Pool features: None
- Fencing: Back Yard,Full,Privacy
- Has view: Yes
- View description: Neighborhood, Trees/Woods
Lot
- Size: 9,239 Square Feet
- Dimensions: 70 x 132
- Features: Back Yard, Front Yard, Landscaped, Many Trees, Secluded, Wooded
Details
- Additional structures: None
- Parcel number: 32136023
- Special conditions: Standard
Construction
Type & style
- Home type: SingleFamily
- Architectural style: Cape Cod
- Property subtype: Single Family Residence
Materials
- Brick, Stone, Wood Siding
- Roof: Asphalt,Fiberglass
Condition
- Updated/Remodeled
- Year built: 1951
Utilities & green energy
- Sewer: Public Sewer
- Water: Public
Community & HOA
Community
- Features: None
- Subdivision: South Park Drive
HOA
- Has HOA: No
Location
- Region: Fairview Park
Financial & listing details
- Price per square foot: $224/sqft
- Tax assessed value: $383,100
- Annual tax amount: $9,071
- Date on market: 8/13/2026
- Listing terms: Cash,Conventional
Estimated market value
Not available
Estimated sales range
Not available
Not available
Price history
| Date | Event | Price |
|---|---|---|
| 8/13/2026 | Listed for sale | $495,000+147.5%$224/sqft |
Source:  MLS Now #5236018 Report a problem MLS Now #5236018 Report a problem | ||
| 4/30/2007 | Sold | $200,000+2%$91/sqft |
Source: Public Record Report a problem | ||
| 10/16/2003 | Sold | $196,000$89/sqft |
Source: MLS Now #2102860 Report a problem | ||
Public tax history
| Year | Property taxes | Tax assessment |
|---|---|---|
| 2025 | $8,850 -0.8% | $134,090 |
| 2024 | $8,919 +11.7% | $134,090 +30.1% |
| 2023 | $7,988 +2.6% | $103,040 |
| 2022 | $7,788 -2.8% | $103,040 |
| 2021 | $8,017 +9.1% | $103,040 +24% |
| 2020 | $7,349 +10.2% | $83,090 |
| 2019 | $6,669 -0.4% | $83,090 |
| 2018 | $6,698 +1.2% | $83,090 +9.2% |
| 2017 | $6,622 +5.1% | $76,090 |
| 2016 | $6,300 | $76,090 |
| 2015 | $6,300 +11.1% | $76,090 +15% |
| 2014 | $5,671 +1.1% | $66,150 |
| 2013 | $5,610 +1.3% | $66,150 |
| 2012 | $5,537 +918.8% | $66,150 -1.5% |
| 2011 | $543 -89.9% | $67,140 |
| 2010 | $5,393 +0.8% | $67,140 |
| 2009 | $5,350 +6.7% | $67,140 |
| 2008 | $5,015 +1.9% | $67,140 |
| 2007 | $4,919 +0.5% | $67,140 |
| 2006 | $4,894 +12.2% | $67,140 +10.7% |
| 2005 | $4,362 +7.4% | $60,660 |
| 2004 | $4,062 +2.5% | $60,660 |
| 2003 | $3,964 +17.2% | $60,660 +7% |
| 2002 | $3,381 -45.9% | $56,700 |
| 2001 | $6,248 -3.3% | $56,700 |
| 2000 | $6,464 | $56,700 |
Find assessor info on the county website
Monthly payment
Est. payment
Payment breakdown
Explore the cost of this home by adjusting the details. Changes won't be saved.Climate risks
Neighborhood: 44126
Nearby schools
GreatSchools rating
- 8/10Gilles-Sweet Elementary SchoolGrades: K-5Distance: 0.7 mi
- 7/10Lewis F Mayer Middle SchoolGrades: 6-8Distance: 0.4 mi
- 7/10Fairview High SchoolGrades: 9-12Distance: 0.4 mi
Schools provided by the listing agent
- District: Fairview Park CSD - 1814
Source: MLS Now. This data may not be complete. We recommend contacting the local school district to confirm school assignments for this home.
- $418,9004 bd1 ba2.8k sqft4767 W 211th St, Fairview Park, OH 44126Off Market
- $250,0002 bd1 ba1k sqft4797 W 211th St, Fairview Park, OH 44126Sold
- $325,5003 bd2 ba1.4k sqft4720 W 210th St, Fairview Park, OH 44126Off Market
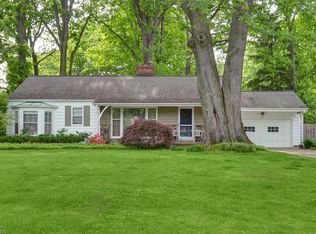
- $347,8003 bd2 ba1.6k sqft4740 W 210th St, Fairview Park, OH 44126Off Market
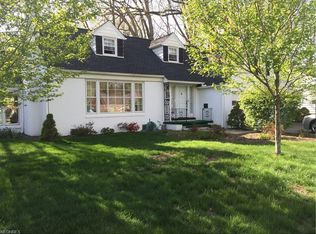
- $323,5003 bd2 ba1.7k sqft4811 W 211th St, Fairview Park, OH 44126Off Market
- $312,9003 bd1 ba1.5k sqft4751 W 211th St, Fairview Park, OH 44126Off Market
- $270,1002 bd1 ba1.3k sqft4704 W 210th St, Fairview Park, OH 44126Off Market
- $223,0003 bd1 ba1.4k sqft4750 W 210th St, Fairview Park, OH 44126Sold
A local agent can set up tours, give advice and negotiate with sellers.
Similar homes
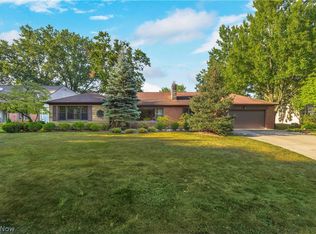
- $499,0004 bd2 ba2.2k sqft4820 W 211th St, Fairview Park, OH 44126For Sale
 MLS ID #5233616, Mathew P Chase, Keller Williams Greater Metropolitan. MLS Now
 - $484,9003 bd3 ba2.6k sqft22424 Sunnyhill Dr, Rocky River, OH 44116For Sale
 MLS ID #5235632, Ed Huck, Keller Williams Citywide. MLS Now
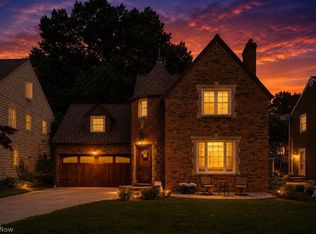
 - $475,0004 bd3 ba2.7k sqft19670 S Sagamore Rd, Fairview Park, OH 44126For Sale
 MLS ID #5231419, Alison M Baranek, Berkshire Hathaway HomeServices Stouffer Realty. MLS Now
 - $424,9003 bd3 ba2.7k sqft4170 Rustic Rd, Cleveland, OH 44135For Sale
 MLS ID #5236232, Anthony R Latina, RE/MAX Crossroads Properties. MLS Now
 - $274,0003 bd1 ba1.4k sqft4089 W 229th St, Fairview Park, OH 44126For SaleMLS ID #5231401, Mathew P Chase, Keller Williams Greater Metropolitan. MLS Now
- $259,9993 bd2 ba2.5k sqft4573 W 225th St, Fairview Park, OH 44126For SaleMLS ID #5235420, Angela J Maresh, Howard Hanna. MLS Now
- $329,9003 bd2 ba1.4k sqft4188 W 219th St, Fairview Park, OH 44126For SaleMLS ID #5233550, Jessica L Ivans, Keller Williams Greater Metropolitan. MLS Now
- $459,9003 bd2 ba2.7k sqft1822 Donna Dr, Westlake, OH 44145For SaleMLS ID #5233618, Mary Frances Weir, RE/MAX Crossroads Properties. MLS Now
- $399,0004 bd3 ba1.9k sqft1705 Southbend Dr, Rocky River, OH 44116For SaleMLS ID #5235629, Ed Huck, Keller Williams Citywide. MLS Now
- $525,0004 bd3 ba2k sqft4161 Leona Dr, Rocky River, OH 44116For SaleMLS ID #5233881, Sara B DiFranco, RE/MAX Results. MLS Now
- $479,0003 bd3 ba2.2k sqft3520 Archwood Dr, Rocky River, OH 44116For SaleMLS ID #5227085, Robert L Rogers, Howard Hanna. MLS Now
- $494,9005 bd3 ba3.2k sqft21030-21040 Detroit Rd, Rocky River, OH 44116For SaleMLS ID #5235622, Anthony R Latina, RE/MAX Crossroads Properties. MLS Now
- $695,0003 bd3 ba2.3k sqft1026 Creek Ln #6, Rocky River, OH 44116For Sale By Owner
- $559,9004 bd4 ba2.2k sqft2045 Reveley Ave, Lakewood, OH 44107For SaleMLS ID #5235480, Rose Bir, Russell Real Estate Services. MLS Now
- $299,0003 bd2 ba2.7k sqft24989 Hall Dr, Westlake, OH 44145For SaleMLS ID #5236199, Julie E McCallister, Howard Hanna. MLS Now
- $459,0003 bd3 ba1.8k sqft20724 Detroit Rd, Rocky River, OH 44116For SaleMLS ID #5236403, Patricia A Patterson, RE/MAX Crossroads Properties. MLS Now
- $499,9004 bd3 ba2.5k sqft19726 Riverwood Ave, Rocky River, OH 44116For SaleMLS ID #5226984, Jane C Vitou, Keller Williams Citywide. MLS Now
- $315,0004 bd2 ba1.7k sqft2660 Northview Rd, Rocky River, OH 44116For SaleMLS ID #5236599, Kim Crane, Howard Hanna. MLS Now
- $490,0003 bd3 ba1.7k sqft19 Bristol Ln, Rocky River, OH 44116For SaleMLS ID #5226544, Bob Szarek, Howard Hanna. MLS Now
- $539,9004 bd3 ba2k sqft2775 Horseshoe Blvd, Westlake, OH 44145For SaleMLS ID #5226760, Kristie Ohlin, Howard Hanna. MLS Now
