Welcome to 18960 Coffinberry, a rarely available home in sought after Coffinberry Estates, a neighborhood defined by tree-lined streets and classic traditional architecture. This 4 bedroom/2 full bath mid-century Cape Cod was built by Selby Construction Co in 1957 and the current residents are only the 3rd owners of the home! The main floor boasts a large living room with fireplace and a formal dining room which leads to a bright four season room. The kitchen was remodeled in 2021 and boasts stainless appliances. Two spacious bedrooms and full bathroom complete the main floor. Upstairs you'll find two exceptionally large bedrooms and closets galore! A full bath and nook for a home office or study center complete this level. Hardwood flows throughout both floors and newer carpet in basement! A massive lower level recreation room with glass block windows and a 2nd fireplace is an added bonus! The large laundry area has an abundance of custom shelving. The fully fenced backyard provides for outdoor relaxation with a new sandstone patio An amazing Amish Built shed allows extra storage space. New gutters with gutter guards in 2020, furnace 2007, A/C 2021, washer/dryer 2021. Located just minutes from the Metroparks, Westgate shopping and dining, the airport and all major highways, this house is a true gem!
Contingent
$449,900
18960 Coffinberry Blvd, Fairview Park, OH 44126
4beds
2,787sqft
Single Family Residence
Built in 1952
10,720 Square Feet Lot
$-- Zestimate®
$161/sqft
$-- HOA
What's special
Classic traditional architectureNewer carpet in basementFully fenced backyardNew sandstone patioFormal dining roomBright four season roomTree-lined streets
- 4 days
- 1,639
- 141
Likely to sell faster than
Zillow last checked:
Listing updated:
Listed by:
Jane C Vitou 440-725-1434 vitoujane@gmail.com,
Keller Williams Citywide
Source: MLS Now,MLS#: 5251204 Originating MLS: Akron Cleveland Association of REALTORS
Originating MLS: Akron Cleveland Association of REALTORSFacts & features
Interior
Bedrooms & bathrooms
- Bedrooms: 4
- Bathrooms: 2
- Full bathrooms: 2
- Main level bathrooms: 1
- Main level bedrooms: 2
Primary bedroom
- Description: Flooring: Wood
- Features: Window Treatments
- Level: First
- Dimensions: 16 x 12
Bedroom
- Description: Flooring: Carpet,Wood
- Features: Window Treatments
- Level: Second
- Dimensions: 14 x 13
Bedroom
- Description: Flooring: Wood
- Features: Window Treatments
- Level: Second
- Dimensions: 23 x 20
Bedroom
- Description: Flooring: Wood
- Features: Window Treatments
- Level: First
- Dimensions: 16 x 12
Dining room
- Description: Flooring: Wood
- Level: First
- Dimensions: 14 x 10
Kitchen
- Description: Flooring: Wood
- Features: Window Treatments
- Level: First
- Dimensions: 10 x 10
Living room
- Description: Flooring: Wood
- Features: Fireplace, Window Treatments
- Level: First
- Dimensions: 20 x 14
Recreation
- Features: Fireplace
- Level: Lower
- Dimensions: 11 x 33
Sunroom
- Description: Flooring: Ceramic Tile
- Features: Window Treatments
- Level: First
- Dimensions: 11 x 11
Heating
- Forced Air, Gas
Cooling
- Central Air
Features
- Basement: Full,Partially Finished
- Number of fireplaces: 2
Interior area
- Total structure area: 2,787
- Total interior livable area: 2,787 sqft
- Finished area above ground: 1,836
- Finished area below ground: 951
Video & virtual tour
Property
Parking
- Total spaces: 2
- Parking features: Attached, Electricity, Garage, Garage Door Opener, Paved
- Attached garage spaces: 2
Features
- Levels: Two
- Stories: 2
- Patio & porch: Patio
- Fencing: Other
Lot
- Size: 10,720 Square Feet
- Dimensions: 67 x 160
Details
- Additional structures: Outbuilding, Storage
- Parcel number: 32310020
Construction
Type & style
- Home type: SingleFamily
- Architectural style: Cape Cod
- Property subtype: Single Family Residence
Materials
- Cedar, Wood Siding
- Roof: Asphalt,Fiberglass
Condition
- Year built: 1952
Utilities & green energy
- Sewer: Public Sewer
- Water: Public
Community & HOA
HOA
- Has HOA: No
Location
- Region: Fairview Park
Financial & listing details
- Price per square foot: $161/sqft
- Tax assessed value: $370,000
- Annual tax amount: $8,766
- Date on market: 10/9/2026
- Cumulative days on market: 4 days
Estimated market value
Not available
Estimated sales range
Not available
Not available
Price history
| Date | Event | Price |
|---|---|---|
| 10/11/2026 | Contingent | $449,900$161/sqft |
Source: MLS Now #5251204 Report a problem | ||
| 10/9/2026 | Listed for sale | $449,900+21.6%$161/sqft |
Source:  MLS Now #5251204 Report a problem MLS Now #5251204 Report a problem | ||
| 4/9/2021 | Sold | $370,000$133/sqft |
Source: MLS Now #4258913 Report a problem | ||
| 3/8/2021 | Pending sale | $370,000$133/sqft |
Source: Howard Hanna #4258913 Report a problem | ||
| 3/8/2021 | Contingent | $370,000$133/sqft |
Source: MLS Now #4258913 Report a problem | ||
| 3/5/2021 | Listed for sale | $370,000+97%$133/sqft |
Source: MLS Now #4258913 Report a problem | ||
| 8/31/2004 | Sold | $187,864$67/sqft |
Source: Public Record Report a problem | ||
Public tax history
| Year | Property taxes | Tax assessment |
|---|---|---|
| 2025 | $8,548 -0.8% | $129,500 |
| 2024 | $8,615 +23.1% | $129,500 +43.5% |
| 2023 | $6,998 +2.6% | $90,270 |
| 2022 | $6,822 -2.8% | $90,270 |
| 2021 | $7,022 +2.9% | $90,270 +17% |
| 2020 | $6,823 +10.2% | $77,140 |
| 2019 | $6,191 +6.1% | $77,140 +6.8% |
| 2018 | $5,836 +6.8% | $72,240 +15.5% |
| 2017 | $5,465 +5% | $62,550 |
| 2016 | $5,204 | $62,550 |
| 2015 | $5,204 +11% | $62,550 +15% |
| 2014 | $4,688 +1.1% | $54,390 |
| 2013 | $4,637 +1.3% | $54,390 |
| 2012 | $4,577 +900.8% | $54,390 -3.5% |
| 2011 | $457 -89.9% | $56,390 |
| 2010 | $4,531 +0.8% | $56,390 |
| 2009 | $4,496 -2.8% | $56,390 -9% |
| 2008 | $4,627 +1.9% | $61,960 |
| 2007 | $4,539 +0.5% | $61,960 |
| 2006 | $4,516 +14.9% | $61,960 +13.4% |
| 2005 | $3,930 +7.4% | $54,640 |
| 2004 | $3,659 +2.5% | $54,640 |
| 2003 | $3,570 +17.2% | $54,640 +7% |
| 2002 | $3,045 -45.9% | $51,070 |
| 2001 | $5,628 -3.3% | $51,070 |
| 2000 | $5,822 | $51,070 |
Find assessor info on the county website
Monthly payment
Est. payment
Payment breakdown
Explore the cost of this home by adjusting the details. Changes won't be saved.Climate risks
Neighborhood: 44126
Nearby schools
Schools provided by the listing agent
- District: Fairview Park CSD - 1814
Source: MLS Now. This data may not be complete. We recommend contacting the local school district to confirm school assignments for this home.
- $420,3003 bd3 ba2.2k sqft18970 Coffinberry Blvd, Fairview Park, OH 44126Off Market
- $475,4003 bd2 ba1.8k sqft18940 Coffinberry Blvd, Fairview Park, OH 44126Off Market
- $361,6003 bd1 ba2k sqft18930 Coffinberry Blvd, Fairview Park, OH 44126Off Market
- $320,0003 bd1 ba1.5k sqft18986 Coffinberry Blvd, Fairview Park, OH 44126Off Market
Similar homes
- $389,9004 bd3 ba2.2k sqft19675 Henry Rd, Fairview Park, OH 44126For Sale
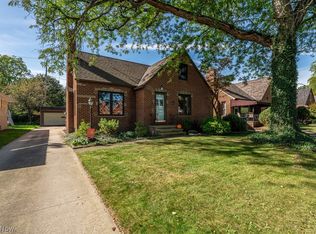 MLS ID #5250087, Tom O'Dougherty, Howard Hanna. MLS Now
 - $459,9004 bd2 ba2.2k sqft4820 W 211th St, Fairview Park, OH 44126For Sale
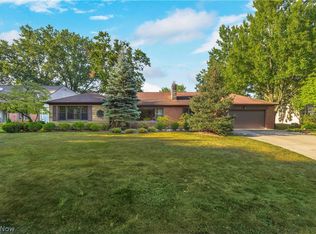 MLS ID #5233616, Mathew P Chase, Keller Williams Greater Metropolitan. MLS Now
 - $374,9003 bd2 ba2.3k sqft4658 W Park Dr, Fairview Park, OH 44126For Sale
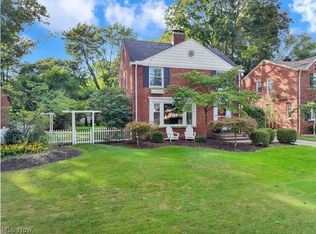 MLS ID #5248030, Kerry E Geib, Howard Hanna. MLS Now
 - $414,9003 bd3 ba2.7k sqft4170 Rustic Rd, Cleveland, OH 44135For Sale
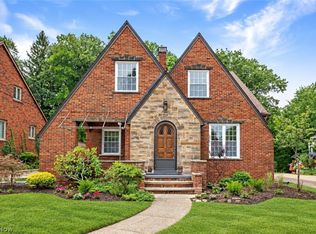 MLS ID #5248948, Anthony R Latina, RE/MAX Crossroads Properties. MLS Now
