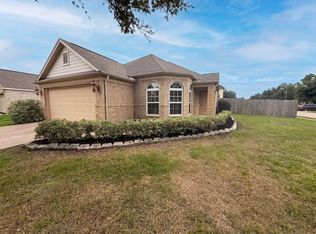
Welcome to 3351 Dale Ridge Trail! This well-maintained two-story, all-brick home offers 3 bedrooms, 2 full baths, and a comfortable, functional layout. The tiled living areas provide easy maintenance and plenty of space for everyday living and entertaining. The home includes stainless steel appliances, including the refrigerator and over-the-range microwave, along with a washer and dryer. Generously sized bedrooms offer flexibility for family, guests, or a home office. Enjoy the spacious backyard—ideal for relaxing, entertaining, or outdoor activities. Conveniently located near major roadways, shopping, dining, and everyday amenities. Schedule your private showing today!
Pending
Price cut: $5K (9/28)
$284,900
3351 Dale Ridge Trl, Houston, TX 77084
3beds
1,997sqft
Single Family Residence
Built in 2017
4,726 Square Feet Lot
$280,000 Zestimate®
$143/sqft
$35/mo HOA
What's special
Spacious backyardStainless steel appliancesWell-maintained two-story all-brick homeWasher and dryerRefrigerator and over-the-range microwaveGenerously sized bedrooms
- 65 days
- 157
- 13
Zillow last checked:
Listing updated:
Listed by:
Karim Tahri TREC #0495139 713-459-9660,
K & T Realty Group, Inc
Source: HAR,MLS#: 63756359
Facts & features
Interior
Bedrooms & bathrooms
- Bedrooms: 3
- Bathrooms: 3
- Full bathrooms: 2
- 1/2 bathrooms: 1
Primary bedroom
- Level: Second
- Area: 192
- Dimensions: 16x12
Bedroom
- Level: Second
- Area: 168
- Dimensions: 14x12
Bedroom
- Level: Second
- Area: 144
- Dimensions: 12X12
Breakfast
- Level: First
- Area: 96
- Dimensions: 12x8
Other
- Level: First
- Area: 168
- Dimensions: 14x12
Kitchen
- Level: Second
- Area: 144
- Dimensions: 12x12
Living room
- Level: First
- Area: 252
- Dimensions: 18X14
Primary bath
- Level: Second
- Area: 96
- Dimensions: 12x8
Heating
- Natural Gas
Cooling
- Attic Fan, Ceiling Fan(s), Electric
Appliances
- Included: Disposal, Dryer, Refrigerator, Washer, Microwave, Gas Range, Dishwasher
- Laundry: Electric Dryer Hookup, Gas Dryer Hookup, Washer Hookup
Features
- All Bedrooms Up, Primary Bed - 2nd Floor, Walk-In Closet(s)
- Flooring: Carpet, Tile
Interior area
- Total structure area: 1,997
- Total interior livable area: 1,997 sqft
Property
Parking
- Total spaces: 2
- Parking features: Attached, Additional Parking
- Attached garage spaces: 2
Features
- Stories: 2
- Patio & porch: Patio/Deck, Porch
- Fencing: Back Yard
Lot
- Size: 4,726 Square Feet
- Features: Back Yard, Subdivided, 0 Up To 1/4 Acre
Details
- Parcel number: 1377570030016
Construction
Type & style
- Home type: SingleFamily
- Architectural style: Traditional
- Property subtype: Single Family Residence
Materials
- Brick, Cement Siding
- Foundation: Slab
- Roof: Composition
Condition
- New construction: No
- Year built: 2017
Utilities & green energy
- Water: Water District
Green energy
- Energy efficient items: Attic Vents
Community & HOA
Community
- Subdivision: Barkers Trail
HOA
- Has HOA: Yes
- Amenities included: Playground
- HOA fee: $415 annually
Location
- Region: Houston
Financial & listing details
- Price per square foot: $143/sqft
- Tax assessed value: $288,613
- Annual tax amount: $6,739
- Date on market: 8/20/2026
- Listing terms: Cash,Conventional,FHA,Investor,VA Loan
- Exclusions: N/A
- Road surface type: Concrete
Estimated market value
$280,000
$266,000 - $294,000
$2,236/mo
Price history
| Date | Event | Price |
|---|---|---|
| 10/13/2026 | Listing removed | $2,100$1/sqft |
Source:  HAR #45536975 Report a problem HAR #45536975 Report a problem | ||
| 10/13/2026 | Pending sale | $284,900$143/sqft |
Source:  HAR #63756359 Report a problem HAR #63756359 Report a problem | ||
| 10/1/2026 | Listed for rent | $2,100$1/sqft |
Source: HAR #45536975 Report a problem | ||
| 9/28/2026 | Price change | $284,900-1.7%$143/sqft |
Source: HAR #63756359 Report a problem | ||
| 9/8/2026 | Price change | $289,900-3%$145/sqft |
Source: HAR #63756359 Report a problem | ||
| 8/29/2026 | Price change | $299,000-2%$150/sqft |
Source: HAR #63756359 Report a problem | ||
| 8/20/2026 | Listed for sale | $305,000$153/sqft |
Source: HAR #63756359 Report a problem | ||
Public tax history
| Year | Property taxes | Tax assessment |
|---|---|---|
| 2025 | $3,398 -9.6% | $288,613 +0.6% |
| 2024 | $3,759 +18.6% | $286,874 -6.5% |
| 2023 | $3,169 -15.9% | $306,717 +13.7% |
| 2022 | $3,768 | $269,849 +21.7% |
| 2021 | -- | $221,803 +13.4% |
| 2020 | $3,478 -3.2% | $195,548 |
| 2019 | $3,592 +826.8% | $195,548 |
| 2018 | $388 | $195,548 |
| 2017 | $388 | -- |
Find assessor info on the county website
Monthly payment
Est. payment
Payment breakdown
Explore the cost of this home by adjusting the details. Changes won't be saved.Climate risks
Neighborhood: 77084
Nearby schools
Schools provided by the listing agent
- Elementary: Schmalz Elementary School
- Middle: Mayde Creek Junior High School
- High: Mayde Creek High School
Source: HAR. This data may not be complete. We recommend contacting the local school district to confirm school assignments for this home.
Similar homes
- $267,0003 bd2 ba1.8k sqft19043 Taverns Crossing Ln, Houston, TX 77084For Sale
 MLS ID #31430420, Amber Broadway, Opendoor Brokerage, LLC. HAR
 - $290,0004 bd3 ba2.3k sqft3507 Clipper Winds Way, Houston, TX 77084For Sale
 MLS ID #74742640, Carlos Castillo, TEXAS GOLD REALTY. HAR
 - $325,0004 bd3 ba2.2k sqft3406 Coopers Ridge Way, Houston, TX 77084For Sale
 MLS ID #76747354, Tricia Turner, Realty Of America, LLC. HAR
 - $285,0004 bd3 ba2.4k sqft4711 Autumn Dawn Way, Houston, TX 77084For Sale
 MLS ID #71064858, Claudia Pizano, NB Elite Realty. HAR
