Built in 2024 by an award-winning Street of Dreams builder, this like-new Contemporary home sits in the coveted Uplands neighborhood of Lake Oswego; One of the only neighborhoods where you can walk to the brand-new LO Junior High, High School and Uplands Elementary (serving Forest Hills for school years 2026/27 and 2027/28) as well as Springbrook park. Upon arrival, this striking home greets you with stacked stone and real wood siding, mature landscaping and extensive exterior lighting. The main level flows openly between a family room with high ceilings, a modern Montigo gas fireplace, and built-in shelving, opening directly to the covered deck overlooking the private backyard. The gourmet kitchen features stainless steel appliances, a Calcutta Izard quartz island, built in Subzero refrigerator, a five-in-one wall oven, bright white and wood cabinetry, and a walk in pantry with wine refrigeration. A spacious home office with walls of windows, mudroom off the garage, and beautiful half bath complete the main level. Upstairs, all four bedrooms offer large windows, blackout shades, and generous closet space. The primary suite features a walk-in closet with built-ins and a bath with a soaking tub, oversized walk-in shower, dual sinks, and heated tile floors. One of the other three bedrooms includes its own en suite bath and walk-in closet, with the remaining two sharing a full bath. The laundry room is bright and sunny with built-in shelving, counter space, and a stainless sink. The lower level is a kids haven with a oversized bonus room, plus a full bath, projector prewiring, and loads of storage. A private level yard with turf, a cement patio, upper deck, and full fencing is ready for family and pets. Enjoy swimming, paddle boarding or kayaking with three lake easements: Goodin, Springbrook Recreation, and Summit Court. Kruse Woods Village and Mercato Grove, loaded with shopping, dining and gathering, are both a short walk away.
Sold
Zillow last checked:
Listing updated:
Bought with:
Allison Williams, 201247437
Real Broker
Source: RMLS (OR),MLS#: 747978286
Price history
| Date | Event | Price |
|---|---|---|
| 8/28/2026 | Sold | $1,852,000-2.3%$416/sqft |
Source:  RMLS (OR) #747978286 Report a problem RMLS (OR) #747978286 Report a problem | ||
| 7/31/2026 | Pending sale | $1,895,000$426/sqft |
Source: RMLS (OR) #747978286 Report a problem | ||
| 7/22/2026 | Listed for sale | $1,895,000+8.3%$426/sqft |
Source: RMLS (OR) #747978286 Report a problem | ||
| 11/27/2024 | Sold | $1,750,000-7.7%$393/sqft |
Source: RMLS (OR) #24020063 Report a problem | ||
| 11/12/2024 | Pending sale | $1,895,000$426/sqft |
Source: RMLS (OR) #24020063 Report a problem | ||
| 10/4/2024 | Price change | $1,895,000-5%$426/sqft |
Source: RMLS (OR) #24020063 Report a problem | ||
| 8/9/2024 | Price change | $1,995,000-11.3%$448/sqft |
Source: RMLS (OR) #24020063 Report a problem | ||
| 7/2/2024 | Price change | $2,250,000-4.7%$506/sqft |
Source: RMLS (OR) #24020063 Report a problem | ||
| 6/4/2024 | Listed for sale | $2,360,000+247.1%$530/sqft |
Source: RMLS (OR) #24020063 Report a problem | ||
| 6/13/2022 | Sold | $680,000+39.1%$153/sqft |
Source: Public Record Report a problem | ||
| 3/26/2020 | Sold | $489,000-2%$110/sqft |
Source: RMLS (OR) #19000536 Report a problem | ||
| 3/5/2020 | Pending sale | $499,000$112/sqft |
Source: Barbara Giddings & Associates #19000536 Report a problem | ||
| 11/1/2019 | Listed for sale | $499,000+4.2%$112/sqft |
Source: Barbara Giddings & Associates #19000536 Report a problem | ||
| 5/12/2019 | Listing removed | $2,295$1/sqft |
Source: RentToOwnOregon.com Report a problem | ||
| 12/22/2018 | Listed for rent | $2,295$1/sqft |
Source: RentToOwnOregon.com Report a problem | ||
| 12/1/2017 | Listing removed | $479,000$108/sqft |
Source: Avery Bunick Luxury Properties #17075197 Report a problem | ||
| 6/20/2017 | Listed for sale | $479,000$108/sqft |
Source: Avery Bunick Luxury Properties #17075197 Report a problem | ||
| 5/8/2017 | Listing removed | $479,000$108/sqft |
Source: MORE Realty #16077624 Report a problem | ||
| 3/23/2017 | Price change | $479,000-4%$108/sqft |
Source: MORE Realty #16077624 Report a problem | ||
| 12/15/2016 | Price change | $499,000+6.4%$112/sqft |
Source: MORE Realty #16077624 Report a problem | ||
| 9/4/2016 | Pending sale | $469,000$105/sqft |
Source: MORE Realty #16077624 Report a problem | ||
| 9/2/2016 | Listed for sale | $469,000+17.3%$105/sqft |
Source: MORE Realty #16077624 Report a problem | ||
| 7/8/2015 | Listing removed | $400,000$90/sqft |
Source: Keller Williams - Portland West #15696121 Report a problem | ||
| 6/26/2015 | Listed for sale | $400,000-3.6%$90/sqft |
Source: Keller Williams - Portland West #15696121 Report a problem | ||
| 1/1/2015 | Listing removed | $415,000$93/sqft |
Source: RE/MAX EQUITY GROUP- LAKE OSWEGO #14494046 Report a problem | ||
| 6/23/2014 | Price change | $415,000-4.6%$93/sqft |
Source: RE/MAX EQUITY GROUP- LAKE OSWEGO #14494046 Report a problem | ||
| 6/6/2014 | Listed for sale | $435,000+770%$98/sqft |
Source: RE/MAX EQUITY GROUP- LAKE OSWEGO #14494046 Report a problem | ||
| 4/9/2001 | Sold | $50,000$11/sqft |
Source: Public Record Report a problem | ||
Nearby homes
- $896,3004 bd2 ba2.1k sqft3361 Fir Ridge Rd, Lake Oswego, OR 97035Off Market
- $1,229,3004 bd3 ba3.4k sqft3343 Fir Ridge Rd, Lake Oswego, OR 97035Off Market
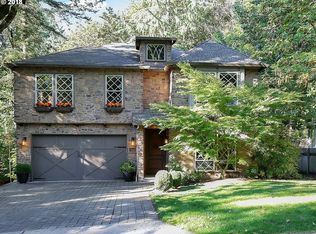
- $1,058,5003 bd2 ba3k sqft3350 Fir Ridge Rd, Lake Oswego, OR 97035Off Market
- $1,062,8004 bd2 ba2.7k sqft3360 Fir Ridge Rd, Lake Oswego, OR 97035Off Market
Get a cash offer in 3 minutes
Find out how much your home could sell for in as little as 3 minutes with a no-obligation cash offer.
Estimated market value
$1,851,700
