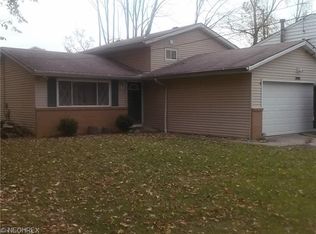
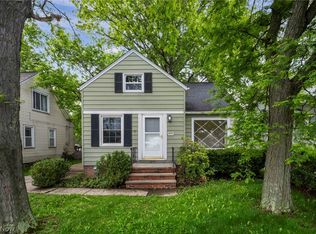
Welcome to 270 Riveredge Parkway in Berea! This beautifully maintained home offers the perfect mix of modern updates, functional living space, and a prime location in one of Berea's most desirable communities. From the moment you arrive, you'll appreciate the inviting curb appeal and warm layout throughout. Step inside to a spacious and bright living room featuring beautifully finished hardwood floors, neutral paint tones, and large windows that fill the home with natural light. The flowing floor plan leads into the dining area and refreshed kitchen complete with updated cabinetry, ample counter space, and plenty of storage. Just off the kitchen, the cozy family room showcases a stunning stone fireplace creating the perfect space to relax or entertain. Upstairs you'll find generously sized bedrooms with fresh carpeting, plenty of closet space along with a full bathroom. The basement offers excellent storage space and additional potential living area while already benefiting from professional waterproofing for peace of mind. Outside, enjoy the partially fenced backyard perfect for relaxing, entertaining, pets, or outdoor gatherings along with additional storage provided by the backyard shed.
Major mechanical updates include a furnace approximately 5 years old, brand new central air conditioning, brand new hot water tank, newer windows, electrical panel and weather head approximately 6 years old, basement professionally waterproofed, and new glass block basement windows. Located just minutes from everything Berea has to offer including Coe Lake, the Berea Fairgrounds, Baldwin Wallace University, Metroparks, local restaurants, coffee shops, shopping, and quick highway access. Enjoy community events year-round while still having the convenience of nearby dining, recreation, and entertainment.
This move-in ready home combines updates, space, and location all in one package. Schedule your private showing today!
Active
$254,900
270 Riveredge Pkwy, Berea, OH 44017
4beds
2,032sqft
Est.: Get pre-qualified
Single Family Residence
Built in 1967
5,558.26 Square Feet Lot
$-- Zestimate®
$125/sqft
$-- HOA
What's special
Flowing floor planPlenty of storageInviting curb appealBeautifully finished hardwood floorsNeutral paint tonesRefreshed kitchenGenerously sized bedrooms
- 3 hours |
- 296 |
- 27 |
Zillow last checked:
Listing updated:
Listing Provided by:
Charles Costanzo 216-386-4050 cwc193@yahoo.com,
RE/MAX Above & Beyond
Source: MLS Now,MLS#: 5213426 Originating MLS: Akron Cleveland Association of REALTORS
Originating MLS: Akron Cleveland Association of REALTORSTour with a local agent
Facts & features
Interior
Bedrooms & bathrooms
- Bedrooms: 4
- Bathrooms: 2
- Full bathrooms: 1
- 1/2 bathrooms: 1
- Main level bathrooms: 1
Bedroom
- Description: Flooring: Carpet
- Level: Second
- Dimensions: 10 x 10
Heating
- Forced Air
Cooling
- Central Air
Appliances
- Included: Dishwasher
- Laundry: In Basement
Features
- Basement: Unfinished
- Number of fireplaces: 1
Interior area
- Total structure area: 2,032
- Total interior livable area: 2,032 sqft
- Finished area above ground: 1,536
- Finished area below ground: 496
Video & virtual tour
Property
Parking
- Parking features: Driveway
Features
- Levels: Two
- Stories: 2
- Fencing: Partial
Lot
- Size: 5,558.26 Square Feet
Details
- Parcel number: 36120057
Construction
Type & style
- Home type: SingleFamily
- Architectural style: Colonial
- Property subtype: Single Family Residence
Materials
- Aluminum Siding, Vinyl Siding
- Roof: Asphalt
Condition
- Year built: 1967
Details
- Warranty included: Yes
Utilities & green energy
- Sewer: Public Sewer
- Water: Public
Community & HOA
Community
- Features: Medical Service, Park, Restaurant
HOA
- Has HOA: No
Location
- Region: Berea
Financial & listing details
- Price per square foot: $125/sqft
- Tax assessed value: $193,000
- Annual tax amount: $4,000
- Date on market: 5/27/2026
- Listing terms: Cash,Conventional,FHA,VA Loan
Estimated market value
Not available
Estimated sales range
Not available
Not available
Price history
| Date | Event | Price |
|---|---|---|
| 5/27/2026 | Listed for sale | $254,900$125/sqft |
Source:  MLS Now #5213426 Report a problem MLS Now #5213426 Report a problem | ||
Public tax history
| Year | Property taxes | Tax assessment |
|---|---|---|
| 2024 | $3,919 +5.6% | $67,550 +25.8% |
| 2023 | $3,709 +0.6% | $53,690 |
| 2022 | $3,686 +0.5% | $53,690 |
| 2021 | $3,669 +4.7% | $53,690 +18% |
| 2020 | $3,503 +2.7% | $45,500 |
| 2019 | $3,410 -1.3% | $45,500 |
| 2018 | $3,456 +8.5% | $45,500 +17% |
| 2017 | $3,187 +7.2% | $38,890 |
| 2016 | $2,972 | $38,890 |
| 2015 | $2,972 +2.2% | $38,890 +3% |
| 2014 | $2,908 +1.1% | $37,770 |
| 2013 | $2,876 -26.6% | $37,770 |
| 2012 | $3,919 +100.5% | $37,770 -0.1% |
| 2011 | $1,955 +0.1% | $37,800 |
| 2010 | $1,952 +0.3% | $37,800 |
| 2009 | $1,947 -5.2% | $37,800 -8% |
| 2008 | $2,053 +2% | $41,100 |
| 2007 | $2,012 -20.6% | $41,100 |
| 2006 | $2,535 +15.2% | $41,100 +12.6% |
| 2005 | $2,200 +0.6% | $36,510 |
| 2004 | $2,186 +5.1% | $36,510 |
| 2003 | $2,080 +3.9% | $36,510 +7% |
| 2002 | $2,002 -42.1% | $34,130 |
| 2001 | $3,457 -0.1% | $34,130 |
| 2000 | $3,461 | $34,130 |
Find assessor info on the county website
Monthly payment
Est. payment$--/mo
Payment breakdown
Explore the cost of this home by adjusting the details. Changes won't be saved.
All calculations are estimates and provided by Zillow, Inc. for informational purposes only. Actual amounts may vary.
HOA fees may include property taxes on listings classified as Co-Ops. Contact the listing agent and/or owner for fee details.
Mortgage interest rates are dependent on a number of factors, including credit score, down payment, and repayment length. Interest rate data provided by Zillow Group Marketplace, Inc. as of 1/1/1970 from various mortgage lenders with which we have lead or other similar arrangements; the Estimated Payment is an average of those rates.
See how much you could borrow to make a competitive offer.
Climate risks
Neighborhood: 44017
Nearby schools
GreatSchools rating
- 8/10Grindstone Elementary SchoolGrades: PK-4Distance: 2 mi
- 5/10Berea-Midpark Middle SchoolGrades: 5-9Distance: 3.1 mi
- 7/10Berea-Midpark High SchoolGrades: 9-12Distance: 1.4 mi
Schools provided by the listing agent
- District: Berea CSD - 1804
Source: MLS Now. This data may not be complete. We recommend contacting the local school district to confirm school assignments for this home.
A local agent can set up tours, give advice and negotiate with sellers.
A local lender can help you make sure your offer is ready when you are.
- Ohio
- Cuyahoga County
- Berea
- 44017
- 270 Riveredge Pkwy
Nearby cities
Nearby zip codes
Other Berea Topics
