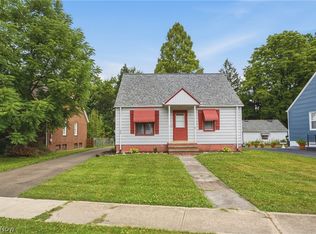
Welcome home to this beautifully restored historic gem in the heart of desirable Berea, Ohio! Thoughtfully remodeled from top to bottom, this charming 2-bedroom, 2-full-bath home perfectly blends timeless character with today's modern conveniences. Offering approximately 1,100 square feet of living space, this home features luxury vinyl plank flooring throughout the first floor, a home office/flex room, and a stunning, a completely renovated kitchen with custom cabinetry, granite countertops, and a full stainless steel appliance package. Both full bathrooms have been tastefully updated. The primary bath includes a convenient laundry area with a brand-new washer and dryer that stay with the home. The second full bath, located adjacent to the office/flex room, features a new vanity and a tub/shower combination, creating an ideal guest suite or private workspace. Upstairs, new carpeting leads to the spacious primary bedroom, complete with two oversized closets offering exceptional storage. Just off the kitchen, an additional bedroom and a finished sunroom provide the perfect place to relax while overlooking the beautifully landscaped backyard. Step outside to enjoy the new concrete patio,ideal for entertaining. The oversized lot offers plenty of room for gardening, recreation, or future possibilities, while the detached one-car garage adds convenience. Additional updates include, new roof, garage floor,HVAC, Electrical(permitted) and plumbing(permitted).
Active
$249,999
445 Berea St, Berea, OH 44017
2beds
1,107sqft
:
Get pre-qualified$1,897/mo
Single Family Residence
Built in 1853
0.25 Acres Lot
$-- Zestimate®
$226/sqft
$-- HOA
What's special
Spacious primary bedroomCustom cabinetryGranite countertopsNew roof
- 5 days |
- 878 |
- 83 |
Zillow last checked:
Listing updated:
Listed by:
Paul R Rossman Jr 440-915-3723 paulrossmanjr@gmail.com,
Russell Real Estate Services
Source: MLS Now,MLS#: 5229005 Originating MLS: Akron Cleveland Association of REALTORS
Originating MLS: Akron Cleveland Association of REALTORSFacts & features
Interior
Bedrooms & bathrooms
- Bedrooms: 2
- Bathrooms: 2
- Full bathrooms: 2
- Main level bathrooms: 2
- Main level bedrooms: 1
Heating
- Forced Air, Gas
Cooling
- Central Air
Appliances
- Included: Dryer, Dishwasher, Microwave, Range, Refrigerator, Washer
- Laundry: Washer Hookup, Electric Dryer Hookup, Inside, In Bathroom, Main Level, Laundry Tub, Sink
Features
- Breakfast Bar, Built-in Features, Eat-in Kitchen, Granite Counters, His and Hers Closets, Multiple Closets, Open Floorplan, Stone Counters, Recessed Lighting, Storage, Soaking Tub, Walk-In Closet(s)
- Basement: Partial,Unfinished
- Has fireplace: No
Interior area
- Total structure area: 1,107
- Total interior livable area: 1,107 sqft
- Finished area above ground: 1,107
Property
Parking
- Total spaces: 1
- Parking features: Asphalt, Concrete, Driveway, Detached, Garage
- Garage spaces: 1
Features
- Levels: Two
- Stories: 2
- Patio & porch: Covered, Enclosed, Front Porch, Patio, Porch
- Exterior features: Private Yard, Storage
- Fencing: Privacy,Wood
- Has view: Yes
- View description: Neighborhood
Lot
- Size: 0.25 Acres
- Features: < 1/2 Acre, Back Yard, Flat, Landscaped, Level, Few Trees
Details
- Parcel number: 36208004
- Special conditions: Standard
Construction
Type & style
- Home type: SingleFamily
- Architectural style: Bungalow,Cape Cod,Colonial
- Property subtype: Single Family Residence
Materials
- Vinyl Siding, Wood Siding
- Foundation: Combination
- Roof: Asphalt
Condition
- Updated/Remodeled
- Year built: 1853
Utilities & green energy
- Sewer: Public Sewer
- Water: Public
Green energy
- Energy efficient items: HVAC
Community & HOA
Community
- Features: Curbs, Suburban, Sidewalks
- Subdivision: Wallace & Warner's Allotment
HOA
- Has HOA: No
Location
- Region: Berea
Financial & listing details
- Price per square foot: $226/sqft
- Tax assessed value: $129,800
- Annual tax amount: $3,379
- Date on market: 7/23/2026
- Listing terms: Cash,Conventional,FHA,VA Loan
Estimated market value
Not available
Estimated sales range
Not available
Not available
Price history
| Date | Event | Price |
|---|---|---|
| 7/23/2026 | Listed for sale | $249,999+138.1%$226/sqft |
Source:  MLS Now #5229005 Report a problem MLS Now #5229005 Report a problem | ||
| 2/27/2026 | Sold | $105,000+31.3%$95/sqft |
Source: MLS Now #5179557 Report a problem | ||
| 1/20/2026 | Pending sale | $80,000$72/sqft |
Source: MLS Now #5179557 Report a problem | ||
| 1/15/2026 | Listed for sale | $80,000$72/sqft |
Source: MLS Now #5179557 Report a problem | ||
Public tax history
| Year | Property taxes | Tax assessment |
|---|---|---|
| 2025 | $1,990 -1.5% | $45,430 |
| 2024 | $2,020 +13.9% | $45,430 +28.3% |
| 2023 | $1,774 -0.9% | $35,420 |
| 2022 | $1,791 +0.5% | $35,420 |
| 2021 | $1,781 +11.5% | $35,420 +18.1% |
| 2020 | $1,598 -28.9% | $30,000 |
| 2019 | $2,248 +42.4% | $30,000 |
| 2018 | $1,579 +74.1% | $30,000 +50.6% |
| 2017 | $907 +7.1% | $19,920 |
| 2016 | $847 | $19,920 |
| 2015 | $847 -7.4% | $19,920 -4% |
| 2014 | $915 +1.1% | $20,760 |
| 2013 | $904 +2.8% | $20,760 |
| 2012 | $880 +6% | $20,760 -1% |
| 2011 | $830 +0.1% | $20,970 |
| 2010 | $829 -0.1% | $20,970 |
| 2009 | $830 -17.2% | $20,970 -14.2% |
| 2008 | $1,002 +2% | $24,440 |
| 2007 | $983 -34.7% | $24,440 |
| 2006 | $1,505 +23.9% | $24,440 +21.6% |
| 2005 | $1,215 +0.6% | $20,100 |
| 2004 | $1,207 -5% | $20,100 -9.9% |
| 2003 | $1,271 -2.6% | $22,300 +0.3% |
| 2002 | $1,304 -42.1% | $22,230 |
| 2001 | $2,252 -0.1% | $22,230 |
| 2000 | $2,254 | $22,230 |
Find assessor info on the county website
Monthly payment
Est. payment
Payment breakdown
Explore the cost of this home by adjusting the details. Changes won't be saved.Climate risks
Neighborhood: 44017
Nearby schools
GreatSchools rating
- 9/10Grindstone Elementary SchoolGrades: PK-4Distance: 1.2 mi
- 5/10Berea-Midpark Middle SchoolGrades: 5-9Distance: 2.9 mi
- 7/10Berea-Midpark High SchoolGrades: 9-12Distance: 0.8 mi
Schools provided by the listing agent
- District: Berea CSD - 1804
Source: MLS Now. This data may not be complete. We recommend contacting the local school district to confirm school assignments for this home.
- $194,7003 bd1 ba2.1k sqft459 Berea St, Berea, OH 44017Off Market
- $196,1003 bd2 ba1.6k sqft439 Berea St, Berea, OH 44017Off Market
- $150,3003 bd1 ba1k sqft201 Depot St, Berea, OH 44017Off Market
- $144,9002 bd1 ba1k sqft433 Berea St, Berea, OH 44017Off Market
- $188,0004 bd2 ba1.7k sqft463 Berea St, Berea, OH 44017Off Market
- $146,9001 bd1 ba588 sqft422 Runn St, Berea, OH 44017Off Market
- $342,1006 bd3 ba2.8k sqft418 Runn St, Berea, OH 44017Off Market
- $169,3003 bd1 ba1.1k sqft412 Runn St, Berea, OH 44017Off Market
A local agent can set up tours, give advice and negotiate with sellers.
Similar homes
- $259,9004 bd2 ba1.5k sqft311 Fowles Rd, Berea, OH 44017For Sale
 MLS ID #5229455, Jaren T Fink, RE/MAX Infinity. MLS Now
 - $269,9003 bd2 ba1.3k sqft8742 Usher Rd, Olmsted Township, OH 44138For Sale
 MLS ID #5220246, David M Greathouse, Real of Ohio. MLS Now
 - $289,9003 bd2 ba1.4k sqft26479 Bagley Rd, Olmsted Falls, OH 44138For Sale
 MLS ID #5224914, Gabriel Newberry, Lokal Real Estate, LLC.. MLS Now
 - $240,0003 bd2 ba1.5k sqft13901 Franklyn Blvd, Brookpark, OH 44142For Sale
 MLS ID #5225059, Autumn M Enovitch, Real of Ohio. MLS Now
 - $229,9003 bd2 ba1.3k sqft3213 Clague Rd, North Olmsted, OH 44070For SaleMLS ID #5213968, Angela M Margida, Rustic Roots Real Estate. MLS Now
- $249,9003 bd2 ba1.3k sqft2313 Lorimer Rd, Parma, OH 44134For SaleMLS ID #5220166, Michael Azzam, RE/MAX Haven Realty. MLS Now
- $242,0003 bd1 ba1.5k sqft4579 Memphis Villas S, Brooklyn, OH 44144For SaleMLS ID #5226282, Eric R Lowrey, Berkshire Hathaway HomeServices Lucien Realty. MLS Now
- $309,0003 bd2 ba1.5k sqft5820 Parkview Ln, Fairview Park, OH 44126For SaleMLS ID #5204496, Krissi Ianni, Engel & Völkers Distinct. MLS Now
- $249,9003 bd2 ba1.3k sqft335 W Abbe Rd N, Elyria, OH 44035For SaleMLS ID #5229363, Ovi Ghosh, Howard Hanna. MLS Now
- $259,9003 bd2 ba1.6k sqft5510 Luelda Ave, Parma, OH 44129For SaleMLS ID #5226193, William E Davis, CENTURY 21 DePiero & Associates, Inc.. MLS Now
- $229,0003 bd1 ba1.4k sqft1616 Marietta Ave, Parma, OH 44134For SaleMLS ID #5229652, Zachariah Hays, Keller Williams Living. MLS Now
- $249,9003 bd2 ba1.6k sqft864 Wilder Ave, Elyria, OH 44035For SaleMLS ID #5218342, Arthur A Wells, Keller Williams Greater Metropolitan. MLS Now
- $240,0004 bd3 ba1.4k sqft3839 Woodbridge Ave, Cleveland, OH 44109For SaleMLS ID #5204283, Jodi Santosuosso, EXP Realty, LLC.. MLS Now
- $249,9003 bd2 ba1.3k sqft331 Abbe Rd N, Elyria, OH 44035For SaleMLS ID #5229374, Ovi Ghosh, Howard Hanna. MLS Now
- $224,9002 bd3 ba1.4k sqft14404 Broxton Ave, Cleveland, OH 44111For SaleMLS ID #5224268, Marie A Root, On Target Realty, Inc.. MLS Now
- $219,9003 bd2 ba1.4k sqft5863 Kimberly Dr, Bedford Heights, OH 44146For SaleMLS ID #5209991, David M Greathouse, Real of Ohio. MLS Now
- $200,0002 bd2 ba1.1k sqft23213 Grist Mill Ct #27A, Olmsted Falls, OH 44138For SaleMLS ID #5224983, Allie Carr, Berkshire Hathaway HomeServices Professional Realty. MLS Now
- $250,0002 bd1 ba1k sqft1884 W 47th St, Cleveland, OH 44102For SaleMLS ID #5207828, Joe Vaccaro, EXP Realty, LLC.. MLS Now
- $324,9903 bd2 ba1.3k sqft23928 Knickerbocker Rd, Bay Village, OH 44140For SaleMLS ID #5228562, Christopher A Frederick, Coldwell Banker Schmidt Realty. MLS Now
- $248,9003 bd2 ba1.2k sqft12028 Wade Park Ave, Cleveland, OH 44106For SaleMLS ID #5224843, Ryan Sackman, Keller Williams Greater Cleveland Northeast. MLS Now
