Skip main navigation
Sold for $300,000
  • $300,000

    3352 Hodgin Rd, Richmond, IN 47374

    4beds
    1,792sqft
    Single Family Residence
    Built in 1987
    0.77 Acres Lot
    $300,100 Zestimate®
    $167/sqft
    $1,652 Estimated rent

    Home value

    $300,100

    Estimated sales range

    Not available

    $1,652/mo

    Zestimate® history
    Loading
    Loading...

    Owner options

    List your home for rent

    $1,652/mo

    Rent Zestimate®

    Find your next renter with Zillow Rental Manager. Plus, with online applications, you can quickly screen prospective tenants – for free.

    Learn more

    $1,652/mo

    Rent Zestimate®

    Refinance and save

    $1,926/mo

    Est. payment

    Refinancing to a lower rate could help reduce your monthly payments and save thousands over the life of the loan.

    See today's rates

    $1,926/mo

    Est. payment

    Explore your selling options

    Work with a Zillow partner agent

    Leverage their expertise and Zillow's premium Showcase listings to get your home seen by more buyers.

    Get started

    List with your own agent

    Get your home in front of millions of buyers by listing it on Zillow.

    Learn how to do it

    Sell it yourself

    Take full control of how buyers see your home on Zillow by listing For Sale by Owner (FSBO).

    List your home

    What's special

    Short cement drivewayEat in kitchen area
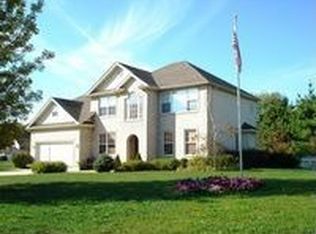
    Welcome to 3352 Hodgin Rd, a beautiful well maintained home nestled back a short cement driveway sitting on .77 acre. As soon as you walk in the front door you'll feel right at home. Enjoy the large living room and eat in kitchen area leading to a 14'x14' rear patio deck. Upstairs you'll find 4 nice sized bedrooms and a full bathroom. You can also enjoy your own balcony off the one bedroom to enjoy your morning coffee or a night cap before bed. Half bath conveniently located between kitchen & garage. In the partially finished basement there is plenty of room for entertaining with newer walls and flooring. Outside there is a 22'x25' building for additional storage or a hobby shop. There are many updates throughout the home that make it move in ready. With partially finished basement it gives you almost 2,200 sq ft of livable space.

    Zillow last checked:

    Listing updated:

    Listed by:

    Douglas G Harman (937)548-5464,

    First Choice Realty

    Bought with:

    Test Member

    Test Office

    Source: DABR MLS,MLS#: 965686MLS LogoOriginating MLS: Dayton Area Board of REALTORS

    Facts & features

    Interior

    Bedrooms & bathrooms
    • Bedrooms: 4
    • Bathrooms: 2
    • Full bathrooms: 1
    • 1/2 bathrooms: 1
    • Main level bathrooms: 1
    Bedroom
    • Level: Second
    • Dimensions: 12 x 11
    Bedroom
    • Level: Second
    • Dimensions: 11 x 10
    Bedroom
    • Level: Second
    • Dimensions: 13 x 10
    Bedroom
    • Level: Second
    • Dimensions: 13 x 12
    Kitchen
    • Level: Main
    • Dimensions: 25 x 12
    Living room
    • Level: Main
    • Dimensions: 27 x 13
    Heating
    • Forced Air, Natural Gas
    Cooling
    • Central Air
    Appliances
    • Included: Dishwasher, Disposal, Microwave, Range, Electric Water Heater
    Features
    • Basement: Full,Partially Finished
    Interior area
    • Total structure area: 1,792
    • Total interior livable area: 1,792 sqft

    Property

    Parking
    • Total spaces: 2
    • Parking features: Attached, Garage, Two Car Garage
    • Attached garage spaces: 2
    Features
    • Levels: Two
    • Stories: 2
    • Patio & porch: Patio, Porch
    • Exterior features: Fence, Porch, Patio
    Lot
    • Size: 0.77 Acres
    • Dimensions: .77
    Details
    • Parcel number: 891803440102.001030
    • Zoning: Residential
    • Zoning description: Residential

    Construction

    Type & style
    • Home type: SingleFamily
    • Property subtype: Single Family Residence
    Materials
    • Brick, Vinyl Siding
    Condition
    • Year built: 1987

    Utilities & green energy

    • Water: Public
    • Utilities for property: Sewer Available, Water Available

    Community & HOA

    HOA
    • Has HOA: No
    Location
    • Region: Richmond

    Financial & listing details

    • Price per square foot: $167/sqft
    • Tax assessed value: $222,500
    • Annual tax amount: $1,944
    • Date on market: 8/2/2026
    • Listing terms: Conventional,FHA,Other,VA Loan

    Price history

    DateEventPrice
    8/31/2026Sold$300,000-2.9%$167/sqft
    Source: DABR MLS #965686 Report a problem
    8/10/2026Contingent$309,000$172/sqft
    Source: WRIST #1047475 Report a problem
    8/3/2026Listed for sale$309,000-1.9%$172/sqft
    Source: DABR MLS #965686 Report a problem
    3/17/2026Listing removed$314,900$176/sqft
    Source: DABR MLS #950703 Report a problem
    2/17/2026Price change$314,900-1.6%$176/sqft
    Source: WRIST #1043329 Report a problem
    1/23/2026Price change$319,900-3%$179/sqft
    Source: WRIST #1043329 Report a problem
    1/15/2026Listed for sale$329,900-1.2%$184/sqft
    Source: WRIST #1043329 Report a problem
    1/1/2026Listing removed$334,000$186/sqft
    Source: WRIST #1041815 Report a problem
    12/16/2025Price change$334,000-1.5%$186/sqft
    Source: DABR MLS #945230 Report a problem
    10/31/2025Price change$339,000-1.7%$189/sqft
    Source: DABR MLS #945230 Report a problem
    10/14/2025Price change$344,900-1.4%$192/sqft
    Source: DABR MLS #945230 Report a problem
    10/7/2025Listed for sale$349,900+66.7%$195/sqft
    Source: DABR MLS #945230 Report a problem
    11/6/2021Listing removed--
    Source: Owner Report a problem
    9/30/2021Pending sale$209,900$117/sqft
    Source: Owner Report a problem
    9/28/2021Listed for sale$209,900+55.6%$117/sqft
    Source: Owner Report a problem
    6/4/2011Listing removed$134,900$75/sqft
    Source: Better Homes and Gardens Real Estate Big Hill #10013905 Report a problem
    3/3/2011Listed for sale$134,900$75/sqft
    Source: Better Homes and Gardens Real Estate Big Hill #10013905 Report a problem

    Public tax history

    YearProperty taxesTax assessment
    2025$1,944 +8.4%$222,500 +14.5%
    2024$1,794 -1.7%$194,400 +14.4%
    2023$1,825 +21.9%$170,000 -1.8%
    2022$1,497 +2%$173,100 +22.5%
    2021$1,468 +3.2%$141,300 +2.2%
    2020$1,422 $138,200 +3.3%
    2019$1,422 -1.1%$133,800
    2018$1,438 -0.1%$133,800 -1.3%
    2017$1,440 +6.7%$135,600 -0.1%
    2016$1,349 +0.6%$135,800 +7.7%
    2014$1,341 +3.4%$126,100 +3.4%
    2013$1,297 -0.9%$121,900 -3.1%
    2012$1,309 -8.3%$125,800 -9.4%
    2011$1,428 +0.1%$138,800
    2010$1,427 -0.1%$138,800
    2009$1,428 +17.3%$138,800 -4.5%
    2007$1,218 $145,400 +5.4%
    2006-- $137,900 +1.4%
    2005-- $136,000
    Find assessor info on the county website

    Neighborhood: 47374

    Nearby schools

    GreatSchools rating
    Schools provided by the listing agent
    • District: Richmond Schools Indiana

    Source: DABR MLS. This data may not be complete. We recommend contacting the local school district to confirm school assignments for this home.

    Get pre-qualified for a loan
    At Zillow Home Loans, we can pre-qualify you in as little as 5 minutes with no impact to your credit score.

    An equal housing lender. NMLS #10287.