Modern, polished, and anything but builder-basic. This three-bed, four-bath Baseline home offers more than 2,500 square feet of finished living space across three levels, with tasteful updates and a calm, spa-like feel throughout.
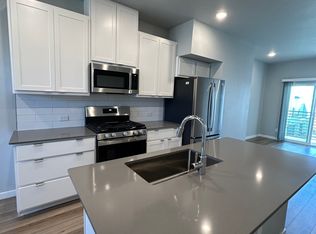
Ten-foot ceilings and oversized windows fill the open main level with natural light. Custom arched openings, wide-plank flooring, updated lighting, and brushed brass hardware add character. The kitchen features an oversized island, stainless steel appliances, under-cabinet lighting, a walk-in pantry, and plenty of space to gather.
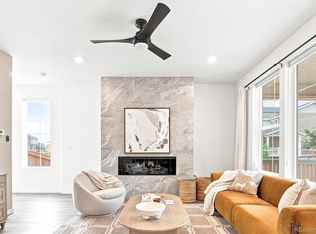
The second floor includes a comfortable retreat with custom wall detailing and an electric fireplace that stays with the home. Two secondary bedrooms, a full bathroom with dual sinks, and an upgraded laundry room add flexibility and function. The primary suite feels like a private escape, complete with a spacious walk-in closet and spa-inspired bathroom featuring dual vanities and a large walk-in shower.

The third-floor loft may be the best surprise in the home. With its own half bath, oversized windows, and direct access to a covered outdoor patio, this flexible space works beautifully as a media room, home office, gym, or additional living area.
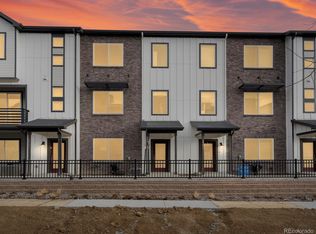
An oversized two-car garage offers high ceilings, an overhead storage rack, and a dedicated gym area with installed flooring that will remain with the home. A covered front porch, landscaped corner lot, and low-maintenance outdoor space complete the property. Beyond the front door, Baseline’s 62-acre Parklands system is taking shape with parks, trails, gathering spaces, and recreation throughout the community. The approved Rally Park is anticipated to open in 2027 with pickleball and basketball courts, a climbing area, playground, pavilion, and regional trail connections.
Tastefully updated, easy to live in, and well cared for, this home delivers the elevated feel buyers want without the million-dollar price tag.
For sale
$749,000
16714 Shoshone Street, Broomfield, CO 80023
3beds
2,565sqft
Single Family Residence
Built in 2022
4,115 Square Feet Lot
$-- Zestimate®
$292/sqft
$74/mo HOA
What's special
- 4 days |
- 236 |
- 15 |
Zillow last checked:
Listing updated:
Listed by:
Micah Frankel 303-945-1379 MicahF@mynewera.com,
Your Castle Real Estate Inc
Source: REcolorado as distributed by MLS GRID,MLS#: 6437954
Facts & features
Interior
Bedrooms & bathrooms
- Bedrooms: 3
- Bathrooms: 4
- Full bathrooms: 1
- 3/4 bathrooms: 1
- 1/2 bathrooms: 2
- Main level bathrooms: 1
Bedroom
- Description: Bright Secondary Bedroom With Generous Closet Space And Flexible Use.
- Level: Upper
Bedroom
- Description: Spacious Primary Retreat With Abundant Natural Light And A Large Walk-In Closet.
- Features: Primary Suite
- Level: Upper
Bedroom
- Description: Comfortable Secondary Bedroom With Natural Light And Custom Wall Detailing.
- Level: Upper
Bathroom
- Description: Spa-Inspired Primary Bath With Dual Vanities, Updated Fixtures, And A Large Walk-In Shower.
- Features: En Suite Bathroom
- Level: Upper
Bathroom
- Description: Updated Powder Bath With Brushed Brass Fixtures And A Polished, Modern Feel.
- Level: Main
Bathroom
- Description: Full Bathroom With Dual Sinks, Ample Storage, And Clean, Neutral Finishes.
- Level: Upper
Bathroom
- Description: Convenient Half Bath Serving The Third-Floor Loft And Outdoor Living Area.
- Level: Upper
Dining room
- Description: Light-Filled Dining Space With An Open Connection To The Kitchen And Living Room.
- Level: Main
Game room
- Description: Expansive Third-Floor Loft With A Half Bath And Direct Access To The Covered Patio.
- Level: Upper
Kitchen
- Description: Large Island, Stainless Appliances, Updated Hardware, And Walk-In Pantry.
- Level: Main
Living room
- Description: Bright, Open Living Area With 10-Foot Ceilings, Oversized Windows, And Custom Arched Details.
- Level: Main
Heating
- Forced Air
Cooling
- Central Air
Appliances
- Included: Dishwasher, Disposal, Dryer, Microwave, Refrigerator, Self Cleaning Oven, Tankless Water Heater, Washer, Wine Cooler
- Laundry: In Unit
Features
- Basement: Crawl Space
Interior area
- Total structure area: 2,565
- Total interior livable area: 2,565 sqft
- Finished area above ground: 2,565
Video & virtual tour
Property
Parking
- Total spaces: 2
- Parking features: Garage - Attached
- Attached garage spaces: 2
Features
- Levels: Three Or More
- Patio & porch: Covered, Front Porch, Patio, Rooftop
- Exterior features: Balcony, Rain Gutters
- Fencing: Full
Lot
- Size: 4,115 Square Feet
- Features: Corner Lot, Landscaped, Sprinklers In Front
Details
- Parcel number: R8877310
- Zoning: PUD
- Special conditions: Standard
Construction
Type & style
- Home type: SingleFamily
- Property subtype: Single Family Residence
Materials
- Frame
- Roof: Composition
Condition
- Updated/Remodeled
- Year built: 2022
Details
- Builder model: Fletcher
- Builder name: David Weekley Homes
Utilities & green energy
- Electric: 220 Volts in Garage
- Sewer: Public Sewer
- Water: Public
Green energy
- Energy efficient items: Appliances, Construction, HVAC, Thermostat, Water Heater
Community & HOA
Community
- Subdivision: Baseline
HOA
- Has HOA: Yes
- Amenities included: Park, Playground, Trail(s)
- Services included: Recycling, Trash
- HOA fee: $221 quarterly
- HOA name: Baseline Community Association
- HOA phone: 720-464-5164
Location
- Region: Broomfield
Financial & listing details
- Price per square foot: $292/sqft
- Tax assessed value: $772,620
- Annual tax amount: $8,757
- Date on market: 8/13/2026
- Listing terms: 1031 Exchange,Cash,Conventional,FHA,Other,VA Loan
- Exclusions: Seller's Personal Property
- Ownership: Individual
- Road surface type: Paved
Estimated market value
Not available
Estimated sales range
Not available
Not available
Price history
| Date | Event | Price |
|---|---|---|
| 8/13/2026 | Listed for sale | $749,000-14.4%$292/sqft |
Source:  REcolorado as distributed by MLS GRID #6437954 Report a problem REcolorado as distributed by MLS GRID #6437954 Report a problem | ||
| 7/29/2022 | Sold | $874,999$341/sqft |
Source: Public Record Report a problem | ||
| 6/17/2022 | Pending sale | $874,999$341/sqft |
Source:  RE/MAX International #3428030 Report a problem RE/MAX International #3428030 Report a problem | ||
| 5/11/2022 | Price change | $874,999-1.7%$341/sqft |
Source: RE/MAX International #3428030 Report a problem | ||
| 5/2/2022 | Price change | $890,447-0.3%$347/sqft |
Source: RE/MAX International #3428030 Report a problem | ||
| 4/11/2022 | Price change | $893,016+0.8%$348/sqft |
Source: RE/MAX International #3428030 Report a problem | ||
| 3/31/2022 | Listed for sale | $886,221$346/sqft |
Source: RE/MAX International #3428030 Report a problem | ||
Public tax history
| Year | Property taxes | Tax assessment |
|---|---|---|
| 2025 | $7,717 -0.7% | $51,770 +1.7% |
| 2024 | $7,769 +325.1% | $50,920 -3.6% |
| 2023 | $1,827 -25.7% | $52,820 +251% |
| 2022 | $2,460 +639.2% | $15,050 |
| 2021 | $333 | $15,050 +645% |
| 2020 | -- | $2,020 |
Find assessor info on the county website
Monthly payment
Est. payment
Payment breakdown
Explore the cost of this home by adjusting the details. Changes won't be saved.Climate risks
Neighborhood: 80023
Nearby schools
GreatSchools rating
- 7/10Thunder Vista P-8Grades: PK-8Distance: 1.3 mi
- 9/10Legacy High SchoolGrades: 9-12Distance: 3.7 mi
Schools provided by the listing agent
- Elementary: Thunder Vista
- Middle: Thunder Vista
- High: Legacy
- District: Adams 12 5 Star Schl
Source: REcolorado as distributed by MLS GRID. This data may not be complete. We recommend contacting the local school district to confirm school assignments for this home.
- $700,0004 bd4 ba2.4k sqft16722 Shoshone St, Broomfield, CO 80023Sold
- $811,2004 bd5 ba3k sqft16730 Shoshone St, Broomfield, CO 80023Off Market

- $589,9903 bd4 ba1.4k sqft2351 Shoshone Pl, Broomfield, CO 80023Sold
- $519,9903 bd4 ba1.7k sqft2343 Shoshone Pl, Broomfield, CO 80023Sold
- $544,9903 bd3 ba2k sqft2349 Shoshone Pl, Broomfield, CO 80023Sold
- $631,4604 bd4 ba2.1k sqft16708 Shoshone Pl, Broomfield, CO 80023Sold
- $800,0005 bd3 ba2.4k sqft16734 Shoshone St, Broomfield, CO 80023Sold
- $587,9903 bd4 ba1.9k sqft16712 Shoshone Pl, Broomfield, CO 80023Sold
A local agent can set up tours, give advice and negotiate with sellers.
Similar homes
- $690,0004 bd3 ba3.1k sqft631 W 170th Place, Broomfield, CO 80023For Sale

 MLS ID #8131491, Stephanie Iannone, Compass Colorado, LLC - Boulder. REcolorado as distributed by MLS GRID
 - $890,0004 bd4 ba3.5k sqft16683 Compass Way, Broomfield, CO 80023For Sale
 MLS ID #9340330, Jennifer Leblanc Kiss, Coldwell Banker Realty 56. REcolorado as distributed by MLS GRID
 - $639,0003 bd3 ba2.9k sqft653 Thistle Place, Lafayette, CO 80026For Sale
 MLS ID #9207721, Jordan Peterson, Milehimodern. REcolorado as distributed by MLS GRID
 - $579,9903 bd4 ba2k sqft1630 Park Place, Broomfield, CO 80023New Construction
 REcolorado as distributed by MLS GRID
 - $969,0003 bd4 ba3.1k sqft16569 Peak St, Broomfield, CO 80023New Construction
 MLS ID #1059223, Seth Williamson, WK Real Estate. IRES as distributed by MLS GRID
 - $975,0005 bd4 ba3.4k sqft14363 Waterside Ln, Broomfield, CO 80023For SaleMLS ID #1065486, Jennifer Arbuckle, RE/MAX Northwest. IRES as distributed by MLS GRID
- $559,9903 bd4 ba2k sqft1557 Alcott Way, Broomfield, CO 80023New ConstructionDream Finders Homes
- $685,0004 bd4 ba2.6k sqft6346 Dayton Way, Denver, CO 80238For SaleMLS ID #6345431, Jaime Long, Serhant Colorado LLC. REcolorado as distributed by MLS GRID
- $699,9003 bd3 ba2.1k sqft1596 Peach Ave, Erie, CO 80516New ConstructionIRES as distributed by MLS GRID
- $845,0004 bd4 ba2.7k sqft933 Ninebark Ln, Longmont, CO 80503For SaleMLS ID #1066168, Lindsey Hughes, Compass - Boulder. IRES as distributed by MLS GRID
- $724,9954 bd4 ba3.8k sqft14540 Hudson St, Thornton, CO 80602For SaleMLS ID #1061454, Lydia Creasey, RE/MAX Alliance-Olde Town. IRES as distributed by MLS GRID
- $635,0003 bd3 ba2.2k sqft1111 Highview Dr, Erie, CO 80516For SaleMLS ID #1062218, Carol Brand, Compass - Boulder. IRES as distributed by MLS GRID
- $580,0003 bd2 ba3.3k sqft3342 Bluestem Street, Dacono, CO 80514For SaleMLS ID #6003769, Jill Krueger, Galloway Realty LLC. REcolorado as distributed by MLS GRID
- $629,0004 bd4 ba2k sqft1186 Highlands Drive, Erie, CO 80516For SaleMLS ID #4632259, Olivia Kunevicius, Milehimodern. REcolorado as distributed by MLS GRID
- $824,9003 bd4 ba2.5k sqft234 Westerly Blvd, Erie, CO 80516New ConstructionIRES as distributed by MLS GRID
- $875,0005 bd4 ba3.2k sqft285 Westerly Boulevard, Erie, CO 80516For SaleMLS ID #3325116, Mary Haling, LIV Sotheby's International Realty. REcolorado as distributed by MLS GRID
- $652,9003 bd3 ba2k sqft141 Washington St, Erie, CO 80516New ConstructionIRES as distributed by MLS GRID
- $685,0003 bd4 ba2.6k sqft3422 Central Park Boulevard, Denver, CO 80238For SaleMLS ID #6957628, Jason Cummings, Serhant Colorado LLC. REcolorado as distributed by MLS GRID
- $685,0003 bd3 ba2.3k sqft8652 W 49th Place, Arvada, CO 80002New ConstructionMLS ID #5822658, Kelly Reed, Hatch Realty, LLC. REcolorado as distributed by MLS GRID
- $740,0005 bd3 ba1.8k sqft3021 Locust Street, Denver, CO 80207For SaleMLS ID #3303177, Armando Garcia, Keller Williams Advantage Realty LLC. REcolorado as distributed by MLS GRID
