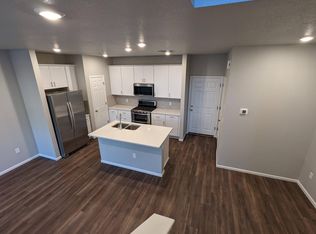
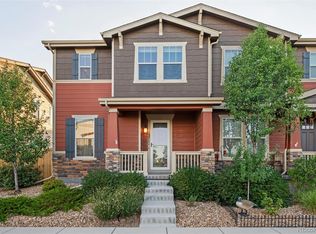
This gorgeous townhome in Broomfield's Vive at Via Varra Park community was designed for modern life from the ground up. Step inside and the open-concept layout unfolds LVP floors, recessed lighting, and oversized windows fill the main level with natural light, setting the stage for the kitchen at its heart: a large island with undermount sink, crisp white cabinetry, and stainless steel appliances. The upstairs boasts brand new carpeting and the primary suite offers a true retreat with a walk-in closet and ensuite bath, while two additional bedrooms round out the layout. With 3 bedrooms, 2.5 baths, 1,709 square feet, and an attached two-car garage, every detail balances comfort with practicality. The story extends beyond the front door. Minutes from FlatIron Crossing for shopping and dining, with easy access to Via Varra Rd and Via Lata Dr bus stops for an easy commute. Denver International Airport is roughly 36 minutes away, and US-36 connects quickly to both Denver and Boulder. A move-in-ready home in a community built for connection this is where the next chapter begins.
For sale
$500,000
11350 Bella Vita Dr, Broomfield, CO 80020
3beds
1,709sqft
Townhouse
Built in 2022
1,564 Square Feet Lot
$-- Zestimate®
$293/sqft
$115/mo HOA
What's special
- 3 days |
- 161 |
- 8 |
Zillow last checked:
Listing updated:
Listed by:
Andria Porter Stashak 303-771-7500,
Keller Williams-DTC,
Eric Stashak 970-214-7293,
Keller Williams-DTC
Source: IRES as distributed by MLS GRID,MLS#: 1066303
Facts & features
Interior
Bedrooms & bathrooms
- Bedrooms: 3
- Bathrooms: 3
- Full bathrooms: 2
- 1/2 bathrooms: 1
- Main level bathrooms: 1
Primary bedroom
- Description: Carpet
- Features: 3/4 Primary Bath
- Level: Upper
- Area: 210 Square Feet
- Dimensions: 14 x 15
Bedroom 2
- Description: Luxury Vinyl
- Level: Upper
- Area: 130 Square Feet
- Dimensions: 10 x 13
Bedroom 3
- Description: Luxury Vinyl
- Level: Upper
- Area: 130 Square Feet
- Dimensions: 10 x 13
Dining room
- Description: Luxury Vinyl
- Level: Main
- Area: 136 Square Feet
- Dimensions: 8 x 17
Kitchen
- Description: Luxury Vinyl
- Level: Main
- Area: 165 Square Feet
- Dimensions: 11 x 15
Recreation room
- Description: Carpet
- Level: Upper
- Area: 130 Square Feet
- Dimensions: 10 x 13
Heating
- Forced Air
Cooling
- Central Air
Appliances
- Included: Gas Range, Dishwasher, Refrigerator, Washer, Dryer, Microwave
Features
- Open Floorplan, Pantry, Walk-In Closet(s), Kitchen Island
- Has fireplace: No
- Fireplace features: None
Interior area
- Total structure area: 1,709
- Total interior livable area: 1,709 sqft
- Finished area above ground: 1,709
Video & virtual tour
Property
Parking
- Total spaces: 2
- Parking features: Garage Door Opener, Attached
- Attached garage spaces: 2
- Details: Attached
Features
- Levels: Two
- Stories: 2
- Patio & porch: Patio
Lot
- Size: 1,564 Square Feet
- Features: Sidewalks
Details
- Parcel number: R8875233
- Zoning: PUD
- Special conditions: Private Owner
Construction
Type & style
- Home type: Townhouse
- Architectural style: Contemporary
- Property subtype: Townhouse
- Attached to another structure: Yes
Materials
- Frame
- Foundation: Slab
- Roof: Composition
Condition
- New construction: No
- Year built: 2022
Details
- Builder model: The Woodlands
- Builder name: Meritage Homes
Utilities & green energy
- Water: City
- Utilities for property: Electricity Available, Cable Available
Green energy
- Energy efficient items: Windows, High Efficiency Furnace
Community & HOA
Community
- Features: Playground
- Security: Fire Alarm
- Subdivision: Broomfield Bus Center Filing 1 Rep E
HOA
- Has HOA: Yes
- Services included: Trash, Snow Removal, Maintenance Grounds
- HOA fee: $115 monthly
- HOA name: Vive at Via Varra (Keystone)
- HOA phone: 303-369-0800
Location
- Region: Broomfield
Financial & listing details
- Price per square foot: $293/sqft
- Tax assessed value: $540,440
- Annual tax amount: $5,372
- Date on market: 8/12/2026
- Listing terms: Cash,Conventional,FHA,VA Loan,1031 Exchange,USDA Loan
- Exclusions: Staging Items
- Electric utility on property: Yes
- Road surface type: Concrete
Estimated market value
Not available
Estimated sales range
Not available
Not available
Price history
| Date | Event | Price |
|---|---|---|
| 8/13/2026 | Listed for sale | $500,000-1%$293/sqft |
Source:  IRES as distributed by MLS GRID #1066303 Report a problem IRES as distributed by MLS GRID #1066303 Report a problem | ||
| 6/1/2026 | Listing removed | $505,000$295/sqft |
Source: eXp Realty #7210401 Report a problem | ||
| 5/17/2026 | Pending sale | $505,000$295/sqft |
Source: eXp Realty #7210401 Report a problem | ||
| 5/17/2026 | Contingent | $505,000$295/sqft |
Source: eXp Realty #7210401 Report a problem | ||
| 5/5/2026 | Price change | $505,000-12.9%$295/sqft |
Source: eXp Realty #7210401 Report a problem | ||
| 3/4/2026 | Pending sale | $580,000$339/sqft |
Source: eXp Realty #7210401 Report a problem | ||
| 2/27/2026 | Listed for sale | $580,000-1.1%$339/sqft |
Source: eXp Realty #7210401 Report a problem | ||
| 1/19/2023 | Listing removed | -- |
Source: Zillow Rentals Report a problem | ||
| 1/6/2023 | Price change | $2,895-6.6%$2/sqft |
Source: Zillow Rentals Report a problem | ||
| 12/2/2022 | Listed for rent | $3,100$2/sqft |
Source: Zillow Rental Manager Report a problem | ||
| 11/14/2022 | Sold | $586,630$343/sqft |
Source: Public Record Report a problem | ||
Public tax history
| Year | Property taxes | Tax assessment |
|---|---|---|
| 2025 | $5,145 +3.4% | $36,210 +0.1% |
| 2024 | $4,976 +99.4% | $36,180 -3.6% |
| 2023 | $2,495 +330.5% | $37,530 +864.8% |
| 2022 | $580 | $3,890 |
| 2021 | -- | $3,890 +678% |
| 2020 | -- | $500 |
Find assessor info on the county website
Monthly payment
Est. payment
Payment breakdown
Explore the cost of this home by adjusting the details. Changes won't be saved.Climate risks
Neighborhood: 80020
Nearby schools
GreatSchools rating
- 7/10Aspen Creek K-8 SchoolGrades: PK-8Distance: 3.6 mi
- 9/10Broomfield High SchoolGrades: 9-12Distance: 2.9 mi
Schools provided by the listing agent
- Elementary: Bear Creek
- Middle: Aspen Creek
- High: Broomfield
Source: IRES as distributed by MLS GRID. This data may not be complete. We recommend contacting the local school district to confirm school assignments for this home.
- $458,9003 bd2 ba1.4k sqft11346 Bella Vita Dr, Broomfield, CO 80020Off Market
- $565,0003 bd2 ba1.8k sqft11354 Bella Vita Dr, Broomfield, CO 80020Off Market
- $479,3003 bd2 ba1.4k sqft11342 Bella Vita Dr, Broomfield, CO 80020Off Market
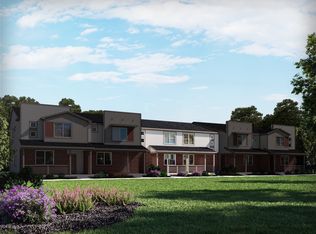
- $528,7003 bd2 ba1.7k sqft11338 Bella Vita Dr, Broomfield, CO 80020Off Market
- $566,7003 bd2 ba1.8k sqft11334 Bella Vita Dr, Broomfield, CO 80020Off Market
- $528,1003 bd2 ba1.7k sqft13722 Vispo Way, Broomfield, CO 80020Off Market
- $482,7003 bd2 ba1.4k sqft13718 Vispo Way, Broomfield, CO 80020Off Market
- $574,9003 bd3 ba1.8k sqft13726 Vispo Way, Broomfield, CO 80020Off Market
A local agent can set up tours, give advice and negotiate with sellers.
A local lender can help you make sure your offer is ready when you are.
Similar homes
- $524,9003 bd3 ba1.7k sqft11229 Bella Vita Drive, Broomfield, CO 80020For Sale

 MLS ID #5843213, Wesley Hardin, RE/MAX Alliance. REcolorado as distributed by MLS GRID
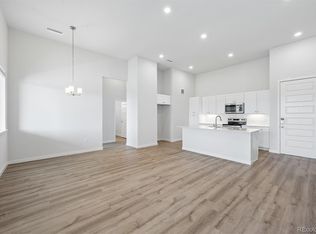
 - $504,9903 bd2 ba1.3k sqft483 Interlocken Boulevard #106, Broomfield, CO 80021New Construction
 REcolorado as distributed by MLS GRID
 - $499,9902 bd2 ba1.1k sqft483 Interlocken Blvd #309, Broomfield, CO 80021New Construction
 Century Communities
 - $455,0003 bd3 ba1.4k sqft13711 Ash Circle, Brighton, CO 80602For Sale
 MLS ID #7191393, Jessica Frank, White Pick-It Fence Realty. REcolorado as distributed by MLS GRID
 - $494,9902 bd2 ba1.2k sqft483 Interlocken Boulevard #401, Broomfield, CO 80021New ConstructionREcolorado as distributed by MLS GRID
- $514,5003 bd4 ba1.6k sqftNorth Park, Broomfield, CO 80023New ConstructionMLS ID #2026647, Daniel Gurzhiev, Fixed Rate Real Estate, LLC. REcolorado as distributed by MLS GRID
- $464,9902 bd2 ba1.2k sqft483 Interlocken Boulevard #203, Broomfield, CO 80021New ConstructionREcolorado as distributed by MLS GRID
- $499,9503 bd3 ba1.4k sqft2876 Taryn Street, Erie, CO 80026New ConstructionREcolorado as distributed by MLS GRID
- $479,9902 bd2 ba1.2k sqft483 Interlocken Boulevard #102, Broomfield, CO 80021New ConstructionREcolorado as distributed by MLS GRID
- $464,9902 bd2 ba1.2k sqft483 Interlocken Boulevard #201, Broomfield, CO 80021New ConstructionREcolorado as distributed by MLS GRID
- $460,0003 bd3 ba1.4k sqft12293 Creamery Street, Thornton, CO 80241For SaleMLS ID #7498579, Jay Hillman, MB Hillman Real Estate. REcolorado as distributed by MLS GRID
- $494,0003 bd3 ba1.7k sqft2032 Spruce Street, Denver, CO 80238For SaleMLS ID #5234995, Hana Brownsell, Keller Williams Integrity Real Estate LLC. REcolorado as distributed by MLS GRID
- $475,0003 bd3 ba1.4k sqft12215 Dairy Street, Northglenn, CO 80241For SaleMLS ID #8066419, David Blackwell, Coldwell Banker Realty 54. REcolorado as distributed by MLS GRID
- $514,9503 bd3 ba1.5k sqft1336 Penner Drive, Erie, CO 80026New ConstructionREcolorado as distributed by MLS GRID
- $485,0003 bd3 ba1.4k sqft15510 W 64th Place #D, Arvada, CO 80007For SaleMLS ID #4531517, Darcelle Cook, Vision Equity Group Real Estate, LLC. REcolorado as distributed by MLS GRID
- $489,9993 bd3 ba1.5k sqft2346 Central Park Boulevard, Denver, CO 80238For SaleMLS ID #9154756, Kirk Smith, MB Smith RE Inc. REcolorado as distributed by MLS GRID
- $509,9003 bd3 ba2.3k sqft1922 E 164th Place, Brighton, CO 80602For SaleMLS ID #8807853, Ken Blevins, Real Broker, LLC DBA Real. REcolorado as distributed by MLS GRID
- $565,0003 bd4 ba1.9k sqft5258 Eliot Street, Denver, CO 80221New ConstructionMLS ID #6027607, Lora Quirk, Your Castle Realty LLC. REcolorado as distributed by MLS GRID
- $482,0003 bd3 ba1.7k sqft13657 Ash Circle, Thornton, CO 80602For SaleMLS ID #3892924, Kris Ceretto, Coldwell Banker Realty 56. REcolorado as distributed by MLS GRID
- $460,0003 bd3 ba1.5k sqft762 Stonebridge Drive, Longmont, CO 80503For SaleMLS ID #7982267, Mark Solomon, Real Broker, LLC DBA Real. REcolorado as distributed by MLS GRID
