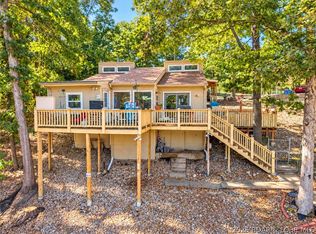
Lake Front Home in South Buck Creek Cove off Stillwater Bay. This Home comes with most of the Furniture & has Laminate Flooring on both levels. The Living Room has a Wood Fireplace and Sliders to a large open Deck for entertaining & enjoying the great Lake View. The Eat-In Kitchen is open with lots of Cabinets & also has Sliders to the Deck. The Bathroom downstairs has been updated with a Walk-In Shower. The two Bedrooms have Sliders to their own Decks & the Master Bath has a Skylight & large Linen Closet. The Dock is shared & the Slip has a Boat Lift. There is also a Jet Ski Lift and a covered serving Bar on the Swim Platform for entertaining. Cove protected for great Fishing & Kayaking. Great location on the Lake close to several Lake Restaurants & Lakewood Shores Boat Ramp a few homes down.
For sale
$449,900
33526 Dustin Rd, Sunrise Beach, MO 65079
2beds
1,260sqft
Single Family Residence
Built in 1995
-- sqft lot
$-- Zestimate®
$357/sqft
$58/mo HOA
What's special
Jet ski lift
- 4 days
- 477
- 41
Likely to sell faster than
Zillow last checked:
Listing updated:
Listed by:
Linda Eldridge (573)346-3333,
Coldwell Banker Lake Country
Source: LOBR,MLS#: 3590778 Originating MLS: Lake of the Ozarks Board of Realtors
Facts & features
Interior
Bedrooms & bathrooms
- Bedrooms: 2
- Bathrooms: 2
- Full bathrooms: 2
Primary bedroom
- Features: Bath in Primary Bedroom
- Level: Upper
Bedroom
- Level: Upper
Bathroom
- Level: Lower
Dining room
- Level: Lower
Kitchen
- Level: Lower
Laundry
- Level: Lower
Living room
- Level: Lower
Heating
- Electric, Forced Air
Cooling
- Central Air
Appliances
- Included: Dryer, Dishwasher, Microwave, Range, Refrigerator, Water Softener Owned, Stove, Washer
Features
- Ceiling Fan(s), Fireplace, Partially Furnished, Skylights, Walk-In Shower
- Flooring: Laminate, Tile
- Windows: Skylight(s)
- Basement: Finished,Walk-Out Access,Full
- Number of fireplaces: 1
- Fireplace features: One, Wood Burning
Interior area
- Total structure area: 1,260
- Total interior livable area: 1,260 sqft
Video & virtual tour
Property
Parking
- Parking features: No Garage
Accessibility
- Accessibility features: Low Threshold Shower
Features
- Levels: Two
- Stories: 2
- Patio & porch: Deck, Open
- Exterior features: Deck, Gravel Driveway
- Has view: Yes
- On waterfront: Yes
- Waterfront features: Cove, Seawall, Lake Front
Lot
- Dimensions: 51 x 80 x 48 x 73
- Features: Gentle Sloping, Lake Front, Level, Views
Details
- Parcel number: 207026300002014000
- Zoning description: Residential
Construction
Type & style
- Home type: SingleFamily
- Architectural style: Two Story
- Property subtype: Single Family Residence
Materials
- Rock, Wood Siding
- Foundation: Poured, Slab
Condition
- Year built: 1995
Utilities & green energy
- Sewer: Septic Tank
- Water: Community/Coop
Community & HOA
Community
- Features: None
- Subdivision: Stillwater Addition
HOA
- Has HOA: Yes
- Services included: Road Maintenance, Trash, Water
- HOA fee: $700 annually
Location
- Region: Sunrise Beach
Financial & listing details
- Price per square foot: $357/sqft
- Annual tax amount: $1,304
- Date on market: 10/15/2026
- Inclusions: Stove, Refrigerator, Microwave, Dishwasher, Washer, Dryer, Water Softener owned, Dock Slip, Furniture
- Exclusions: Buffet in Living Room, Master Bedroom Set, Personal Items
- Ownership: Fee Simple,
- Road surface type: Asphalt, Gravel, Paved
Estimated market value
Not available
Estimated sales range
Not available
Not available
Price history
| Date | Event | Price |
|---|---|---|
| 10/15/2026 | Listed for sale | $449,900+157.8%$357/sqft |
Source:  LOBR #3590778 Report a problem | ||
| 10/27/2017 | Listing removed | $174,500$138/sqft |
Source: Coldwell Banker Lake Country #3125541 Report a problem | ||
| 9/6/2017 | Pending sale | $174,500$138/sqft |
Source: Coldwell Banker Lake Country #3125541 Report a problem | ||
| 2/6/2017 | Listed for sale | $174,500$138/sqft |
Source: RE/MAX at the Lake #3120519 Report a problem | ||
Public tax history
Tax history is unavailable.
Monthly payment
Est. payment
Payment breakdown
Explore the cost of this home by adjusting the details. Changes won't be saved.Climate risks
Neighborhood: 65079
Nearby schools
Schools provided by the listing agent
- District: Camdenton
Source: LOBR. This data may not be complete. We recommend contacting the local school district to confirm school assignments for this home.
- $311,400-- bd-- ba1.2k sqft33512 Dustin Rd, Sunrise Beach, MO 65079Off Market
- $258,2002 bd1 ba1.1k sqft33510 Dustin Rd, Sunrise Beach, MO 65079Off Market
- $227,6002 bd1 ba736 sqft33522 Dustin, Sunrise Beach, MO 65079Off Market

- $276,400-- bd-- ba1.3k sqft33506 Dustin Rd, Sunrise Beach, MO 65079Off Market
Similar homes
- $450,0004 bd3 ba1.3k sqft238 Woodridge Estates Dr, Sunrise Beach, MO 65079For Sale
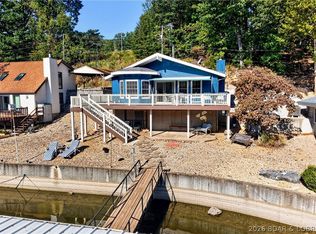
 MLS ID #3590356, BRIAN HOFER, RE/MAX Lake of the Ozarks. Bagnell Dam AOR
- $435,0002 bd2 ba818 sqft152 Osage Pl, Sunrise Beach, MO 65079For Sale
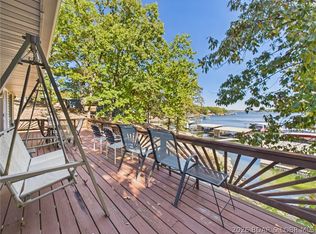
 MLS ID #3590641, WINTERS SHELTON REAL ESTATE GROUP, LLC, RE/MAX Lake of the Ozarks. Bagnell Dam AOR
- $599,9004 bd2 ba1.7k sqft772 Shawnee View Dr, Sunrise Beach, MO 65079For Sale
 MLS ID #3590780, Brad Deters, Weichert, Realtors® - Laurie Realty. LOBR
- $510,0004 bd2 ba1.4k sqft33325 Bass Point Rd #17&18, Gravois Mills, MO 65037For Sale
 MLS ID #3590828, Helen Riggins, RE/MAX at the Lake. LOBR
