Welcome home to this beautifully updated 3-bedroom, 2-full-bath condo in the desirable Settlers Village community of Strongsville! Thoughtfully and lovingly maintained, this move-in-ready home offers the perfect blend of comfort, style, and low-maintenance living. A sought-after first-floor primary suite features a huge walk-in closet, while the convenient main-floor laundry includes the newer washer and dryer. The updated kitchen is designed for both everyday living and entertaining with granite countertops, a spacious walk-in pantry, and abundant cabinetry. Luxury vinyl tile flooring flows throughout the main level, complemented by freshly painted walls for a bright, modern feel. Gather around the cozy wood-burning fireplace or enjoy the thoughtfully updated bathrooms, featuring new flooring, sinks, and toilets. The upstairs bath is finished with granite countertops, while the main-floor bath showcases a quartz vanity countertop. Major improvements provide peace of mind, including a new gas furnace & central air (2025), H2O tank (2021), new front and storm doors, plus a roof replaced within the past 10 years. The HOA adds even more value by covering the roof, landscaping, snow removal, and access to the community center. Ideally located near shopping, dining, parks, and major highways, this exceptional home offers the carefree lifestyle you've been looking for. Schedule your private tour today and discover everything this beautiful Settlers Village condo has to offer!
Active
$247,500
19644 Porters Ln, Strongsville, OH 44149
3beds
1,326sqft
Condominium
Built in 1990
-- sqft lot
$-- Zestimate®
$187/sqft
$213/mo HOA
What's special
Sought-after first-floor primary suiteConvenient main-floor laundryGranite countertopsBright modern feelThoughtfully updated bathroomsFreshly painted wallsUpdated kitchen
- 3 days |
- 885 |
- 62 |
Zillow last checked:
Listing updated:
Listed by:
Pam Conley 330-701-9529 pconley@cutlerhomes.com,
Cutler Real Estate
Source: MLS Now,MLS#: 5233865 Originating MLS: Akron Cleveland Association of REALTORS
Originating MLS: Akron Cleveland Association of REALTORSFacts & features
Interior
Bedrooms & bathrooms
- Bedrooms: 3
- Bathrooms: 2
- Full bathrooms: 2
- Main level bathrooms: 1
- Main level bedrooms: 1
Primary bedroom
- Description: Ceiling fan, walk-in closet,Flooring: Carpet
- Level: First
- Dimensions: ND x ND
Bedroom
- Description: Double closets, newer carpet,Flooring: Carpet
- Level: Second
- Dimensions: ND x ND
Bedroom
- Description: Double closets, skylight, newer carpet,Flooring: Carpet
- Level: Second
- Dimensions: ND x ND
Primary bathroom
- Description: Newer toilet, vanity, quartz counter, mirror, skylight,Flooring: Luxury Vinyl Tile
- Level: First
- Dimensions: ND x ND
Bathroom
- Description: Newer toilet, vanity, granite countertop, mirror, faucet,Flooring: Luxury Vinyl Tile
- Level: Second
- Dimensions: ND x ND
Eat in kitchen
- Description: New granite countertops, freshly painted, pantry,Flooring: Luxury Vinyl Tile
- Level: First
- Dimensions: ND x ND
Laundry
- Description: Main floor, W/D included in the sale,Flooring: Luxury Vinyl Tile
- Level: First
- Dimensions: ND x ND
Living room
- Description: Wood burning fireplace, new front door, freshly painted,Flooring: Luxury Vinyl Tile
- Level: First
- Dimensions: ND x ND
Heating
- Forced Air, Fireplace(s)
Cooling
- Central Air
Appliances
- Included: Dryer, Dishwasher, Range, Refrigerator, Washer
- Laundry: In Kitchen, Main Level, In Unit
Features
- Ceiling Fan(s), Granite Counters, Primary Downstairs, Pantry, Walk-In Closet(s)
- Basement: None
- Number of fireplaces: 1
- Fireplace features: Living Room, Wood Burning
Interior area
- Total structure area: 1,326
- Total interior livable area: 1,326 sqft
- Finished area above ground: 1,326
Video & virtual tour
Property
Parking
- Total spaces: 2
- Parking features: Attached, Garage, Shared Driveway
- Attached garage spaces: 2
Accessibility
- Accessibility features: None
Features
- Levels: One and One Half
- Patio & porch: Deck
Details
- Parcel number: 39317318
Construction
Type & style
- Home type: Condo
- Architectural style: Cape Cod
- Property subtype: Condominium
Materials
- Aluminum Siding, Vinyl Siding
- Roof: Asphalt,Fiberglass
Condition
- Year built: 1990
Utilities & green energy
- Sewer: Public Sewer
- Water: Public
Community & HOA
Community
- Features: Common Grounds/Area, Playground
HOA
- Has HOA: Yes
- Services included: Common Area Maintenance, Maintenance Grounds, Maintenance Structure, Reserve Fund, Roof, Snow Removal
- HOA fee: $213 monthly
- HOA name: Settler's Village Condos
Location
- Region: Strongsville
Financial & listing details
- Price per square foot: $187/sqft
- Tax assessed value: $207,300
- Annual tax amount: $3,406
- Date on market: 8/12/2026
Estimated market value
Not available
Estimated sales range
Not available
Not available
Price history
| Date | Event | Price |
|---|---|---|
| 8/12/2026 | Listed for sale | $247,500+200.4%$187/sqft |
Source:  MLS Now #5233865 Report a problem MLS Now #5233865 Report a problem | ||
| 5/17/2012 | Sold | $82,400$62/sqft |
Source: MLS Now #3298722 Report a problem | ||
| 4/9/2012 | Listed for sale | $82,400$62/sqft |
Source: RE/MAX Crossroadsr Report a problem | ||
| 3/8/2012 | Listing removed | $82,400$62/sqft |
Source: Homepath Report a problem | ||
| 3/7/2012 | Price change | $82,400-45.4%$62/sqft |
Source: Homepath Report a problem | ||
| 2/29/2012 | Listed for sale | -- |
Source: Homepath Report a problem | ||
| 4/8/2005 | Sold | $151,000+10.2%$114/sqft |
Source: Public Record Report a problem | ||
| 9/12/2001 | Sold | $137,000+11.8%$103/sqft |
Source: Public Record Report a problem | ||
| 6/25/1996 | Sold | $122,500-0.4%$92/sqft |
Source: Public Record Report a problem | ||
| 5/15/1995 | Sold | $123,000$93/sqft |
Source: Public Record Report a problem | ||
Public tax history
| Year | Property taxes | Tax assessment |
|---|---|---|
| 2025 | $3,406 0% | $72,560 |
| 2024 | $3,407 +8.7% | $72,560 +45% |
| 2023 | $3,135 +0.7% | $50,050 |
| 2022 | $3,112 +0.8% | $50,050 |
| 2021 | $3,087 +16.8% | $50,050 +32% |
| 2020 | $2,643 +0.7% | $37,910 +0% |
| 2019 | $2,625 +12.7% | $37,900 0% |
| 2018 | $2,328 -6.3% | $37,910 +1.2% |
| 2017 | $2,485 +1.9% | $37,460 |
| 2016 | $2,440 | $37,460 |
| 2015 | $2,440 -9.2% | $37,460 -7% |
| 2014 | $2,687 +1.5% | $40,260 |
| 2013 | $2,648 +0.9% | $40,260 |
| 2012 | $2,624 -10.5% | $40,260 -15.6% |
| 2011 | $2,933 -0.3% | $47,680 |
| 2010 | $2,942 +0.6% | $47,680 |
| 2009 | $2,926 -3.3% | $47,680 -8% |
| 2008 | $3,026 +3.7% | $51,810 |
| 2007 | $2,918 +10.8% | $51,810 |
| 2006 | $2,634 +1.6% | $51,810 +7.2% |
| 2005 | $2,594 +1.2% | $48,340 |
| 2004 | $2,563 +5% | $48,340 |
| 2003 | $2,441 +6.3% | $48,340 +7.5% |
| 2002 | $2,295 -49.2% | $44,980 |
| 2001 | $4,516 -0.1% | $44,980 |
| 2000 | $4,520 | $44,980 |
Find assessor info on the county website
Monthly payment
Est. payment
Payment breakdown
Explore the cost of this home by adjusting the details. Changes won't be saved.Climate risks
Neighborhood: 44149
Nearby schools
GreatSchools rating
- 7/10Muraski Elementary SchoolGrades: K-5Distance: 0.4 mi
- 8/10Strongsville Middle SchoolGrades: 6-8Distance: 0.6 mi
- 9/10Strongsville High SchoolGrades: 9-12Distance: 0.5 mi
Schools provided by the listing agent
- District: Strongsville CSD - 1830
Source: MLS Now. This data may not be complete. We recommend contacting the local school district to confirm school assignments for this home.
- $258,6003 bd2 ba-- sqft19644 Porters Ln #19644, Strongsville, OH 44149Off Market
- $247,5002 bd2 ba1.4k sqft19620 Porters Ln #15, Strongsville, OH 44149Sold
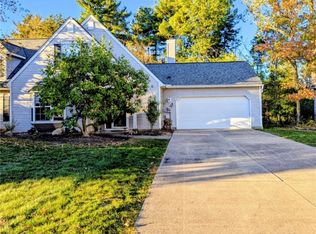
- $257,5002 bd2 ba1.7k sqft19688 Porters Ln #17, Strongsville, OH 44149Off Market
- $239,9003 bd2 ba1.3k sqft19705 Porters Ln #23, Strongsville, OH 44149Off Market
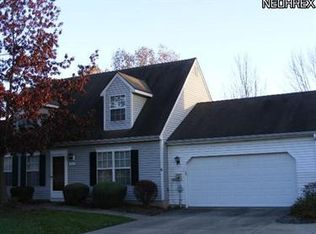
- $230,6003 bd2 ba1.5k sqft19692 Porters Ln #18, Strongsville, OH 44136Off Market
- $267,2003 bd2 ba-- sqft19692 Porters Ln #18, Strongsville, OH 44149Off Market
- $244,0003 bd2 ba1.3k sqft19716 Porters Ln #19, Strongsville, OH 44136Off Market
- $261,9003 bd2 ba-- sqft19716 Porters Ln #19, Strongsville, OH 44149Off Market
A local agent can set up tours, give advice and negotiate with sellers.
Similar homes
- $222,5002 bd2 ba1.1k sqft14926 Lenox Dr #526, Strongsville, OH 44136For Sale
 MLS ID #5235306, Kelly A Schneider, RE/MAX Above & Beyond. MLS Now
 - $330,0004 bd2 ba1.8k sqft20338 Westwood Dr, Strongsville, OH 44149For Sale
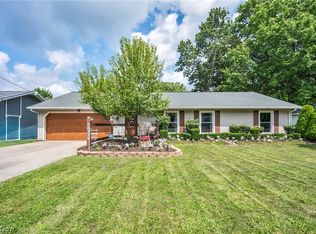 MLS ID #5235406, April Pillar, Russell Real Estate Services. MLS Now
 - $239,9002 bd2 ba1.2k sqft6744 Asterhurst Trce, Middleburg Heights, OH 44130For Sale
 MLS ID #5234824, Patricia A Law, RE/MAX Above & Beyond. MLS Now
 - $194,9002 bd3 ba1.4k sqft8058 Steven David Dr, Strongsville, OH 44149For Sale
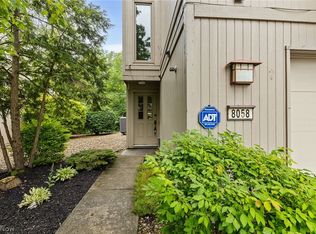 MLS ID #5225172, Angela S Oleksiak, Berkshire Hathaway HomeServices Professional Realty. MLS Now
 - $259,9993 bd2 ba1.3k sqft395 Pattie Dr, Berea, OH 44017For SaleMLS ID #5226454, Gregory A Davis Jr, Key Realty. MLS Now
- $209,0002 bd2 ba1.4k sqft5350 Cody Trl, Brunswick, OH 44212For SaleMLS ID #5233160, Ben Gilbert, Keller Williams Elevate. MLS Now
- $239,9003 bd2 ba1.6k sqft226 Baker St, Berea, OH 44017For SaleMLS ID #5231057, Majdey Taye, RE/MAX Transitions. MLS Now
- $235,0672 bd3 ba1.7k sqft14806 Winding Way, North Royalton, OH 44133For SaleMLS ID #5220348, Anthony J Colantuono, RE/MAX Above & Beyond. MLS Now
- $259,9003 bd2 ba1.3k sqft8742 Usher Rd, Olmsted Township, OH 44138For SaleMLS ID #5220246, David M Greathouse, Real of Ohio. MLS Now
- $275,0003 bd2 ba1.5k sqft8600 Brentwood Dr, Olmsted Township, OH 44138For SaleMLS ID #5231862, Christopher A Frederick, Coldwell Banker Schmidt Realty. MLS Now
- $224,9003 bd1 ba1.2k sqft25811 Water St, Olmsted Falls, OH 44138For SaleMLS ID #5234543, Gregory Erlanger, Keller Williams Citywide. MLS Now
- $269,9003 bd2 ba1.6k sqft4058 Sharon Copley Rd, Medina, OH 44256For SaleMLS ID #5229589, Brandon Moherman, Skymount Realty, LLC. MLS Now
- $274,9004 bd2 ba1.8k sqft551 Carolyn Dr, Brunswick, OH 44212For SaleMLS ID #5210813, Corinne L Bozin-Grizzell, HomeSmart Real Estate Momentum LLC. MLS Now
- $284,9003 bd2 ba1.4k sqft26479 Bagley Rd, Olmsted Falls, OH 44138For SaleMLS ID #5224914, Gabriel Newberry, Lokal Real Estate, LLC.. MLS Now
- $200,0002 bd2 ba1.1k sqft23213 Grist Mill Ct #27A, Olmsted Falls, OH 44138For SaleMLS ID #5224983, Allie Carr, Berkshire Hathaway HomeServices Professional Realty. MLS Now
- $175,0002 bd2 ba1.1k sqft23233 Grist Mill Ct #25A, Olmsted Falls, OH 44138For SaleMLS ID #5234143, Daniel Josselson, Real of Ohio. MLS Now
- $274,9003 bd3 ba1.6k sqft8529 Spencer Ct, North Ridgeville, OH 44039For SaleMLS ID #5230444, David A Axford, Russell Real Estate Services. MLS Now
- $248,0004 bd2 ba1.7k sqft47 Southwick Dr, Bedford, OH 44146For SaleMLS ID #5232656, Mario Russo, Lokal Real Estate, LLC.. MLS Now
- $264,9003 bd3 ba1.6k sqft6804 Meadow Ln, Middleburg Heights, OH 44130For SaleMLS ID #5216234, Steve Junker, RE/MAX Above & Beyond. MLS Now
- $234,9003 bd1 ba1.3k sqft5627 Burns Rd, North Olmsted, OH 44070For SaleMLS ID #5202397, Ed Huck, Keller Williams Citywide. MLS Now
