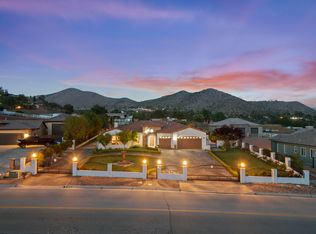
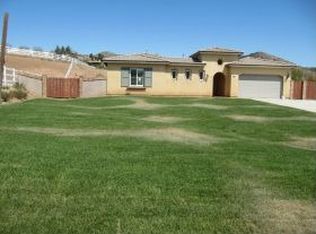
4 bedroom, 3 bath, 2,763 sq. ft. single story ranch w/a 3 car garage, solar power, custom built outdoor patio oasis, and a nearly 3600 sq. ft workshop w/huge 3 bay doors on approximately 1 full acre...This home is completely updated and special. The layout is open, and light-filled w/gorgeous views from just about every window. The high ceilings provide an even greater feeling of space and comfort. There are hardwood floors throughout the home, custom stone accents in both the formal dining area, and the fireplace in the family room. The chef's kitchen is stylish, and luxurious w/center island, white cabinets, quartz countertops, stainless steel appliances, an eating area w/views out to the backyard, a butlers pantry w/quartz countertop, tile backsplash, and elegant grey cabinetry. The inside laundry room is just outside the butlers pantry and has a stainless steel sink, quartz top, ample storage cabinets, and direct access to the 3 car garage. There are 4 bedrooms, and one is setup as the office w/built-in cabinetry, a peninsula desk w/quartz top, and custom double doors that lead to the private entry/courtyard of the home. The primary suite has a sitting area with views out to the backyard, 2 walk-in closets, a double sink vanity area, and separate tub and shower. Outdoors, the property really brings it all together. The oversized driveway features a beautiful steel gate w/gravel entry to the backyard, a spectacular outdoor patio area w/steel beams, huge vaulted roof entertaining area w/plenty of storage cabinets, a poured concrete top w/sink, a pizza oven, BBQ, flat top grill, stove, custom railings, dining table, and a seating area w/ tile accent TV wall, gas fire pit, and comfy couches and chairs. On the right hand side of the yard is a meditation garden w/ raised planter beds, lush green trees w/ a vinyl arbor, a water fountain feature, and designated sitting area to relax and enjoy some quiet time.......GOT WORKSHOP? this workshop is a fully permitted, stick-built shop w/ approximate 3600 sq. ft., 3 bay doors, each with their own motorized opener, a dedicated 240V sub panel, and ready for whatever you can dream up. Located in gorgeous Starpoint Ranch, this property is more than a home—it’s a dream realized.
Sold for $1,300,000
Zillow last checked:
Listing updated:
Bought with:
Cynthia Miller, DRE #01981952
Keller Williams VIP Properties
Source: CRMLS,MLS#: SR25053093 Originating MLS: California Regional MLS
Originating MLS: California Regional MLSPrice history
| Date | Event | Price |
|---|---|---|
| 5/5/2025 | Sold | $1,300,000+0.8%$471/sqft |
Source:  CRMLS #SR25053093 Report a problem CRMLS #SR25053093 Report a problem | ||
| 4/1/2025 | Pending sale | $1,290,000$467/sqft |
Source: CRMLS #SR25053093 Report a problem | ||
| 3/20/2025 | Contingent | $1,290,000$467/sqft |
Source: CRMLS #SR25053093 Report a problem | ||
| 3/17/2025 | Listed for sale | $1,290,000+177.4%$467/sqft |
Source: CRMLS #SR25053093 Report a problem | ||
| 3/10/2010 | Sold | $465,000+44.9%$168/sqft |
Source: Public Record Report a problem | ||
| 12/1/2009 | Sold | $321,000-49.8%$116/sqft |
Source: Public Record Report a problem | ||
| 8/1/2005 | Sold | $640,000$232/sqft |
Source: Public Record Report a problem | ||
Get a cash offer in 3 minutes
Find out how much your home could sell for in as little as 3 minutes with a no-obligation cash offer.
Estimated market value
$1,277,300
