Enjoy vacation every day! Don’t miss rarely available 4 Bedroom / 2.5 Bath Ranch with spectacular views of the Greenbrier private Lake and beach just steps from your backyard. This home offers almost 3,200 SF of living area including the finished walk-out basement. You’ll enter through the beautiful new front door to the spacious Living Room which features a 2-sided stone fireplace with Mantle and large picture window. The main level features new carpeting and fresh neutral paint throughout the living room, hallway, and three bedrooms, making the home move-in ready. The three bedrooms share a full bath (with walk-in tub) off the main hallway. A handy pocket door can close off the bedroom areas for peace and privacy (if desired). The Kitchen overlooks the Dining and Family Room area that features a fireplace and wall of windows overlooking the lake, backyard, and park. The Kitchen features a plenty of cabinet space, pantry, and all appliances. The Family Room and Kitchen also feature newer vinyl flooring. Just down the hall is a half bath and door to outdoor patio. The finished lower level has many amenities including a 4th bedroom with closet, full bathroom with tub/shower, spacious carpeted living area, laundry room, and door leading to another outdoor patio. The whole house has newer windows (2016), whole house USA insulation, tankless Hot Water system, and Leafguard gutter protection. The backyard has plenty of greenery, two patios, stone water feature, and a shed for extra storage. This home comes with the privilege of optional membership to the Greenbrier Lake Association (private for residents only). The annual membership provides private beach and lake access, large green space with soccer field, children’s play area, and picnic pavilion. The membership provides lots of year-round outdoor activities with swimming, paddle boating, kayaking, and stocked fishing. The home will come with a four-person paddleboat, so you’ll be all set to enjoy the fun!
Active
$334,900
15186 Drake Rd, Strongsville, OH 44136
4beds
3,166sqft
Single Family Residence
Built in 1958
0.39 Acres Lot
$-- Zestimate®
$106/sqft
$-- HOA
What's special
Two patiosLarge picture windowStone water featureShed for extra storageWhole house usa insulationLeafguard gutter protection
- 3 days |
- 969 |
- 65 |
Likely to sell faster than
Zillow last checked:
Listing updated:
Listed by:
Lisa Humenik 440-476-4959 lisahumenik@gmail.com,
RE/MAX Above & Beyond
Source: MLS Now,MLS#: 5235661 Originating MLS: Akron Cleveland Association of REALTORS
Originating MLS: Akron Cleveland Association of REALTORSFacts & features
Interior
Bedrooms & bathrooms
- Bedrooms: 4
- Bathrooms: 3
- Full bathrooms: 2
- 1/2 bathrooms: 1
- Main level bathrooms: 2
- Main level bedrooms: 3
Primary bedroom
- Description: Flooring: Carpet
- Level: First
- Dimensions: 15 x 14
Bedroom
- Description: Flooring: Carpet
- Level: First
- Dimensions: 15 x 13
Bedroom
- Description: Flooring: Carpet
- Level: Lower
- Dimensions: 13 x 12
Bedroom
- Description: Flooring: Carpet
- Level: First
- Dimensions: 11 x 11
Bathroom
- Description: Flooring: Ceramic Tile
- Level: First
- Dimensions: 10 x 7
Bathroom
- Description: Flooring: Ceramic Tile
- Level: First
- Dimensions: 8 x 4
Bathroom
- Description: Flooring: Ceramic Tile
- Level: Lower
- Dimensions: 13 x 7
Bonus room
- Level: Lower
- Dimensions: ND x ND
Bonus room
- Description: Flooring: Tile
- Level: Lower
- Dimensions: 15 x 13
Dining room
- Description: Flooring: Luxury Vinyl Tile
- Level: First
- Dimensions: 12 x 11
Family room
- Description: Flooring: Luxury Vinyl Tile
- Features: Fireplace, Window Treatments
- Level: First
- Dimensions: 25 x 14
Kitchen
- Description: Flooring: Luxury Vinyl Tile
- Level: First
- Dimensions: 13 x 9
Laundry
- Description: Flooring: Tile
- Level: Lower
- Dimensions: 28 x 13
Living room
- Description: Flooring: Carpet
- Features: Fireplace
- Level: First
- Dimensions: 24 x 14
Recreation
- Description: Flooring: Carpet
- Features: Fireplace
- Level: Lower
- Dimensions: 47 x 14
Utility room
- Description: Flooring: Tile
- Level: Lower
- Dimensions: 11 x 8
Heating
- Forced Air, Gas
Cooling
- Central Air
Appliances
- Included: Dryer, Dishwasher, Freezer, Disposal, Microwave, Range, Refrigerator, Washer
- Laundry: In Basement, Lower Level
Features
- Basement: Finished,Walk-Out Access
- Number of fireplaces: 2
- Fireplace features: Family Room, Living Room, Wood Burning
Interior area
- Total structure area: 3,166
- Total interior livable area: 3,166 sqft
- Finished area above ground: 2,421
- Finished area below ground: 745
Video & virtual tour
Property
Parking
- Total spaces: 2
- Parking features: Attached, Garage
- Attached garage spaces: 2
Features
- Levels: Two
- Stories: 1
- Patio & porch: Patio
- Has view: Yes
- View description: Beach, Lake
- Has water view: Yes
- Water view: Beach,Lake
- Waterfront features: Lake Privileges
Lot
- Size: 0.39 Acres
- Dimensions: 100 x 170
- Features: Back Yard, Views
Details
- Additional structures: Shed(s)
- Parcel number: 39915033
Construction
Type & style
- Home type: SingleFamily
- Architectural style: Ranch
- Property subtype: Single Family Residence
Materials
- Brick, Vinyl Siding
- Foundation: Block
- Roof: Asphalt,Fiberglass
Condition
- Year built: 1958
Utilities & green energy
- Sewer: Public Sewer
- Water: Public
Community & HOA
Community
- Features: Fishing, Lake, Playground, Park
- Subdivision: Strongsville
HOA
- Has HOA: No
Location
- Region: Strongsville
Financial & listing details
- Price per square foot: $106/sqft
- Tax assessed value: $288,700
- Annual tax amount: $4,249
- Date on market: 8/12/2026
- Cumulative days on market: 3 days
- Listing terms: Cash,Conventional,Contract,FHA,VA Loan
Estimated market value
Not available
Estimated sales range
Not available
Not available
Price history
| Date | Event | Price |
|---|---|---|
| 8/12/2026 | Listed for sale | $334,900+114.2%$106/sqft |
Source:  MLS Now #5235661 Report a problem MLS Now #5235661 Report a problem | ||
| 1/4/2016 | Sold | $156,375-5.2%$49/sqft |
Source: MLS Now #3754813 Report a problem | ||
| 10/14/2015 | Listed for sale | $165,000$52/sqft |
Source: Keller Williams - Keller Williams Realty Greater ClevelandSouthwest #3754813 Report a problem | ||
Public tax history
| Year | Property taxes | Tax assessment |
|---|---|---|
| 2025 | $4,267 -0.4% | $101,050 |
| 2024 | $4,284 +22% | $101,050 +54.9% |
| 2023 | $3,511 0% | $65,240 |
| 2022 | $3,512 +0.8% | $65,240 |
| 2021 | $3,484 +11.7% | $65,240 +22% |
| 2020 | $3,119 -15.8% | $53,480 |
| 2019 | $3,704 +34.8% | $53,480 |
| 2018 | $2,747 +3.6% | $53,480 +9.7% |
| 2017 | $2,652 -18.6% | $48,730 |
| 2016 | $3,257 | $48,730 |
| 2015 | $3,257 +22.1% | $48,730 |
| 2014 | $2,668 +1.5% | $48,730 |
| 2013 | $2,630 +3.8% | $48,730 |
| 2012 | $2,534 +33.1% | $48,730 +22.8% |
| 2011 | $1,903 -0.3% | $39,690 |
| 2010 | $1,909 +905.6% | $39,690 |
| 2009 | $190 -90.6% | $39,690 -8% |
| 2008 | $2,010 +3.7% | $43,160 |
| 2007 | $1,938 -11.5% | $43,160 |
| 2006 | $2,189 -5.2% | $43,160 |
| 2005 | $2,310 +1.2% | $43,160 |
| 2004 | $2,283 +5% | $43,160 |
| 2003 | $2,174 +6.4% | $43,160 +7.5% |
| 2002 | $2,044 -49.3% | $40,150 |
| 2001 | $4,031 -0.1% | $40,150 |
| 2000 | $4,035 | $40,150 |
Find assessor info on the county website
Monthly payment
Est. payment
Payment breakdown
Explore the cost of this home by adjusting the details. Changes won't be saved.Climate risks
Neighborhood: 44136
Nearby schools
GreatSchools rating
- 6/10Chapman Elementary SchoolGrades: PK-5Distance: 0.7 mi
- 8/10Strongsville Middle SchoolGrades: 6-8Distance: 2.5 mi
- 9/10Strongsville High SchoolGrades: 9-12Distance: 2.3 mi
Schools provided by the listing agent
- District: Strongsville CSD - 1830
Source: MLS Now. This data may not be complete. We recommend contacting the local school district to confirm school assignments for this home.
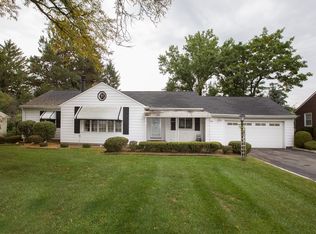
- $336,1003 bd3 ba1.6k sqft15142 Drake Rd, Strongsville, OH 44136Off Market
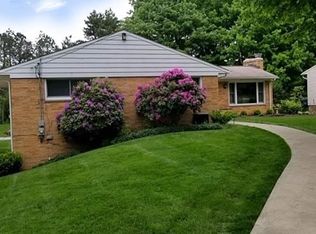
- $374,1003 bd3 ba2.4k sqft15230 Drake Rd, Strongsville, OH 44136Off Market
- $289,7003 bd1 ba1.5k sqft15102 Drake Rd, Strongsville, OH 44136Off Market
- $308,5004 bd1 ba1.8k sqft15187 Drake Rd, Strongsville, OH 44136Off Market
- $237,9003 bd1 ba1.1k sqft15143 Drake Rd, Strongsville, OH 44136Off Market
- $270,0003 bd2 ba1.3k sqft15274 Drake Rd, Strongsville, OH 44136Off Market
- $263,6003 bd1 ba1.3k sqft15099 Drake Rd, Strongsville, OH 44136Off Market
- $317,0003 bd3 ba1.4k sqft17513 Greenbrier Dr, Strongsville, OH 44136Off Market
A local agent can set up tours, give advice and negotiate with sellers.
Similar homes
- $365,0004 bd2 ba2.2k sqft4804 Akins Rd, North Royalton, OH 44133For Sale
 MLS ID #5235122, Robert Tagliarina, Keller Williams Chervenic Rlty. MLS Now
 - $355,0003 bd2 ba2.9k sqft21818 Royalton Rd, Strongsville, OH 44136For Sale
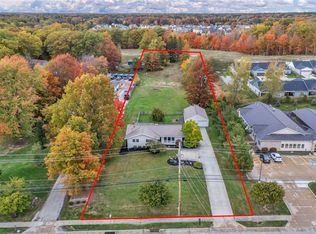 MLS ID #5189384, Christopher A Frederick, Coldwell Banker Schmidt Realty. MLS Now
 - $330,0004 bd2 ba2.2k sqft18820 Bennett Rd, North Royalton, OH 44133For Sale
 MLS ID #5230708, Jennifer M Mason, Russell Real Estate Services. MLS Now
 - $360,0004 bd3 ba2.3k sqft4880 Maple Hill Dr, Seven Hills, OH 44131For Sale
 MLS ID #5232701, Joseph Gentile, Keller Williams Greater Cleveland Northeast. MLS Now
 - $319,0003 bd3 ba2.4k sqft8985 Big Creek Pkwy, Strongsville, OH 44149For SaleMLS ID #5233034, Ruthie Lowrey, RE/MAX Crossroads Properties. MLS Now
- $325,0003 bd2 ba1.9k sqft9371 Avery Rd, Broadview Heights, OH 44147For SaleMLS ID #5235162, Randy S Hull, McDowell Homes Real Estate Services. MLS Now
- $349,9003 bd2 ba1.6k sqft2822 Joseph Pkwy, Brunswick, OH 44212For SaleMLS ID #5234259, Erika Love, Keller Williams Chervenic Rlty. MLS Now
- $275,0003 bd2 ba1.6k sqft3811 Bramblewood Dr, Brunswick, OH 44212For SaleMLS ID #5236370, Pamela S Rybka, RE/MAX Real Estate Group. MLS Now
- $392,0003 bd2 ba2.6k sqft20757 Parkwood Ln, Strongsville, OH 44136For SaleMLS ID #5222481, Sylvia Incorvaia, EXP Realty, LLC.. MLS Now
- $355,0004 bd2 ba1.9k sqft61 Claremont Dr, Brunswick, OH 44212For SaleMLS ID #5226136, Mary Jaworski, 2000 Professional Realty. MLS Now
- $339,9003 bd2 ba2.6k sqft9933 Vista Dr, North Royalton, OH 44133For SaleMLS ID #5230117, Tresa M Klein, Keller Williams Elevate. MLS Now
- $349,9003 bd2 ba2.6k sqft13967 Mohawk Trl, Middleburg Heights, OH 44130For SaleMLS ID #5222652, Jenna Palmieri-Rosiu, ERA Real Solutions Realty. MLS Now
- $350,0004 bd2 ba1.9k sqft3665 Russett Dr, Broadview Heights, OH 44147For SaleMLS ID #5232064, Chad Haidet, Real of Ohio. MLS Now
- $340,0003 bd3 ba2k sqft3880 Clearwater Dr, Parma, OH 44134For SaleMLS ID #5233558, Kathleen DaFonseca, RE/MAX Above & Beyond. MLS Now
- $375,0004 bd3 ba2.5k sqft9841 Cedarwood Dr, North Royalton, OH 44133For SaleMLS ID #5225503, D. Michael Bomboris, RE/MAX Showcase. MLS Now
- $410,0004 bd4 ba2.4k sqft12701 N Star Dr, North Royalton, OH 44133SoldMLS ID #5223219, Angela P Giarikos, RE/MAX Above & Beyond. MLS Now
- $399,0003 bd3 ba2.2k sqft20019 Hawthorne Ln, Strongsville, OH 44149For SaleMLS ID #5234070, Kyle Guinto, Fathom Realty. MLS Now
- $325,0003 bd2 ba2.4k sqft8276 Marianna Blvd, Broadview Heights, OH 44147For SaleMLS ID #5225652, Kyle Cutler, EXP Realty, LLC.. MLS Now
- $349,9003 bd3 ba2.3k sqft13700 Indian Creek Dr, Middleburg Heights, OH 44130For SaleMLS ID #5222699, Ryan A Werner, JMG Ohio. MLS Now
- $329,9004 bd2 ba1.9k sqft27371 Bagley Rd, Olmsted Township, OH 44138For SaleMLS ID #5232404, Michael Azzam, RE/MAX Haven Realty. MLS Now
