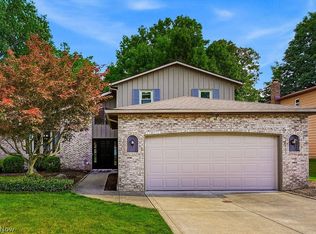
Welcome to this charming 4-bedroom, 2.5-bath Colonial in the desirable Chandler Commons neighborhood of Strongsville. Meticulously maintained and move-in ready, this home is perfect for everyday living and entertaining. The main level features a formal living and dining area, a well-appointed kitchen, and a cozy family room complete with built-in cabinets and a wood-burning fireplace. The kitchen is equipped with granite countertops, a pantry, ample cabinetry, and newer appliances that stay with the home. Upstairs, you will find three generous bedrooms, a main bathroom, and a primary suite featuring a private bath and a walk-in closet. The laundry room is also conveniently located on this level. The finished basement offers flexible living space ideal for a home office, playroom, or media room, alongside a utility area with built-in storage shelving. Outside, the property boasts a private, parklike backyard. Additionally, the neighborhood offers excellent amenities: a community swimming pool, pavilion with fireplace, (2) ponds, sand volleyball court, tennis court, basketball court, baseball field and over (7) acres of common grounds. Schedule your tour today, and make it your home!
Active
$387,900
19836 Bennington Dr, Strongsville, OH 44136
4beds
2,788sqft
Single Family Residence
Built in 1985
0.3 Acres Lot
$-- Zestimate®
$139/sqft
$40/mo HOA
What's special
Three generous bedroomsBuilt-in cabinetsWell-appointed kitchenGranite countertopsCozy family roomWood-burning fireplacePrivate parklike backyard
- 2 days |
- 951 |
- 53 |
Zillow last checked:
Listing updated:
Listed by:
Michelle Green 440-342-0269 michelle@michellewillsell.com,
Russell Real Estate Services
Source: MLS Now,MLS#: 5235697 Originating MLS: Akron Cleveland Association of REALTORS
Originating MLS: Akron Cleveland Association of REALTORSFacts & features
Interior
Bedrooms & bathrooms
- Bedrooms: 4
- Bathrooms: 3
- Full bathrooms: 2
- 1/2 bathrooms: 1
- Main level bathrooms: 1
Heating
- Forced Air, Fireplace(s)
Cooling
- Central Air, Ceiling Fan(s)
Appliances
- Included: Dryer, Dishwasher, Range, Refrigerator, Washer
- Laundry: Laundry Room, Upper Level
Features
- Basement: Partial,Partially Finished
- Number of fireplaces: 1
- Fireplace features: Family Room, Wood Burning
Interior area
- Total structure area: 2,788
- Total interior livable area: 2,788 sqft
- Finished area above ground: 2,328
- Finished area below ground: 460
Video & virtual tour
Property
Parking
- Total spaces: 2
- Parking features: Attached, Drain, Garage, Garage Door Opener, Water Available
- Attached garage spaces: 2
Features
- Levels: Three Or More
- Has private pool: Yes
- Pool features: Association, In Ground, Outdoor Pool, Community
Lot
- Size: 0.3 Acres
- Dimensions: 75 x 172
Details
- Parcel number: 39930032
Construction
Type & style
- Home type: SingleFamily
- Architectural style: Colonial
- Property subtype: Single Family Residence
Materials
- Vinyl Siding
- Roof: Asphalt,Fiberglass
Condition
- Year built: 1985
Utilities & green energy
- Sewer: Public Sewer
- Water: Public
Community & HOA
Community
- Features: Common Grounds/Area, Playground, Park, Pool, Sidewalks, Tennis Court(s)
- Subdivision: Chandler Commons Ph I & 02
HOA
- Has HOA: Yes
- Services included: Common Area Maintenance, Insurance, Maintenance Grounds, Pool(s), Recreation Facilities, Reserve Fund
- HOA fee: $475 annually
- HOA name: Chandler Commons Property Owners
Location
- Region: Strongsville
Financial & listing details
- Price per square foot: $139/sqft
- Tax assessed value: $303,100
- Annual tax amount: $4,960
- Date on market: 8/13/2026
- Listing terms: Cash,Conventional
Estimated market value
Not available
Estimated sales range
Not available
Not available
Price history
| Date | Event | Price |
|---|---|---|
| 8/13/2026 | Listed for sale | $387,900$139/sqft |
Source:  MLS Now #5235697 Report a problem MLS Now #5235697 Report a problem | ||
Public tax history
| Year | Property taxes | Tax assessment |
|---|---|---|
| 2025 | $4,981 0% | $106,090 |
| 2024 | $4,981 -8.5% | $106,090 +22% |
| 2023 | $5,446 +0.7% | $86,980 |
| 2022 | $5,407 +0.8% | $86,980 |
| 2021 | $5,364 +7.9% | $86,980 +22% |
| 2020 | $4,970 +0.7% | $71,300 |
| 2019 | $4,937 +12.7% | $71,300 |
| 2018 | $4,379 +3.2% | $71,300 +11.5% |
| 2017 | $4,242 +1.9% | $63,950 |
| 2016 | $4,165 | $63,950 |
| 2015 | $4,165 -2.4% | $63,950 |
| 2014 | $4,267 +1.5% | $63,950 |
| 2013 | $4,206 +3.8% | $63,950 |
| 2012 | $4,053 -1.1% | $63,950 -4% |
| 2011 | $4,097 -0.3% | $66,610 |
| 2010 | $4,110 +0.6% | $66,610 |
| 2009 | $4,087 -3.4% | $66,610 -8% |
| 2008 | $4,230 +3.7% | $72,420 |
| 2007 | $4,079 +11% | $72,420 |
| 2006 | $3,674 +5.5% | $72,420 +11.3% |
| 2005 | $3,482 +1.2% | $65,040 |
| 2004 | $3,440 +5% | $65,040 |
| 2003 | $3,276 +6.4% | $65,040 +7.5% |
| 2002 | $3,079 -49.3% | $60,480 |
| 2001 | $6,072 -0.1% | $60,480 |
| 2000 | $6,078 | $60,480 |
Find assessor info on the county website
Monthly payment
Est. payment
Payment breakdown
Explore the cost of this home by adjusting the details. Changes won't be saved.Climate risks
Neighborhood: 44136
Nearby schools
GreatSchools rating
- 6/10Chapman Elementary SchoolGrades: PK-5Distance: 0.8 mi
- 8/10Strongsville Middle SchoolGrades: 6-8Distance: 3.5 mi
- 9/10Strongsville High SchoolGrades: 9-12Distance: 3.2 mi
Schools provided by the listing agent
- District: Strongsville CSD - 1830
Source: MLS Now. This data may not be complete. We recommend contacting the local school district to confirm school assignments for this home.
- $373,2003 bd2 ba2.6k sqft19868 Bennington Dr, Strongsville, OH 44136Off Market
- $354,1004 bd2 ba2.2k sqft19804 Bennington Dr, Strongsville, OH 44136Off Market
- $301,4003 bd2 ba1.6k sqft19900 Bennington Dr, Strongsville, OH 44136Off Market
- $310,4003 bd1 ba1.9k sqft19772 Bennington Dr, Strongsville, OH 44136Off Market
- $394,9004 bd2 ba2.1k sqft14218 Boston Rd, Strongsville, OH 44136Off Market
- $345,1004 bd2 ba2k sqft19742 Bennington Dr, Strongsville, OH 44136Off Market
- $405,0004 bd3 ba2.5k sqft19821 Bennington Dr, Strongsville, OH 44136Sold
- $336,5003 bd1 ba2.2k sqft19853 Bennington Dr, Strongsville, OH 44136Off Market
A local agent can set up tours, give advice and negotiate with sellers.
Similar homes
- $429,9004 bd3 ba2.5k sqft14433 Trenton Ave, Strongsville, OH 44136For Sale
 MLS ID #5235573, Steven Koleno, Beycome Brokerage Realty LLC. MLS Now
 - $334,9004 bd3 ba3.1k sqft15186 Drake Rd, Strongsville, OH 44136For Sale
 MLS ID #5235661, Lisa Humenik, RE/MAX Above & Beyond. MLS Now
 - $379,0004 bd3 ba2.7k sqft14667 Trenton Ave, Strongsville, OH 44136For Sale
 MLS ID #5226770, Lisa Biesiadecki, Howard Hanna. MLS Now
 - $299,9003 bd2 ba1.4k sqft19757 Cross Trl S, Strongsville, OH 44136For Sale
 MLS ID #5235786, Michael Azzam, RE/MAX Haven Realty. MLS Now
 - $369,0003 bd2 ba2.2k sqft14360 Walking Stick Way, Strongsville, OH 44136For SaleMLS ID #5234968, Jason Johncock, RE/MAX Crossroads Properties. MLS Now
- $329,9003 bd2 ba2.1k sqft16331 Canterbury Dr, Strongsville, OH 44136For SaleMLS ID #5236094, Ricardo A Simonelli, Keller Williams Chervenic Rlty. MLS Now
- $349,9003 bd2 ba1.7k sqft185 Briarleigh Dr, Brunswick, OH 44212For SaleMLS ID #5235860, Nicolette E Kuebeler, Life Stages Realty, LLC. MLS Now
- $374,9004 bd2 ba2.6k sqft4949 Orchard Dr, Brunswick, OH 44212For SaleMLS ID #5236283, Tabatha Whewell, RE/MAX Above & Beyond. MLS Now
- $279,9004 bd3 ba2.2k sqft20246 Drake Rd, Strongsville, OH 44136For SaleMLS ID #5230113, Tresa M Klein, Keller Williams Elevate. MLS Now
- $420,0005 bd3 ba2.9k sqft13545 Compass Point Dr, Strongsville, OH 44136For SaleMLS ID #5227855, Mary A Kocheff, RE/MAX Above & Beyond. MLS Now
- $425,0004 bd3 ba4k sqft18925 Stony Point Dr, Strongsville, OH 44136For SaleMLS ID #5222081, Stephanie M Sonego, EXP Realty, LLC.. MLS Now
- $435,0004 bd3 ba2.7k sqft16932 Willow Wood Dr, Strongsville, OH 44136For SaleMLS ID #5229126, Jesse R Kracht, Russell Real Estate Services. MLS Now
- $399,9004 bd4 ba2.6k sqft4202 Western Reserve Dr, Brunswick, OH 44212For SaleMLS ID #5235886, Steve Junker, RE/MAX Above & Beyond. MLS Now
- $392,0003 bd2 ba2.6k sqft20757 Parkwood Ln, Strongsville, OH 44136For SaleMLS ID #5222481, Sylvia Incorvaia, EXP Realty, LLC.. MLS Now
- $410,0004 bd4 ba2.4k sqft12701 N Star Dr, North Royalton, OH 44133SoldMLS ID #5223219, Angela P Giarikos, RE/MAX Above & Beyond. MLS Now
- $300,0003 bd2 ba1.5k sqft11979 The Blf, Strongsville, OH 44136For SaleMLS ID #5236279, Margaret A Bosela, Howard Hanna. MLS Now
- $365,0004 bd2 ba1.7k sqft17761 Shurmer Rd, Strongsville, OH 44136For SaleMLS ID #5181892, Michael A Ferrante, LPT Realty. MLS Now
- $434,9004 bd3 ba2.8k sqft16097 N Laguardia Pkwy, Strongsville, OH 44136For SaleMLS ID #5225815, Anthony R Latina, RE/MAX Crossroads Properties. MLS Now
- $479,9004 bd3 ba2.7k sqft20121 Driftwood Ct, Strongsville, OH 44136For SaleMLS ID #5234240, Anthony Dente, Plum Tree Realty, LLC. MLS Now
- $419,0003 bd4 ba1.9k sqft17101 Rabbit Run Dr, Strongsville, OH 44136For SaleMLS ID #5207967, Daniela Maragos, Keller Williams Elevate. MLS Now
