Skip main navigation
Active
  • $215,000

    4728 Brookhigh Dr, Brooklyn, OH 44144

    3beds
    1,404sqft
    : 
    Loading
    Get pre-qualified
    Single Family Residence
    Built in 1959
    5,662 Square Feet Lot
    $-- Zestimate®
    $153/sqft
    $-- HOA

    What's special

    Inviting curb appealStunning eat-in kitchenSpacious recreation roomThree spacious bedroomsWhite shaker cabinetryStainless steel appliancesGranite countertops
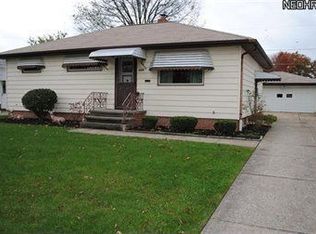
    Welcome to 4728 Brookhigh Dr! This beautifully renovated 3-bedroom, 1-bath ranch is the one you've been waiting for, offering stylish finishes, thoughtful updates, and true move-in-ready convenience. From the moment you arrive, the inviting curb appeal sets the stage for what awaits inside. Step into a bright and welcoming living room, where a large picture window fills the space with natural light and gleaming hardwood floors flow throughout the main level. The stunning eat-in kitchen is sure to impress, showcasing white shaker cabinetry, granite countertops, a mosaic tile backsplash, stainless steel appliances, and ample space for everyday dining. Designed for easy one-floor living, the home offers three spacious bedrooms, each with a spacious closet. The beautifully updated full bath features a white vanity with storage, matte black fixtures, beadboard wainscoting, and a tub/shower combination with a sleek tub surround for a clean, modern look. The lower level adds even more versatility with a spacious recreation room that's perfect for movie nights, game days, a playroom, or a home office. A dedicated laundry area and abundant storage complete the basement. Step outside to the backyard with a  stone patio provides the perfect setting for relaxing summer evenings or hosting family and friends. A detached two-car garage offers additional storage and convenience. Major mechanical updates have all been completed within the past 2½ years, including the furnace, air conditioner, and water heater, along with a newer roof (2024), providing added peace of mind. Conveniently located just steps from a neighborhood park and only minutes from shopping, restaurants, and quick access to I-480 and I-90, this home is ready for you to move in and enjoy!
    1 day
    |
    212
    |
    20
    |

    Zillow last checked:

    Listing updated:

    Listed by:

    Joe Vaccaro 216-503-7007 joe@vaccaroteam.com,

    EXP Realty, LLC.

    Source: MLS Now,MLS#: 5227412MLS LogoOriginating MLS: Akron Cleveland Association of REALTORS

    Loading...

      Facts & features

      Interior

      Bedrooms & bathrooms
      • Bedrooms: 3
      • Bathrooms: 1
      • Full bathrooms: 1
      • Main level bathrooms: 1
      • Main level bedrooms: 3
      Heating
      • Forced Air, Gas
      Cooling
      • Central Air
      Appliances
      • Included: Dryer, Dishwasher, Range, Refrigerator, Washer
      • Laundry: Lower Level
      Features
      • Ceiling Fan(s), Eat-in Kitchen, Granite Counters
      • Basement: Full,Partially Finished
      • Has fireplace: No
      Interior area
      • Total structure area: 1,404
      • Total interior livable area: 1,404 sqft
      • Finished area above ground: 936
      • Finished area below ground: 468
      Video & virtual tour

      Property

      Parking
      • Total spaces: 2
      • Parking features: Driveway, Detached, Garage, Garage Door Opener, Paved
      • Garage spaces: 2
      Accessibility
      • Accessibility features: None
      Features
      • Levels: One
      • Stories: 1
      • Has view: Yes
      • View description: Trees/Woods
      Lot
      • Size: 5,662 Square Feet
      • Dimensions: 55 x 103
      • Features: Dead End, Wooded
      Details
      • Parcel number: 43304137

      Construction

      Type & style
      • Home type: SingleFamily
      • Architectural style: Ranch
      • Property subtype: Single Family Residence
      Materials
      • Aluminum Siding, Brick, Vinyl Siding
      • Roof: Asphalt,Fiberglass
      Condition
      • Year built: 1959

      Utilities & green energy

      • Sewer: Public Sewer
      • Water: Public

      Community & HOA

      Community
      • Features: Park, Public Transportation
      • Subdivision: Alex Fodor Estates
      HOA
      • Has HOA: No
      Location
      • Region: Brooklyn

      Financial & listing details

      • Price per square foot: $153/sqft
      • Tax assessed value: $162,500
      • Annual tax amount: $3,882
      • Date on market: 7/15/2026
      • Cumulative days on market: 5 days
      • Listing terms: Cash,Conventional,FHA,VA Loan

        Estimated market value

        Not available

        Estimated sales range

        Not available

        Not available

        Price history

        DateEventPrice
        7/15/2026Listed for sale$215,000$153/sqft
        Source: MLS Now #5227412 Report a problem
        7/14/2026Listing removed$215,000$153/sqft
        Source: MLS Now #5212941 Report a problem
        5/30/2026Pending sale$215,000$153/sqft
        Source: MLS Now #5212941 Report a problem
        5/26/2026Listed for sale$215,000+168.8%$153/sqft
        Source: MLS Now #5212941 Report a problem
        6/11/2014Sold$80,000-11%$57/sqft
        Source: MLS Now #3462901 Report a problem
        12/10/2013Listed for sale$89,900$64/sqft
        Source: Howard Hanna - Brecksville #3462901 Report a problem

        Public tax history

        YearProperty taxesTax assessment
        2025$3,739 -0.3%$56,880
        2024$3,752 +27.9%$56,880 +37.4%
        2023$2,933 +0.9%$41,410
        2022$2,907 -1.7%$41,410
        2021$2,957 +7.2%$41,410 +17%
        2020$2,757 -0.3%$35,390 +0%
        2019$2,765 +5.9%$35,380 0%
        2018$2,611 +5.9%$35,390 +13.1%
        2017$2,466 +1.1%$31,290
        2016$2,439 $31,290
        2015$2,439 +1.5%$31,290 +2.1%
        2014$2,402 +1.3%$30,660
        2013$2,370 +18.6%$30,660
        2012$1,999 -12.9%$30,660 -17.9%
        2011$2,296 +899.7%$37,350
        2010$230 -89.9%$37,350
        2009$2,273 -5.4%$37,350 -9%
        2008$2,401 +14.8%$41,030
        2007$2,091 +22.2%$41,030
        2006$1,711 +14.9%$41,030 +9.3%
        2005$1,489 +4.1%$37,530
        2004$1,430 +12.7%$37,530
        2003$1,269 +1.7%$37,530 +7.5%
        2002$1,248 -48%$34,900
        2001$2,401 $34,900
        2000$2,401 $34,900
        Find assessor info on the county website

        Monthly payment

        Est. payment

        Payment breakdown

        Explore the cost of this home by adjusting the details. Changes won't be saved.
        All calculations are estimates and provided by Zillow, Inc. for informational purposes only. Actual amounts may vary.
        HOA fees may include property taxes on listings classified as Co-Ops. Contact the listing agent and/or owner for fee details.
        Mortgage interest rates are dependent on a number of factors, including credit score, down payment, and repayment length. Interest rate data provided by Zillow Group Marketplace, Inc. as of 1/1/1970 from various mortgage lenders with which we have lead or other similar arrangements; the Estimated Payment is an average of those rates.
        See how much you could borrow to make a competitive offer.

        Climate risks

        Neighborhood: 44144

        Getting around

        24 / 100
        Car-Dependent
        32 / 100
        Somewhat Bikeable

        Nearby schools

        GreatSchools rating
        Schools provided by the listing agent
        • District: Brooklyn CSD - 1807

        Source: MLS Now. This data may not be complete. We recommend contacting the local school district to confirm school assignments for this home.

        A local agent can set up tours, give advice and negotiate with sellers.

        Browse local experts

        Similar homes