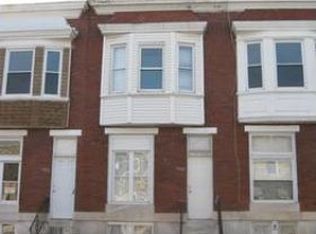
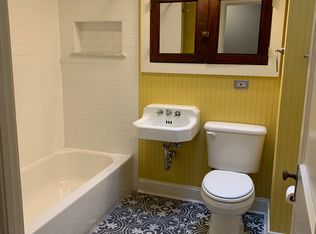
Welcome to this totally updated Hampden home, perched on a hill with private parking, offering modern finishes, abundant natural light, and an unbeatable location just steps from The Avenue, parks, dining, and everything that makes Hampden one of Baltimore’s most sought-after neighborhoods. This charming home blends classic character with thoughtful updates, creating a warm and inviting space for comfortable everyday living and entertaining. The main level features a bright living room, an updated kitchen with quartz countertops and stainless-steel appliances, and a dining area that flows seamlessly for gatherings. Upstairs, you’ll find well-sized bedrooms, a versatile loft space, and a refreshed full bath. The lower level provides additional flexible space, perfect for storage, a home gym, hobbies, or future expansion. Step outside to enjoy your private rear yard and dedicated parking—the perfect combination of convenience and outdoor space. The yard is ideal for relaxing, gardening, entertaining, or creating your own private outdoor retreat. The home has been thoughtfully updated with a **new metal roof, new HVAC system, updated plumbing, and updated electrical**, providing modern comfort and peace of mind for years to come. With extensive updates, great natural light, flexible living space, private parking, a private rear yard, and an exceptional Hampden location, this move-in-ready home offers the comfort, convenience, and lifestyle today’s buyers are looking for. Come see all that this special Hampden home has to offer!
For sale
$274,900
3355 Falls Rd, Baltimore, MD 21211
2beds
812sqft
Single Family Residence
Built in 1900
2,178 Square Feet Lot
$267,800 Zestimate®
$339/sqft
$-- HOA
What's special
Perched on a hillPrivate rear yardVersatile loft spaceModern finishesPrivate parkingAbundant natural lightNew metal roof
- 53 days
- 800
- 88
Zillow last checked:
Listing updated:
Listed by:
Matthew Lancelotta 410-456-8698,
Cummings & Co. Realtors (410) 823-0033
Source: Bright MLS,MLS#: MDBA2227370
Facts & features
Interior
Bedrooms & bathrooms
- Bedrooms: 2
- Bathrooms: 1
- Full bathrooms: 1
Rooms
- Room types: Bedroom 1, Bathroom 1
Bedroom 1
- Level: Upper
Bathroom 1
- Level: Upper
Heating
- Forced Air, Natural Gas
Cooling
- Central Air, Ceiling Fan(s), Electric
Appliances
- Included: Dishwasher, Dryer, Energy Efficient Appliances, Exhaust Fan, Microwave, Oven/Range - Gas, Range Hood, Refrigerator, Washer, Water Heater, Gas Water Heater
- Laundry: In Basement, Has Laundry, Hookup, Lower Level
Features
- Bathroom - Walk-In Shower, Ceiling Fan(s), Combination Kitchen/Dining, Dining Area, Floor Plan - Traditional, Kitchen - Gourmet, Dry Wall
- Flooring: Hardwood, Laminate, Tile/Brick
- Windows: Double Pane Windows, Energy Efficient, Screens
- Basement: Connecting Stairway,Improved,Exterior Entry,Side Entrance,Unfinished,Walk-Out Access
- Number of fireplaces: 1
- Fireplace features: Glass Doors, Gas/Propane
Interior area
- Total structure area: 1,288
- Total interior livable area: 812 sqft
- Finished area above ground: 812
- Finished area below ground: 0
Property
Parking
- Total spaces: 1
- Parking features: Driveway, Off Street, On Street
- Has uncovered spaces: Yes
Accessibility
- Accessibility features: None
Features
- Levels: Three
- Stories: 3
- Exterior features: Lighting, Flood Lights, Sidewalks, Street Lights
- Pool features: None
- Fencing: Wood
- Has view: Yes
- View description: Garden, Park/Greenbelt, Street, Trees/Woods
Lot
- Size: 2,178 Square Feet
- Features: Downtown
Details
- Additional structures: Above Grade, Below Grade
- Parcel number: 0313133526 013
- Zoning: R-6
- Special conditions: Standard
Construction
Type & style
- Home type: SingleFamily
- Architectural style: Other
- Property subtype: Single Family Residence
- Attached to another structure: Yes
Materials
- Frame, Vinyl Siding
- Foundation: Stone
- Roof: Metal
Condition
- New construction: No
- Year built: 1900
- Major remodel year: 2022
Utilities & green energy
- Electric: 200+ Amp Service
- Sewer: Public Sewer
- Water: Public
Community & HOA
Community
- Security: Carbon Monoxide Detector(s), Smoke Detector(s)
- Subdivision: Hampden Historic District
HOA
- Has HOA: No
Location
- Region: Baltimore
- Municipality: Baltimore City
Financial & listing details
- Price per square foot: $339/sqft
- Tax assessed value: $129,100
- Annual tax amount: $2,996
- Date on market: 8/19/2026
- Listing agreement: Exclusive Right To Sell
- Listing terms: Cash,Conventional,FHA,Negotiable
- Ownership: Fee Simple
Estimated market value
$267,800
$254,000 - $281,000
$1,932/mo
Price history
| Date | Event | Price |
|---|---|---|
| 8/19/2026 | Listed for sale | $274,900-8.3%$339/sqft |
Source:  Bright MLS #MDBA2227370 Report a problem Bright MLS #MDBA2227370 Report a problem | ||
| 8/1/2026 | Listing removed | $299,900$369/sqft |
Source:  Long & Foster Broker Feed #MDBA2185960 Report a problem Long & Foster Broker Feed #MDBA2185960 Report a problem | ||
| 5/20/2026 | Price change | $299,900-2.8%$369/sqft |
Source: Bright MLS #MDBA2185960 Report a problem | ||
| 4/25/2026 | Price change | $308,500-0.1%$380/sqft |
Source: Bright MLS #MDBA2185960 Report a problem | ||
| 4/17/2026 | Price change | $308,9000%$380/sqft |
Source: Bright MLS #MDBA2185960 Report a problem | ||
| 3/28/2026 | Listed for sale | $309,000+1.3%$381/sqft |
Source: Bright MLS #MDBA2185960 Report a problem | ||
| 12/30/2025 | Listing removed | $305,000$376/sqft |
Source: Long & Foster Broker Feed #MDBA2185960 Report a problem | ||
| 12/28/2025 | Listed for sale | $305,000$376/sqft |
Source: Bright MLS #MDBA2185960 Report a problem | ||
Public tax history
| Year | Property taxes | Tax assessment |
|---|---|---|
| 2025 | $3,047 +1.7% | $129,100 +1.7% |
| 2024 | $2,996 +1.7% | $126,967 +1.7% |
| 2023 | $2,946 +1.7% | $124,833 +1.7% |
| 2022 | $2,896 +0.7% | $122,700 +0.7% |
| 2021 | $2,876 +0.7% | $121,867 +0.7% |
| 2020 | $2,856 +0.7% | $121,033 +0.7% |
| 2019 | $2,837 +4.6% | $120,200 +4.6% |
| 2018 | $2,712 +4.8% | $114,933 +4.8% |
| 2017 | $2,588 -18.4% | $109,667 +5% |
| 2016 | $3,172 | $104,400 |
| 2015 | $3,172 | $104,400 |
| 2014 | $3,172 | $104,400 -22% |
| 2013 | -- | $133,900 |
| 2012 | -- | $133,900 |
| 2011 | -- | $133,900 -17.5% |
| 2010 | -- | $162,300 +24.1% |
| 2009 | -- | $130,826 +31.7% |
| 2008 | -- | $99,353 +46.4% |
| 2007 | -- | $67,880 +12.2% |
| 2006 | -- | $60,502 +13.9% |
| 2005 | -- | $53,126 +16.1% |
| 2004 | -- | $45,750 +5.7% |
| 2003 | -- | $43,266 +6.1% |
| 2002 | -- | $40,783 +6.5% |
| 2001 | -- | $38,300 |
Find assessor info on the county website
Monthly payment
Est. payment
Payment breakdown
Explore the cost of this home by adjusting the details. Changes won't be saved.Climate risks
Neighborhood: Hampden
Nearby schools
Schools provided by the listing agent
- District: Baltimore City Public Schools
Source: Bright MLS. This data may not be complete. We recommend contacting the local school district to confirm school assignments for this home.
Similar homes
- $260,0002 bd1 ba922 sqft3608 Paine St, Baltimore, MD 21211For Sale

 MLS ID #MDBA2232912, Dominique K White, LPT Realty, LLC. Bright MLS
 - $310,0002 bd2 ba1.1k sqft2603 Huntingdon Ave, Baltimore, MD 21211For Sale
 MLS ID #MDBA2233732, Harry Bond, Cummings & Co. Realtors. Bright MLS
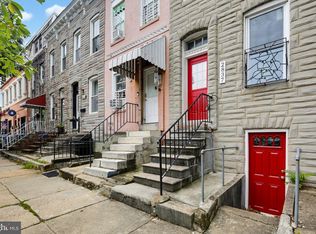
 - $259,9002 bd3 ba1k sqft2837 Huntingdon Ave, Baltimore, MD 21211For Sale
 MLS ID #MDBA2215076, Shaun Elhai, Cummings & Co. Realtors. Bright MLS
 - $274,9002 bd2 ba1k sqft434 E Clement St, Baltimore, MD 21230For Sale
 MLS ID #MDBA2231406, Lynnette Potter, Samson Properties. Bright MLS
 - $250,0002 bd2 ba780 sqft245 S Madeira St, Baltimore, MD 21231For SaleMLS ID #MDBA2223792, Kerry Wood, Cummings & Co. Realtors. Bright MLS
- $279,9002 bd2 ba972 sqft311 E West St, Baltimore, MD 21230For SaleMLS ID #MDBA2232148, Martin Lomeli, AB & Co Realtors, Inc.. Bright MLS
- $230,0002 bd3 ba1.2k sqft2038 E Preston St, Baltimore, MD 21213For SaleMLS ID #MDBA2232806, Deyana Falahatpishe, Cummings & Co. Realtors. Bright MLS
- $280,0003 bd2 ba1.2k sqft3906 Yolando Rd, Baltimore, MD 21218For SaleMLS ID #MDBA2223500, Alex Vincent, Next Step Realty. Bright MLS
- $279,9992 bd2 ba1.1k sqft624 Jasper St, Baltimore, MD 21201For SaleMLS ID #MDBA2216894, Diana Brown, Cummings & Co. Realtors. Bright MLS
- $269,0002 bd2 ba1.1k sqft1930 Light St, Baltimore, MD 21230For SaleMLS ID #MDBA2217002, TJ Willoughby, Berkshire Hathaway HomeServices Homesale Realty. Bright MLS
- $297,5004 bd3 ba1k sqft4814 Richard Ave, Baltimore, MD 21214For SaleMLS ID #MDBA2229226, Tami Brown, Berkshire Hathaway HomeServices PenFed Realty. Bright MLS
- $340,0003 bd1 ba1k sqft304 W Cold Spring Ln, Baltimore, MD 21210For SaleMLS ID #MDBA2218692, Ron Howard, Everything Real Estate, LLC. Bright MLS
- $315,0003 bd3 ba750 sqft214 S Castle St, Baltimore, MD 21231For SaleMLS ID #MDBA2228458, Liz Ancel, Cummings & Co. Realtors. Bright MLS
- $400,0002 bd2 ba981 sqft608 Anneslie Rd, Baltimore, MD 21212For SaleMLS ID #MDBC2177000, Bill Magruder, Long & Foster Real Estate, Inc.. Bright MLS
- $249,0002 bd1 ba988 sqft1913 Eastern Ave, Baltimore, MD 21231For SaleMLS ID #MDBA2225004, John Maranto, Cummings & Co. Realtors. Bright MLS
- $269,9003 bd2 ba1.1k sqft1303 Clarkson St, Baltimore, MD 21230For SaleMLS ID #MDBA2215054, Andrew Undem, Berkshire Hathaway HomeServices Homesale Realty. Bright MLS
- $309,9002 bd2 ba1.2k sqft19 Poultney St, Baltimore, MD 21230For SaleMLS ID #MDBA2229002, Eric Figurelle, Cummings & Co. Realtors. Bright MLS
- $210,0002 bd2 ba1.2k sqft3223 Strickland St, Baltimore, MD 21229For SaleMLS ID #MDBA2226914, Marisol Bonds, Samson Properties. Bright MLS
- $250,0002 bd1 ba1.1k sqft311 S Regester St, Baltimore, MD 21231For SaleMLS ID #MDBA2230294, Diana Pham, EXP Realty, LLC. Bright MLS
- $235,0002 bd3 ba978 sqft610 Archer St, Baltimore, MD 21230For SaleMLS ID #MDBA2228300, Fred Gomez, Smart Realty, LLC. Bright MLS
