Nested on nearly an acre of land is this 3 bedroom, 2 bath home with formal living room with woodburning fireplace, a large picture window overlooking the sparkling inground pool in the privacy back yard. This is a one owner home with large rooms; including a formal dining room, a kitchen with a dinette, a foyer and 3 large bedrooms with lots of charm and character. There is a high carport for a motor home or boat and a fenced back yard for your pets. Listing agent is Trustee of this Estate.
For sale
$425,000
MULBERRY, FL 33860
3beds
2,256sqft
Single Family Residence
Built in 1971
0.93 Acres Lot
$417,800 Zestimate®
$188/sqft
$-- HOA
What's special
Sparkling inground poolFormal dining roomLarge roomsKitchen with a dinette
- 47 days
- 275
- 10
Zillow last checked:
Listing updated:
Listed by:
Jackie Fields 813-681-4676,
BURNETT & CURRY REALTY INC 813-681-4676
Source: Stellar MLS,MLS#: TB8541574 Originating MLS: Suncoast Tampa
Originating MLS: Suncoast Tampa
Facts & features
Interior
Bedrooms & bathrooms
- Bedrooms: 3
- Bathrooms: 3
- Full bathrooms: 2
- 1/2 bathrooms: 1
Rooms
- Room types: Dining Room, Utility Room
Primary bedroom
- Features: Single Vanity, Walk-In Closet(s)
- Level: First
- Area: 56 Square Feet
- Dimensions: 8x7
Bedroom 2
- Features: Built-in Closet
- Level: First
- Area: 195 Square Feet
- Dimensions: 13x15
Bathroom 2
- Features: Tub With Shower, Built-in Closet
- Level: First
- Area: 195 Square Feet
- Dimensions: 13x15
Balcony porch lanai
- Level: First
- Area: 348 Square Feet
- Dimensions: 12x29
Dinette
- Level: First
- Area: 154 Square Feet
- Dimensions: 11x14
Dining room
- Level: First
- Area: 140 Square Feet
- Dimensions: 10x14
Foyer
- Level: First
- Area: 102 Square Feet
- Dimensions: 6x17
Kitchen
- Features: Pantry
- Level: First
- Area: 150 Square Feet
- Dimensions: 10x15
Living room
- Level: First
- Area: 408 Square Feet
- Dimensions: 17x24
Workshop
- Features: Water Closet/Priv Toilet
- Level: First
- Area: 720 Square Feet
- Dimensions: 24x30
Heating
- Central, Electric
Cooling
- Central Air
Appliances
- Included: Dryer, Electric Water Heater, Refrigerator, Washer
- Laundry: Electric Dryer Hookup, Inside, Laundry Closet, Washer Hookup
Features
- Ceiling Fan(s), Eating Space In Kitchen, Primary Bedroom Main Floor, Walk-In Closet(s)
- Flooring: Ceramic Tile, Engineered Hardwood
- Has fireplace: Yes
- Fireplace features: Living Room, Wood Burning
Interior area
- Total structure area: 3,593
- Total interior livable area: 2,256 sqft
Property
Parking
- Total spaces: 3
- Parking features: Garage Door Opener, Garage Faces Side, Ground Level, Open, RV Carport
- Attached garage spaces: 2
- Carport spaces: 1
- Covered spaces: 3
- Has uncovered spaces: Yes
- Details: Garage Dimensions: 24X30
Features
- Levels: One
- Stories: 1
- Exterior features: Private Mailbox, Private Yard, RV Hookup
- Has private pool: Yes
- Pool features: Gunite
- Spa features: In Ground
- Fencing: Chain Link,Vinyl,Wood
- Has view: Yes
- View description: Pool
Lot
- Size: 0.93 Acres
- Features: Landscaped, Unincorporated
Details
- Additional structures: Workshop
- Parcel number: 232933000000013200
- Zoning: XX
- Special conditions: None
Construction
Type & style
- Home type: SingleFamily
- Property subtype: Single Family Residence
Materials
- Brick, Wood Frame
- Foundation: Crawlspace
- Roof: Metal
Condition
- Completed
- New construction: No
- Year built: 1971
Utilities & green energy
- Sewer: Septic Tank
- Water: None
- Utilities for property: Cable Available, Electricity Connected, Phone Available, Public
Community & HOA
Community
- Security: Smoke Detector(s)
- Pet fee: $0 monthly
- Subdivision: NONE
HOA
- Has HOA: No
Location
- Region: Mulberry
Financial & listing details
- Price per square foot: $188/sqft
- Annual tax amount: $2,342
- Date on market: 8/24/2026
- Cumulative days on market: 48 days
- Listing terms: Cash,Conventional
- Ownership: Fee Simple
- Total actual rent: 0
- Electric utility on property: Yes
- Road surface type: Paved, Asphalt
Estimated market value
$417,800
$397,000 - $439,000
$2,446/mo
Price history
| Date | Event | Price |
|---|---|---|
| 8/24/2026 | Listed for sale | $425,000$188/sqft |
Source:  Stellar MLS #TB8541574 Report a problem Stellar MLS #TB8541574 Report a problem | ||
Public tax history
| Year | Property taxes | Tax assessment |
|---|---|---|
| 2025 | $1,603 +3.5% | $169,215 +2.9% |
| 2024 | $1,549 +2.7% | $164,446 +3% |
| 2023 | $1,508 -1.2% | $159,656 +3% |
| 2022 | $1,526 -0.3% | $155,006 +3% |
| 2021 | $1,531 +1% | $150,491 +1.4% |
| 2020 | $1,517 +0.2% | $148,413 +2.3% |
| 2019 | $1,514 -21% | $145,076 +1.9% |
| 2018 | $1,916 +2.2% | $142,371 +2.1% |
| 2017 | $1,875 +30% | $139,443 +2.1% |
| 2016 | $1,442 +0.3% | $136,575 +2.2% |
| 2015 | $1,438 -14.2% | $133,640 +0.8% |
| 2014 | $1,677 +17.1% | $132,579 +1.5% |
| 2013 | $1,433 +3.4% | $130,620 +1.7% |
| 2012 | $1,386 -9.2% | $128,437 -5.8% |
| 2011 | $1,527 -7.3% | $136,329 -3.9% |
| 2010 | $1,648 -1.4% | $141,923 +2.7% |
| 2009 | $1,672 +6.1% | $138,192 +0.1% |
| 2008 | $1,576 | $138,054 |
| 2007 | -- | -- |
| 2006 | $1,868 | -- |
| 2005 | -- | -- |
| 2004 | -- | -- |
| 2003 | $1,647 +3.6% | $123,862 +4.9% |
| 2002 | $1,589 +2% | $118,124 +1.6% |
| 2001 | $1,558 | $116,264 |
Monthly payment
Est. payment
Payment breakdown
Explore the cost of this home by adjusting the details. Changes won't be saved.Climate risks
Neighborhood: Fuller Heights
Nearby schools
Schools provided by the listing agent
- Elementary: Willow Oak
- Middle: Mulberry Middle
- High: Mulberry High
Source: Stellar MLS. This data may not be complete. We recommend contacting the local school district to confirm school assignments for this home.
Similar homes
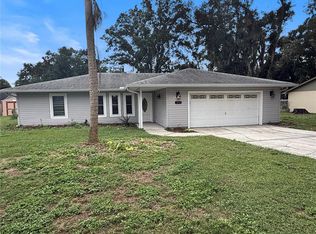
- $--3 bd2 ba1.2k sqft515 Orange St, Mulberry, FL 33860Auction
 Auction.com 1
 - $284,9004 bd2 ba1.5k sqft3858 GARNET DRIVE, MULBERRY, FL 33860For Sale
 MLS ID #TB8555224, Trish Carter, CARTER COMPANY REALTORS. Stellar MLS
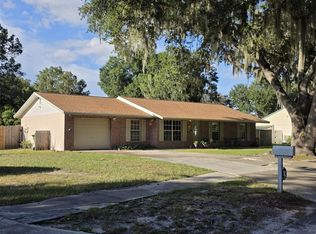
 - $329,9003 bd2 ba1.3k sqft5045 MISTY LAKE DRIVE, MULBERRY, FL 33860For Sale
 MLS ID #O6434818, Andy Spark, CENTURY 21 CARIOTI. Stellar MLS
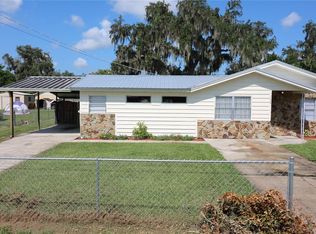
 - $305,0003 bd2 ba1.6k sqft2620 HOWARD STREET, MULBERRY, FL 33860For Sale
 MLS ID #TB8538454, Rose Railey, B & K REAL ESTATE & PROPERTY MANAGEMENT PA. Stellar MLS
 - $259,9003 bd2 ba1.6k sqft4120 LAUREL CREST DRIVE, MULBERRY, FL 33860For SaleMLS ID #B4902372, Ron Denney, LAND SOUTH REALTY, LLC. Stellar MLS
- $220,0003 bd2 ba1.2k sqft3545 SHADY BROOKE COURT, MULBERRY, FL 33860For SaleMLS ID #O6427220, Steven Koleno, BEYCOME OF FLORIDA LLC. Stellar MLS
- $415,0003 bd2 ba1.4k sqft702 COULTER PLACE, BRANDON, FL 33511For SaleMLS ID #TB8555099, LUNA Jean-Paul, DALTON WADE INC. Stellar MLS
- $394,9004 bd2 ba2.1k sqft3011 S WIGGINS ROAD, PLANT CITY, FL 33566For SaleMLS ID #TB8405083, Nora Redding, WEICHERT REALTORS-BRANDON REALTY. Stellar MLS
- $347,0003 bd2 ba1.6k sqft3931 BUTTONBUSH CIRCLE, LAKELAND, FL 33811For SaleMLS ID #L4964281, Elaine Sanders, HOUSE OF GLASS REAL ESTATE PM. Stellar MLS
- $375,0003 bd2 ba1.9k sqft6322 OAK SQUARE E, LAKELAND, FL 33813For SaleMLS ID #L4961726, Cannon Kirby, ROOST REALTY GROUP LLC. Stellar MLS
- $399,9005 bd4 ba1.9k sqft918 VALMAR STREET, BRANDON, FL 33511For SaleMLS ID #TB8545138, Odamis Roque, FRIENDS REALTY LLC. Stellar MLS
- $395,0003 bd2 ba1.7k sqft1410 ELGIN STREET, LAKELAND, FL 33801For SaleMLS ID #OM726930, Jay Guberman, CB/ELLISON RLTY WEST. Stellar MLS
- $365,0003 bd2 ba2.1k sqft3225 OAKLAND ROAD N, LAKELAND, FL 33801For SaleMLS ID #L4964982, Cheryl Brewer, COLDWELL BANKER REALTY. Stellar MLS
- $399,0003 bd2 ba1.4k sqft4142 YELLOWWOOD DRIVE, VALRICO, FL 33594For SaleMLS ID #TB8542445, Michel Marquez, LUGO REALTY & ASSOCIATES, LLC. Stellar MLS
- $370,0003 bd3 ba2.2k sqft1235 ODONIEL LOOP S, LAKELAND, FL 33809For SaleMLS ID #S5150005, Jesse Carriedo, REALTYCITY INC. Stellar MLS
- $433,0003 bd2 ba1.6k sqft118 EUCLID LOOP, SEFFNER, FL 33584For SaleMLS ID #TB8543371, Donna Toms, TAM BAY REALTY LLC. Stellar MLS
- $369,0004 bd3 ba2.7k sqft2009 POE STREET, LAKELAND, FL 33801For SaleMLS ID #L4962668, Cyleste Goodson, FLORIDA REAL ESTATE COMPANY. Stellar MLS
- $390,0003 bd2 ba1.9k sqft902 CRESTVIEW DRIVE, AUBURNDALE, FL 33823For SaleMLS ID #P4939295, Denise Spears, CENTURY 21 MYERS REALTY. Stellar MLS
