Tucked away at the end of a quiet cul-de-sac, this rambler is one of those homes that simply feels good the moment you arrive. A stone's throw from the elementary school, it's perfectly positioned for everyday convenience. Set on a lot with a private backyard, you'll find room to relax, entertain, garden, or dream a little bigger. Inside, natural light fills the home, where the thoughtful one-level layout offers two separate living spaces, giving everyone room to gather or unwind. Cozy up by the gas fireplace, host friends in the designated dining area, then open the French doors to discover a generous backyard with endless possibilities. The primary suite features its own ¾ bath, while two additional bedrooms and a full bath provide comfortable space for all. With an easy-flowing floor plan and timeless layout, this home is ready for your personal vision. A new roof provides added peace of mind, along with a new furnace in 2022, allowing you to focus on making the home your own instead of tackling major expenses. Whether you're buying your first home, looking to downsize, or searching for your next investment, this home offers an incredible opportunity to build equity in an established neighborhood. Conveniently located near Twin Lakes Golf Course, shopping, dining, parks and everyday conveniences, you'll enjoy the perfect balance of peaceful living and daily convenience.
Pending inspection
Listed by: Windermere Abode • Kylee Hill • 253-653-7692
Price cut: $24K (10/15)
$475,000
33554 36th Avenue SW, Federal Way, WA 98023
3beds
1,520sqft
Single Family Residence
Built in 1969
9,962 Square Feet Lot
$474,300 Zestimate®
$313/sqft
$-- HOA
What's special
Gas fireplacePrivate backyardEasy-flowing floor planThoughtful one-level layoutQuiet cul-de-sacTwo separate living spacesDesignated dining area
- --
- on Zillow
- 1,287
- views
- 117
- saves
Zillow last checked:
Listing updated:
Listed by:
Kylee Hill 253-653-7692 kyleehill@windermere.com,
Windermere Abode
Source: NWMLS as distributed by MLS GRID,MLS#: 2560993
Facts & features
Interior
Bedrooms & bathrooms
- Bedrooms: 3
- Bathrooms: 2
- Full bathrooms: 1
- 3/4 bathrooms: 1
- Main level bathrooms: 2
- Main level bedrooms: 3
Primary bedroom
- Level: Main
Bedroom
- Level: Main
Bedroom
- Level: Main
Bathroom full
- Level: Main
Bathroom three quarter
- Level: Main
Dining room
- Level: Main
Entry hall
- Level: Main
Family room
- Level: Main
Kitchen without eating space
- Level: Main
Living room
- Level: Main
Utility room
- Level: Main
Heating
- Fireplace, Forced Air, Electric, Natural Gas
Cooling
- None
Appliances
- Included: Dishwasher, Disposal, Dryer, Refrigerator, Stove(s)/Range(s), Washer, Dishwasher(s), Dryer(s), Garbage Disposal, Refrigerator(s), Washer(s), Water Heater: Electric, Water Heater Location: Laundry Room
Features
- Bath Off Primary, Dining Room
- Flooring: Laminate, Vinyl, Carpet
- Doors: French Doors
- Windows: Dbl Pane/Storm Window
- Basement: None
- Number of fireplaces: 1
- Fireplace features: Gas, Main Level: 1, Fireplace
Interior area
- Total structure area: 1,520
- Total interior livable area: 1,520 sqft
Property
Parking
- Total spaces: 2
- Parking features: Driveway
- Uncovered spaces: 2
Features
- Levels: One
- Stories: 1
- Entry location: Main
- Patio & porch: Bath Off Primary, Dbl Pane/Storm Window, Dining Room, Fireplace, French Doors, Water Heater
Lot
- Size: 9,962 Square Feet
- Features: Cul-De-Sac, Dead End Street, Paved, Cable TV, Fenced-Partially, Gas Available, High Speed Internet, Patio
- Topography: Level
- Residential vegetation: Garden Space
Details
- Parcel number: 1099600470
- Special conditions: Standard
Construction
Type & style
- Home type: SingleFamily
- Architectural style: 1 Story
- Property subtype: Single Family Residence
Materials
- Wood Siding, Wood Products
- Foundation: Poured Concrete
- Roof: Composition
Condition
- Good
- Year built: 1969
Utilities & green energy
- Electric: Company: PSE
- Sewer: Sewer Connected, Company: Lakehaven
- Water: Public, Company: TPU
- Utilities for property: Xfinity, Xfinity
Community & HOA
Community
- Subdivision: Twin Lakes
Location
- Region: Federal Way
Financial & listing details
- Price per square foot: $313/sqft
- Tax assessed value: $497,000
- Annual tax amount: $5,123
- Date on market: 7/30/2026
- Listing terms: Conventional,FHA,VA Loan
- Inclusions: Dishwasher(s), Dryer(s), Garbage Disposal, Refrigerator(s), Stove(s)/Range(s), Washer(s)
Estimated market value
$474,300
$451,000 - $498,000
$3,016/mo
Price history
| Date | Event | Price |
|---|---|---|
| 10/19/2026 | Pending sale | $475,000$313/sqft |
Source:  NWMLS as distributed by MLS GRID #2560993 Report a problem NWMLS as distributed by MLS GRID #2560993 Report a problem | ||
| 10/15/2026 | Price change | $475,000-4.8%$313/sqft |
Source: NWMLS as distributed by MLS GRID #2560993 Report a problem | ||
| 9/2/2026 | Price change | $499,000-5%$328/sqft |
Source: NWMLS as distributed by MLS GRID #2560993 Report a problem | ||
| 7/30/2026 | Listed for sale | $525,000$345/sqft |
Source: NWMLS as distributed by MLS GRID #2560993 Report a problem | ||
Public tax history
| Year | Property taxes | Tax assessment |
|---|---|---|
| 2025 | $5,123 +5.8% | $497,000 +3.1% |
| 2024 | $4,843 +0.3% | $482,000 +10.3% |
| 2023 | $4,828 +2.6% | $437,000 -8% |
| 2022 | $4,705 +8.1% | $475,000 +24.7% |
| 2021 | $4,352 +9.6% | $381,000 +16.9% |
| 2020 | $3,971 +5.5% | $326,000 +4.2% |
| 2019 | $3,762 +8% | $313,000 +4.3% |
| 2018 | $3,483 -7.3% | $300,000 +14.5% |
| 2017 | $3,756 +22.5% | $262,000 +10.5% |
| 2016 | $3,066 | $237,000 +7.7% |
| 2015 | $3,066 | $220,000 +5.3% |
| 2014 | $3,066 | $209,000 +34% |
| 2013 | $3,066 | $156,000 +7.6% |
| 2012 | -- | $145,000 -18.1% |
| 2011 | -- | $177,000 -13.2% |
| 2010 | -- | $204,000 |
| 2009 | -- | $204,000 +5.2% |
| 2007 | -- | $194,000 +7.2% |
| 2006 | -- | $181,000 +7.7% |
| 2005 | -- | $168,000 +32.3% |
| 2001 | $1,725 +6% | $127,000 +10.4% |
| 2000 | $1,628 | $115,000 |
Find assessor info on the county website
Monthly payment
Est. payment
Payment breakdown
Explore the cost of this home by adjusting the details. Changes won't be saved.Climate risks
Neighborhood: Twin Lakes
Nearby schools
Schools provided by the listing agent
- Elementary: Brigadoon Elem
- Middle: Lakota Mid Sch
- High: Decatur High
Source: NWMLS as distributed by MLS GRID. This data may not be complete. We recommend contacting the local school district to confirm school assignments for this home.
Similar homes
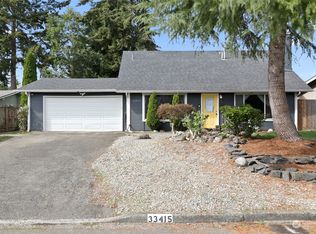
- $495,0003 bd1 ba1k sqft30628 2nd Avenue SW, Federal Way, WA 98023Active
 MLS ID #2589405, Lisa D Bender. NWMLS as distributed by MLS GRID
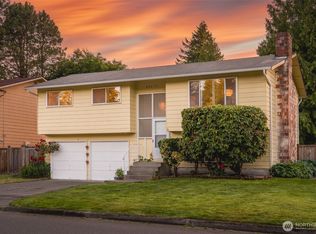
 - $499,0003 bd1 ba1.1k sqftErwin J W Add, Tacoma, WA 98422Active
 MLS ID #2593525, Brian Richards. NWMLS as distributed by MLS GRID
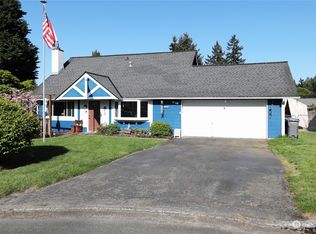
 - $499,9504 bd3 ba2.1k sqftQuail Run, Federal Way, WA 98023Active
 MLS ID #2560930, Greg Devey. NWMLS as distributed by MLS GRID
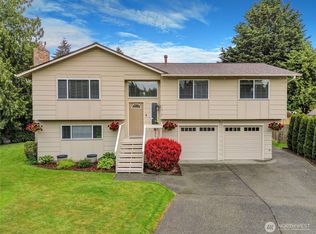
 - $630,0004 bd3 ba2.1k sqft34515 25th Avenue SW, Federal Way, WA 98023Active
 MLS ID #2562592, Jaime Carroll. NWMLS as distributed by MLS GRID
