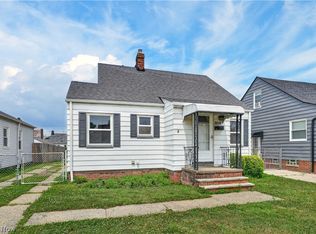
** Multiple Offers -- highest and best due by Sat, Sept 19 at 6:00 PM ** Welcome to this clean and well-maintained Parma ranch featuring 3 bedrooms, 1.5 baths and a finished full basement. Refinished hardwood floors throughout the main level add warmth and character, while abundant natural light creates a bright and inviting feel. The spacious living room flows seamlessly into the dining room, creating a comfortable space for everyday living and entertaining. The kitchen features white cabinetry, contrasting dark hardware, ample storage and all appliances. Three bedrooms and an updated full bath complete the main level. The finished basement adds valuable living space with glass block windows, an updated half bath, recreation room and a convenient kitchenette featuring cabinetry, countertop, sink, refrigerator and open shelving. A versatile bonus room offers additional flexibility for a home office, hobby room or storage. Outside, the fenced backyard provides a private setting with a patio for relaxing or entertaining. A detached garage with opener provides convenient parking and additional storage. Ideally situated with easy access to schools, shopping, parks, dining, and major highways. This clean, move-in-ready home offers a practical layout, flexible living space and a convenient Parma location. Call today to schedule a showing
Pending
$219,500
2318 Lincoln Ave, Parma, OH 44134
3beds
2,160sqft
Single Family Residence
Built in 1954
7,148 Square Feet Lot
$-- Zestimate®
$102/sqft
$-- HOA
What's special
Contrasting dark hardwareFinished full basementAbundant natural light
- 12 days
- 1,266
- 150
Likely to sell faster than
Zillow last checked:
Listing updated:
Listed by:
Patrick Stracensky 440-212-1897 strac22@yahoo.com,
Key Realty
Source: MLS Now,MLS#: 5245696 Originating MLS: Akron Cleveland Association of REALTORS
Originating MLS: Akron Cleveland Association of REALTORSFacts & features
Interior
Bedrooms & bathrooms
- Bedrooms: 3
- Bathrooms: 2
- Full bathrooms: 1
- 1/2 bathrooms: 1
- Main level bathrooms: 1
- Main level bedrooms: 3
Bedroom
- Description: Flooring: Wood
- Level: First
- Dimensions: ND x ND
Bedroom
- Description: Flooring: Wood
- Level: First
- Dimensions: ND x ND
Bedroom
- Description: Flooring: Wood
- Level: First
- Dimensions: ND x ND
Bonus room
- Description: Flooring: Luxury Vinyl Tile
- Level: Basement
- Dimensions: ND x ND
Dining room
- Description: Flooring: Wood
- Level: First
- Dimensions: ND x ND
Kitchen
- Description: Flooring: Luxury Vinyl Tile
- Level: First
- Dimensions: ND x ND
Laundry
- Description: Flooring: Luxury Vinyl Tile
- Level: Basement
- Dimensions: ND x ND
Living room
- Description: Flooring: Wood
- Level: First
- Dimensions: ND x ND
Recreation
- Description: Flooring: Luxury Vinyl Tile
- Level: Basement
- Dimensions: ND x ND
Heating
- Forced Air, Gas
Cooling
- Central Air
Appliances
- Included: Built-In Oven, Cooktop, Dryer, Disposal, Refrigerator, Washer
Features
- Basement: Full,Finished,Sump Pump
- Has fireplace: No
Interior area
- Total structure area: 2,160
- Total interior livable area: 2,160 sqft
- Finished area above ground: 1,080
- Finished area below ground: 1,080
Video & virtual tour
Property
Parking
- Total spaces: 1
- Parking features: Driveway, Detached, Garage, Garage Door Opener
- Garage spaces: 1
Features
- Levels: One
- Stories: 1
- Patio & porch: Patio
- Fencing: Back Yard,Fenced
Lot
- Size: 7,148 Square Feet
- Dimensions: 50 x 143
Details
- Parcel number: 44502075
- Special conditions: Standard
Construction
Type & style
- Home type: SingleFamily
- Architectural style: Ranch
- Property subtype: Single Family Residence
Materials
- Aluminum Siding
- Roof: Asphalt,Fiberglass
Condition
- Year built: 1954
Utilities & green energy
- Sewer: Public Sewer
- Water: Public
Community & HOA
Community
- Security: Smoke Detector(s)
- Subdivision: Day Camp Realty Southlands
HOA
- Has HOA: No
Location
- Region: Parma
Financial & listing details
- Price per square foot: $102/sqft
- Tax assessed value: $146,900
- Annual tax amount: $2,931
- Date on market: 9/17/2026
- Cumulative days on market: 14 days
- Listing terms: Cash,Conventional
Estimated market value
Not available
Estimated sales range
Not available
Not available
Price history
| Date | Event | Price |
|---|---|---|
| 9/20/2026 | Pending sale | $219,500$102/sqft |
Source:  MLS Now #5245696 Report a problem MLS Now #5245696 Report a problem | ||
| 9/17/2026 | Listed for sale | $219,500+131.1%$102/sqft |
Source: MLS Now #5245696 Report a problem | ||
| 9/29/2023 | Sold | $95,000$44/sqft |
Source: Public Record Report a problem | ||
Public tax history
| Year | Property taxes | Tax assessment |
|---|---|---|
| 2025 | $2,092 -8.2% | $51,420 |
| 2024 | $2,280 +20.8% | $51,420 +32.8% |
| 2023 | $1,887 -0.8% | $38,710 |
| 2022 | $1,902 -3.2% | $38,710 |
| 2021 | $1,965 +27% | $38,710 +30.1% |
| 2020 | $1,547 -29% | $29,750 |
| 2019 | $2,179 +23.5% | $29,750 |
| 2018 | $1,765 +22.8% | $29,750 +23.2% |
| 2017 | $1,437 +11% | $24,150 |
| 2016 | $1,295 | $24,150 |
| 2015 | $1,295 -2.5% | $24,150 -2% |
| 2014 | $1,328 +2.1% | $24,650 |
| 2013 | $1,300 +4.1% | $24,650 |
| 2012 | $1,249 -23.6% | $24,650 -21.1% |
| 2011 | $1,636 +9.1% | $31,260 |
| 2010 | $1,499 +0.8% | $31,260 |
| 2009 | $1,488 -14% | $31,260 -15.7% |
| 2008 | $1,730 +9.9% | $37,100 |
| 2007 | $1,574 -6.5% | $37,100 |
| 2006 | $1,683 -1.8% | $37,100 +3.9% |
| 2005 | $1,714 +11.3% | $35,710 |
| 2004 | $1,540 +0.8% | $35,710 -1.1% |
| 2003 | $1,527 +5% | $36,090 +7.5% |
| 2002 | $1,454 -48.9% | $33,570 |
| 2001 | $2,843 -0.1% | $33,570 |
| 2000 | $2,847 | $33,570 |
Find assessor info on the county website
Monthly payment
Est. payment
Payment breakdown
Explore the cost of this home by adjusting the details. Changes won't be saved.Climate risks
Neighborhood: 44134
Nearby schools
Schools provided by the listing agent
- District: Parma CSD - 1824
Source: MLS Now. This data may not be complete. We recommend contacting the local school district to confirm school assignments for this home.


Similar homes
- $239,0003 bd2 ba1.8k sqft4405 Forestwood Dr, Parma, OH 44134For Sale
 MLS ID #5243689, Carol A Herzing, Russell Real Estate Services. MLS Now
 - $219,9003 bd1 ba2.1k sqft4403 Dawnshire Dr, Parma, OH 44134For Sale
 MLS ID #5228040, Sarah Hjort, LPT Realty. MLS Now
 - $189,0003 bd2 ba1.6k sqft4910 Lincoln Ave, Parma, OH 44134For Sale
 MLS ID #5244057, Lori Dague, Keller Williams Greater Metropolitan. MLS Now
 - $189,9003 bd2 ba1.7k sqft1308 Hillsdale Ave, Parma, OH 44134For Sale
 MLS ID #5230097, Joseph A Medina, EXP Realty, LLC.. MLS Now
