Enjoy the best of country living with the convenience of being close to town! This beautiful home sits on 4 acres of peaceful countryside, between Shell Rock and Waverly, offering an easy commute throughout the Cedar Valley. This spacious ranch-style home features 5 bedrooms, 3 full bathrooms, 1 half bath, and a beautifully finished basement that offers an oversized family room, full bath, 3 large bedrooms, and storage room. The main level offers open-concept kitchen, living, dining area that creates a welcoming space for gathering and entertaining, complete with vaulted ceilings and an open staircase leading to the lower level. The generous kitchen offers an abundance of custom cabinetry, large island, serving area and built in desk. One of the home’s standout features is the thoughtfully updated primary bedroom with en suite, spacious walk in closet that is also a laundry area, designed for convenience and functionality. This unique space includes a washer, two dryers, a built-in dresser, folding island, and charming antique sink. The property also includes a 40x72 outbuilding featuring a heated shop with its own bathroom and cold storage with two 14 foot overhead doors, along with a smaller shed with a lean-to offering plenty of room for hobbies, storage, equipment, or animals. Outside, you’ll find endless opportunities to enjoy the country lifestyle whether it is watching the fields come alive during planting and harvest seasons or taking in breathtaking sunrises and sunsets across the open countryside. You can laterally see for miles. Mature trees provide welcome shade, while the covered porch and fire pit create the perfect settings for relaxing evenings and entertaining guests. There’s plenty of room for a small herd of animals, outdoor activities, and making memories with your family. Whether you’re looking for room to spread out, space for animals, a place to entertain, or simply the peace and beauty of country living, this acreage has it all. Enjoy the privacy and open space with the convenience of Shell Rock and Waverly just minutes away. A wonderful place to call home and make memories for years to come! Additional features the property offers include solar panels, geo thermal heating and cooling, hot tub and even has the added convenience of your very own dog wash in the heated attached 3 stall garage.
For sale
$699,999
33557 Grove Rd, Shell Rock, IA 50670
5beds
3,708sqft
Single Family Residence
Built in 2007
4 Acres Lot
$670,800 Zestimate®
$189/sqft
$-- HOA
What's special
Beautifully finished basementSpacious ranch-style homeOversized family roomVaulted ceilingsServing areaAbundance of custom cabinetryFire pit
- 7 days
- 654
- 36
Likely to sell faster than
Zillow last checked:
Listing updated:
Listed by:
Justin Garman 319-239-2259,
Century 21 Signature RE- Waverly
Source: Northeast Iowa Regional BOR as distributed by MLS GRID,MLS#: 20265489
Facts & features
Interior
Bedrooms & bathrooms
- Bedrooms: 5
- Bathrooms: 5
- Full bathrooms: 2
- 3/4 bathrooms: 1
- 1/2 bathrooms: 1
Rooms
- Room types: Family Room, Main Floor Laundry, Primary Bedroom En Suite, Primary Bedroom, Primary Bedroom w/ Closet, Lwr Level Family Room
Heating
- Geothermal, Radiant Floor, Solar, Zoned
Cooling
- Ceiling Fan(s), Central Air, Geothermal
Appliances
- Included: Dishwasher, Microwave, Refrigerator, Water Softener Owned
- Laundry: 1st Floor, Laundry Room, Washer Hookup
Features
- Ceiling Fan(s)
- Flooring: Hardwood
- Doors: Paneled Doors
- Basement: Concrete,Interior Entry,Finished
- Has fireplace: Yes
- Fireplace features: One, Gas, Living Room
Interior area
- Total interior livable area: 3,708 sqft
- Finished area below ground: 1,675
Property
Parking
- Total spaces: 3
- Parking features: RV Access/Parking, Attached Garage, Garage Door Opener, Heated Garage, Oversized, Workshop in Garage
- Has attached garage: Yes
- Carport spaces: 3
Features
- Patio & porch: Deck, Covered, Patio
- Has spa: Yes
- Spa features: Hot Tub
Lot
- Size: 4 Acres
- Dimensions: 4
- Features: Landscaped
Details
- Additional structures: Outbuilding
- Parcel number: 1212400047
- Zoning: A
- Special conditions: Standard
Construction
Type & style
- Home type: SingleFamily
- Architectural style: Ranch
- Property subtype: Single Family Residence
Materials
- Vinyl Siding
- Roof: Asphalt
Condition
- Year built: 2007
Utilities & green energy
- Sewer: Septic Tank
- Water: Private Well
Community & HOA
Location
- Region: Shell Rock
Financial & listing details
- Price per square foot: $189/sqft
- Tax assessed value: $579,140
- Annual tax amount: $6,814
- Date on market: 11/10/2026
- Cumulative days on market: 9 days
- Road surface type: Concrete, Gravel
Estimated market value
$670,800
$637,000 - $704,000
$1,540/mo
Price history
| Date | Event | Price |
|---|---|---|
| 11/10/2026 | Listed for sale | $699,999+9233.3%$189/sqft |
Source:  Northeast Iowa Regional BOR as distributed by MLS GRID #20265489 Report a problem | ||
| 8/3/2007 | Sold | $7,500$2/sqft |
Source: Public Record Report a problem | ||
Public tax history
| Year | Property taxes | Tax assessment |
|---|---|---|
| 2025 | $6,506 +3% | $579,140 +8.6% |
| 2024 | $6,318 +6.4% | $533,230 |
| 2023 | $5,938 +3.9% | $533,230 +17.9% |
| 2022 | $5,716 +4.6% | $452,330 |
| 2021 | $5,464 +14.2% | $452,330 +11.7% |
| 2020 | $4,786 +5.9% | $404,790 +12.1% |
| 2019 | $4,518 +1% | $361,020 +7% |
| 2018 | $4,474 | $337,300 +6.6% |
| 2017 | $4,474 -3.2% | $316,420 |
| 2016 | $4,624 -3.1% | $316,420 -0.2% |
| 2015 | $4,772 +3.2% | $317,030 |
| 2014 | $4,624 +5.9% | $317,030 |
| 2013 | $4,366 +26.3% | -- |
| 2012 | $3,456 +2.4% | -- |
| 2011 | $3,374 +3.6% | -- |
| 2010 | $3,258 +114.1% | -- |
| 2009 | $1,522 | -- |
Find assessor info on the county website
Monthly payment
Est. payment
Payment breakdown
Explore the cost of this home by adjusting the details. Changes won't be saved.Climate risks
Neighborhood: 50670
Nearby schools
Schools provided by the listing agent
- Elementary: Waverly/Shell Rock
- Middle: Waverly/Shell Rock
- High: Waverly/Shell Rock
Source: Northeast Iowa Regional BOR as distributed by MLS GRID. This data may not be complete. We recommend contacting the local school district to confirm school assignments for this home.

Similar homes
- $670,0005 bd4 ba3.4k sqft2754 Garden Ave, Janesville, IA 50647For Sale
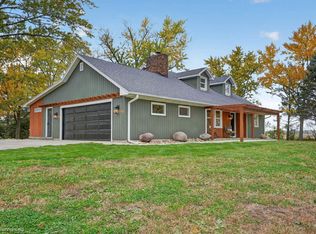 MLS ID #20265304, Dan T Berregaard, Oakridge Real Estate. Northeast Iowa Regional BOR as distributed by MLS GRID
- $487,0004 bd3 ba3.4k sqft406 W Water St, Shell Rock, IA 50670For Sale
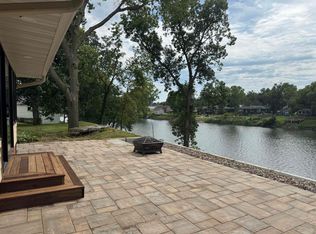 MLS ID #20264175, Kara Bartels, RE/MAX Alliance. Northeast Iowa Regional BOR as distributed by MLS GRID
- $445,0004 bd4 ba3.9k sqft1205 1st Ave NE, Waverly, IA 50677For Sale
 MLS ID #20265567, Jennifer Steere, Century 21 Signature RE- Waverly. Northeast Iowa Regional BOR as distributed by MLS GRID
- $799,9007 bd6 ba4.6k sqft106 12th St NE, Waverly, IA 50677For Sale
 MLS ID #20262480, Timothy Lalk, Century 21 Signature RE- Waverly. Northeast Iowa Regional BOR as distributed by MLS GRID
