Skip main navigation
Sold
  • $855,000

    3356 Fisher Rd, Roseburg, OR 97471

    3beds
    2,730sqft
    Residential, Single Family Residence
    Built in 1962
    1.47 Acres Lot
    $854,700 Zestimate®
    $313/sqft
    $2,693 Estimated rent

    Home value

    $854,700

    $803,000 - $915,000

    $2,693/mo

    Zestimate® history
    Loading
    Loading...

    Owner options

    List your home for rent

    $2,693/mo

    Rent Zestimate®

    Find your next renter with Zillow Rental Manager. Plus, with online applications, you can quickly screen prospective tenants – for free.

    Learn more

    $2,693/mo

    Rent Zestimate®

    Refinance and save

    $5,053/mo

    Est. payment

    Refinancing to a lower rate could help reduce your monthly payments and save thousands over the life of the loan.

    See today's rates

    $5,053/mo

    Est. payment

    Explore your selling options

    Work with a Zillow partner agent

    Leverage their expertise and Zillow's premium Showcase listings to get your home seen by more buyers.

    Get started

    List with your own agent

    Get your home in front of millions of buyers by listing it on Zillow.

    Learn how to do it

    Sell it yourself

    Take full control of how buyers see your home on Zillow by listing For Sale by Owner (FSBO).

    List your home

    What's special

    Riverfront settingExtensively remodeled kitchenQuality chicken coop
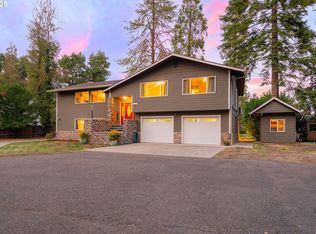
    Set along the world-renowned North Umpqua River, this exceptional 2,730 SF, 3 Bedroom, 2 1/2 bath ranch-style home offers a rare opportunity to enjoy one of Oregon’s most treasured riverfront settings. Known for its crystal-clear waters, legendary fly fishing, and breathtaking natural beauty, the North Umpqua provides an unforgettable backdrop for everyday living. This property is a peaceful oasis nestled in a tranquil park-like setting with river frontage that provides summertime water fun for most everyone. Inside the home, The impressive owner’s suite is absolutely massive, has access to a new cedar deck w/ a hot tub overlooking the serene surroundings, and features a beautifully remodeled bath w/ a soaking tub, tiled walk-in shower, double sinks. The extensively remodeled kitchen is the heart of the home, anchored by a stunning oversized island that is designed for gathering, entertaining, and making memories... and is made for a chef! Wait until you see the 48" Dual Fuel Z-Line Stainless 7-Burner Gourmet Range/Oven. It's a game changer for those who have a lot going on in the kitchen! The enormous family room is perfect for gathering family and friends and features double sliders that open to the patio, lush backyard, and spectacular riverfront beyond. Although the amazing riverfront is the show stopper here, the first thing you'll be greeted with is a gardener's paradise - an impressive fenced garden with a wide variety of vegetables and fruit trees, as well as a quality chicken coop. So whether you’re enjoying your morning coffee by the river, tending the garden, harvesting delicious produce, collecting fresh eggs, entertaining friends, or simply taking in the sights and sounds of the North Umpqua, this is the kind of property that embodies the very best of Oregon living. Make an appointment to experience it personally!

    Zillow last checked:

    Listing updated:

    Listed by:

    Joanne Graham 541-580-1399,

    eXp Realty, LLC,

    Ricky Graham 541-580-5868,

    eXp Realty, LLC

    Bought with:

    Tammi Ellison, 201224029

    eXp Realty, LLC

    Source: RMLS (OR),MLS#: 324587254MLS Logo

    Facts & features

    Interior

    Bedrooms & bathrooms
    • Bedrooms: 3
    • Bathrooms: 3
    • Full bathrooms: 2
    • Partial bathrooms: 1
    • Main level bathrooms: 3
    Rooms
    • Room types: Utility Room, Office, Bedroom 2, Bedroom 3, Dining Room, Family Room, Kitchen, Living Room, Primary Bedroom
    Primary bedroom
    • Features: Deck, Sliding Doors, Double Sinks, Soaking Tub, Suite, Vinyl Floor, Walkin Closet, Walkin Shower
    • Level: Main
    Bedroom 2
    • Level: Main
    Bedroom 3
    • Level: Main
    Dining room
    • Features: Builtin Features
    • Level: Main
    Family room
    • Features: Patio, Sliding Doors, Sunken, Wood Stove
    • Level: Main
    Kitchen
    • Features: Builtin Range, Cook Island, Dishwasher, Disposal, Down Draft, Microwave, Builtin Oven, Granite
    • Level: Main
    Living room
    • Features: Fireplace
    • Level: Main
    Office
    • Level: Main
    Heating
    • Forced Air, Heat Pump, Fireplace(s)
    Cooling
    • Heat Pump
    Appliances
    • Included: Built-In Range, Dishwasher, Disposal, Double Oven, ENERGY STAR Qualified Appliances, Free-Standing Refrigerator, Microwave, Stainless Steel Appliance(s), Down Draft, Built In Oven, Electric Water Heater
    Features
    • Ceiling Fan(s), Granite, Soaking Tub, Built-in Features, Sunken, Cook Island, Double Vanity, Suite, Walk-In Closet(s), Walkin Shower
    • Flooring: Cork, Luxury Vinyl Plank, Vinyl
    • Doors: Sliding Doors
    • Windows: Aluminum Frames, Double Pane Windows, Vinyl Frames
    • Basement: Crawl Space
    • Number of fireplaces: 2
    • Fireplace features: Wood Burning, Wood Burning Stove
    Interior area
    • Total structure area: 2,730
    • Total interior livable area: 2,730 sqft

    Property

    Parking
    • Total spaces: 2
    • Parking features: Driveway, RV Access/Parking, Garage Door Opener, Attached
    • Attached garage spaces: 2
    • Has uncovered spaces: Yes
    Features
    • Levels: One
    • Stories: 1
    • Patio & porch: Deck, Patio
    • Exterior features: Fire Pit, Garden, Raised Beds, Yard
    • Has spa: Yes
    • Spa features: Free Standing Hot Tub
    • Has view: Yes
    • View description: Mountain(s), River
    • Has water view: Yes
    • Water view: River
    • Waterfront features: River Front
    • Body of water: North Umpqua River
    Lot
    • Size: 1.47 Acres
    • Features: Level, Sprinkler, Acres 1 to 3
    Details
    • Additional structures: PoultryCoop, RVParking
    • Parcel number: R52121
    • Zoning: R5

    Construction

    Type & style
    • Home type: SingleFamily
    • Architectural style: Ranch
    • Property subtype: Residential, Single Family Residence
    Materials
    • Wood Siding
    • Foundation: Concrete Perimeter
    • Roof: Composition
    Condition
    • Resale
    • New construction: No
    • Year built: 1962

    Utilities & green energy

    • Gas: Propane
    • Sewer: Septic Tank
    • Water: Community

    Community & HOA

    HOA
    • Has HOA: No
    Location
    • Region: Roseburg

    Financial & listing details

    • Price per square foot: $313/sqft
    • Tax assessed value: $787,682
    • Annual tax amount: $4,282
    • Date on market: 5/31/2026
    • Cumulative days on market: 12 days
    • Listing terms: Cash,Conventional,VA Loan
    • Road surface type: Gravel, Paved

    Price history

    DateEventPrice
    8/5/2026Sold$855,000-4.5%$313/sqft
    Source: RMLS (OR) #324587254 Report a problem
    6/12/2026Pending sale$895,000$328/sqft
    Source: RMLS (OR) #324587254 Report a problem
    6/4/2026Listed for sale$895,000+135.5%$328/sqft
    Source: RMLS (OR) #324587254 Report a problem
    4/30/2019Sold$380,000+19.1%$139/sqft
    Source: Public Record Report a problem
    9/27/2013Sold$319,000-0.3%$117/sqft
    Source: RMLS (OR) #13573330 Report a problem
    6/6/2013Listed for sale$319,900$117/sqft
    Source: CENTURY 21 The Neil Company Real Estate #13573330 Report a problem

    Public tax history

    YearProperty taxesTax assessment
    2025$4,283 +3%$457,782 +3%
    2024$4,158 +3%$444,449 +3%
    2023$4,037 +3%$431,504 +3%
    2022$3,919 +3%$418,936 +3%
    2021$3,805 -1%$406,734 +3%
    2020$3,842 +1.9%$394,888 +3%
    2019$3,772 +2.4%$383,387 +3%
    2018$3,683 $372,221 +3%
    2017$3,683 +4.9%$361,380 +3%
    2016$3,511 $350,855 +3.8%
    2015$3,511 +11.3%$337,925 +8.1%
    2014$3,155 $312,512 -8.3%
    2013$3,155 -6.2%$340,636 +3%
    2012$3,364 +3.1%$330,715 +3%
    2011$3,263 +2.6%$321,083 +3%
    2010$3,180 +3.1%$311,732 +3%
    2009$3,083 +2.8%$302,653 +3%
    2008$2,997 +3.3%$293,838 +3%
    2007$2,901 +5.4%$285,280 +3%
    2006$2,753 +3.1%$276,971 +3%
    2005$2,672 +4.7%$268,904 +6.1%
    2003$2,551 +2.6%$253,468 +4.9%
    2002$2,487 $241,661
    Find assessor info on the county website

    Neighborhood: 97471

    Nearby schools

    GreatSchools rating
    Schools provided by the listing agent
    • Elementary: Hucrest,Melrose
    • Middle: Joseph Lane
    • High: Roseburg

    Source: RMLS (OR). This data may not be complete. We recommend contacting the local school district to confirm school assignments for this home.

    Get pre-qualified for a loan
    At Zillow Home Loans, we can pre-qualify you in as little as 5 minutes with no impact to your credit score.

    An equal housing lender. NMLS #10287.