This picturesque 4 bed, 3 bath brick home located on a very private and secluded lot has been fully remodeled and is ready for its new owner! Pulling up the long driveway you will find ample parking areas that make turning the car around a breeze. With newly done landscaping this home feels like something out of a fairytale. On the main level, there is a sun room that connects the 2 car garage to the formal dining room. A new eat-in kitchen with appliances that are staying opens up to a newly built deck with a fenced in portion of the yard. The living room is spacious and features a wood burning fireplace. On the main level there is also a bedroom as well as a full bath with a walk-in shower. Upstairs there are 2 spacious bedrooms, one with a sizable walk-in closet as well as a fully remodeled bathroom with a tub. The walk-out basement is newly finished and features a family room with a wood-burning fireplace, a bedroom, 3rd full bathroom with a shower, storage areas and utility/laundry/mudroom. The whole home was remodeled showing the latest trends while still preserving the authentic vibe of the home. Above the garage there is smoke storage that continues above the sun room and can be finished to add more living space. In the backyard there is a shed with fencing around it that can be used as storage or even a dog kennel. Notable upgrades include a new roof, new bathrooms, electrical and plumbing, upgraded windows and doors, new hot water tank and HVAC, just to name a few. Enjoy living in nature while being minutes away from major highways, schools, dining, shopping, golfing, and wineries. Seller offering a home warranty. Property is agent owned.
Closed
$335,000
3356 Summit Rd, Barberton, OH 44203
4beds
2,995sqft
Single Family Residence
Built in 1948
1.33 Acres Lot
$374,300 Zestimate®
$112/sqft
$2,331 Estimated rent
Home value
$374,300
$356,000 - $393,000
$2,331/mo
Zestimate® history
Owner options
List your home for rent
$2,331/mo
Rent Zestimate®
Find your next renter with Zillow Rental Manager. Plus, with online applications, you can quickly screen prospective tenants – for free.
$2,331/mo
Rent Zestimate®
Refinance and save
$2,228/mo
Est. payment
Refinancing to a lower rate could help reduce your monthly payments and save thousands over the life of the loan.
$2,228/mo
Est. payment
Explore your selling options
Work with a Zillow partner agent
Leverage their expertise and Zillow's premium Showcase listings to get your home seen by more buyers.
Get startedList with your own agent
Get your home in front of millions of buyers by listing it on Zillow.
Learn how to do itSell it yourself
Take full control of how buyers see your home on Zillow by listing For Sale by Owner (FSBO).
List your homeWhat's special
Zillow last checked:
Listing updated:
Listed by:
Jovana Bukvic 330-929-0707simonsalhanysold@gmail.com,
Berkshire Hathaway HomeServices Simon & Salhany Realty
Bought with:
Stephan Ho, 2022000184
RE/MAX Traditions
Source: MLS Now,MLS#: 5041379 Originating MLS: Akron Cleveland Association of REALTORS
Originating MLS: Akron Cleveland Association of REALTORSFacts & features
Interior
Bedrooms & bathrooms
- Bedrooms: 4
- Bathrooms: 3
- Full bathrooms: 3
- Main level bathrooms: 1
- Main level bedrooms: 1
Bedroom
- Description: Large walk-in closet,Flooring: Carpet
- Features: Walk-In Closet(s)
- Level: Second
Bedroom
- Description: Flooring: Laminate
- Level: First
Bedroom
- Description: Flooring: Carpet
- Level: Second
Bathroom
- Description: Walk-in shower,Flooring: Luxury Vinyl Tile
- Level: First
Bathroom
- Description: Shower,Flooring: Luxury Vinyl Tile
- Level: Lower
Bathroom
- Description: Bath tub,Flooring: Luxury Vinyl Tile
- Level: Second
Other
- Description: 4th bedroom/office located in basement,Flooring: Carpet
- Level: Lower
Dining room
- Description: Flooring: Laminate
- Level: First
Eat in kitchen
- Description: Flooring: Laminate
- Level: First
Family room
- Description: Wood burning fireplace,Flooring: Carpet
- Features: Fireplace
- Level: Lower
Laundry
- Description: Flooring: Concrete
- Level: Lower
Living room
- Description: Wood burning fireplace,Flooring: Laminate
- Features: Fireplace
- Level: First
Sunroom
- Description: Flooring: Laminate
- Level: First
Heating
- Forced Air
Cooling
- Central Air
Appliances
- Included: Cooktop, Dishwasher, Freezer, Microwave, Range, Refrigerator
- Laundry: Washer Hookup, Electric Dryer Hookup, Inside, In Basement, Lower Level, Laundry Tub, Sink
Features
- Double Vanity, Eat-in Kitchen, His and Hers Closets, High Speed Internet, In-Law Floorplan, Kitchen Island, Multiple Closets, Recessed Lighting, Storage, Wired for Data, Walk-In Closet(s)
- Windows: Blinds, Insulated Windows
- Basement: Full,Finished,Interior Entry,Storage Space,Walk-Out Access
- Number of fireplaces: 2
- Fireplace features: Basement, Family Room, Wood Burning
Interior area
- Total structure area: 2,995
- Total interior livable area: 2,995 sqft
- Finished area above ground: 1,967
- Finished area below ground: 1,028
Property
Parking
- Total spaces: 2
- Parking features: Attached, Driveway, Garage, Garage Door Opener, Gravel, Garage Faces Rear
- Attached garage spaces: 2
Features
- Levels: Two
- Stories: 2
- Patio & porch: Deck
- Exterior features: Dog Run, Kennel, Lighting, Storage
- Fencing: Back Yard,Wood,Wire
- Has view: Yes
- View description: Trees/Woods
Lot
- Size: 1.33 Acres
- Features: Back Yard, Front Yard, Near Golf Course, Private, Rolling Slope, Many Trees, Secluded, Wooded
- Topography: Hill
Details
- Additional structures: Outbuilding, Shed(s), Storage
- Parcel number: 4605880
- Special conditions: Real Estate Owned
Construction
Type & style
- Home type: SingleFamily
- Architectural style: Cape Cod
- Property subtype: Single Family Residence
Materials
- Asphalt, Blown-In Insulation, Brick, Concrete
- Foundation: Block
- Roof: Asphalt
Condition
- Updated/Remodeled
- Year built: 1948
Details
- Warranty included: Yes
Utilities & green energy
- Sewer: Septic Tank
- Water: Public
Green energy
- Energy efficient items: Appliances, HVAC, Insulation, Lighting, Roof, Thermostat, Water Heater, Windows
Community & HOA
Community
- Security: Carbon Monoxide Detector(s), Smoke Detector(s)
- Subdivision: Norton
HOA
- Has HOA: No
Location
- Region: Barberton
Financial & listing details
- Price per square foot: $112/sqft
- Tax assessed value: $200,520
- Annual tax amount: $2,127
- Date on market: 5/26/2024
- Cumulative days on market: 17 days
- Listing terms: Cash,Conventional,FHA 203(b),FHA,VA Loan
Price history
| Date | Event | Price |
|---|---|---|
| 7/8/2024 | Sold | $335,000+9.8%$112/sqft |
Source:  MLS Now #5041379 Report a problem MLS Now #5041379 Report a problem | ||
| 6/13/2024 | Pending sale | $305,000$102/sqft |
Source: BHHS broker feed #5041379 Report a problem | ||
| 6/7/2024 | Listing removed | $305,000$102/sqft |
Source: BHHS broker feed #5041379 Report a problem | ||
| 6/4/2024 | Price change | $305,000+0%$102/sqft |
Source: BHHS broker feed #5041379 Report a problem | ||
| 5/27/2024 | Price change | $304,999+69.5%$102/sqft |
Source: BHHS broker feed #5041379 Report a problem | ||
| 2/15/2024 | Pending sale | $179,900+28.5%$60/sqft |
Source: MLS Now #4506601 Report a problem | ||
| 2/8/2024 | Sold | $140,000-22.2%$47/sqft |
Source: MLS Now #4506601 Report a problem | ||
| 1/9/2024 | Contingent | $179,900$60/sqft |
Source: MLS Now #4506601 Report a problem | ||
| 12/12/2023 | Pending sale | $179,900$60/sqft |
Source: MLS Now #4506601 Report a problem | ||
| 12/5/2023 | Listed for sale | $179,900+62.1%$60/sqft |
Source: MLS Now #4506601 Report a problem | ||
| 3/8/2012 | Sold | $111,000-10.8%$37/sqft |
Source: Public Record Report a problem | ||
| 2/12/2012 | Listed for sale | $124,500+125.5%$42/sqft |
Source: Howard Hanna - Wadsworth #3283743 Report a problem | ||
| 1/19/2012 | Sold | $55,200-56.5%$18/sqft |
Source: Public Record Report a problem | ||
| 1/5/2012 | Listed for sale | $126,900+129.9%$42/sqft |
Source: Howard Hanna - Wadsworth #3283743 Report a problem | ||
| 10/3/2011 | Sold | $55,200-7.8%$18/sqft |
Source: Public Record Report a problem | ||
| 9/15/2011 | Pending sale | $59,900$20/sqft |
Source: Hayes Realty #3236102 Report a problem | ||
| 9/1/2011 | Price change | $59,900-14.3%$20/sqft |
Source: Hayes Realty #3236102 Report a problem | ||
| 8/7/2011 | Listed for sale | $69,900-24%$23/sqft |
Source: Hayes Realty #3236102 Report a problem | ||
| 7/20/2011 | Sold | $92,000+22.8%$31/sqft |
Source: Public Record Report a problem | ||
| 7/16/2011 | Price change | $74,900-4.6%$25/sqft |
Source: Hayes Realty #3236102 Report a problem | ||
| 6/11/2011 | Listed for sale | $78,500-48.7%$26/sqft |
Source: Hayes Realty #3236102 Report a problem | ||
| 5/3/2005 | Sold | $153,000+12.5%$51/sqft |
Source: Public Record Report a problem | ||
| 6/13/2001 | Sold | $136,000+36.8%$45/sqft |
Source: Public Record Report a problem | ||
| 1/5/2001 | Sold | $99,450-15%$33/sqft |
Source: Public Record Report a problem | ||
| 12/16/1999 | Sold | $117,000$39/sqft |
Source: Public Record Report a problem | ||
Public tax history
| Year | Property taxes | Tax assessment |
|---|---|---|
| 2025 | $3,029 +37.1% | $70,180 +15.1% |
| 2024 | $2,210 +3.9% | $60,960 |
| 2023 | $2,127 -4.9% | $60,960 +14% |
| 2022 | $2,236 -0.5% | $53,477 |
| 2021 | $2,247 | $53,477 |
| 2020 | -- | $53,477 +13.3% |
| 2019 | $2,056 +1.7% | $47,198 0% |
| 2018 | $2,022 -8.4% | $47,200 |
| 2017 | $2,207 | $47,200 |
| 2016 | $2,207 | $47,200 |
| 2015 | $2,207 +0.9% | $47,200 |
| 2014 | $2,186 -17.5% | $47,200 |
| 2013 | $2,648 +4.7% | $47,200 |
| 2012 | $2,529 +8.5% | $47,200 +0% |
| 2011 | $2,330 +0.4% | $47,198 -3.8% |
| 2010 | $2,320 | $49,053 |
| 2009 | -- | $49,053 |
| 2008 | $2,329 -62.7% | $49,053 +6.7% |
| 2007 | $6,247 +47.6% | $45,976 |
| 2006 | $4,234 +48.7% | $45,976 |
| 2005 | $2,847 | $45,976 +5% |
| 2004 | -- | $43,789 |
| 2003 | $1,610 -3.9% | $43,789 |
| 2002 | $1,675 +24.6% | $43,789 +6.4% |
| 2001 | $1,344 -22.3% | $41,154 |
| 2000 | $1,729 | $41,154 |
Find assessor info on the county website
Neighborhood: 44203
Nearby homes
- $269,7004 bd2 ba2k sqft3348 Summit Rd, Barberton, OH 44203Off Market
- $174,1002 bd1 ba934 sqft3382 Summit Rd, Barberton, OH 44203Off Market
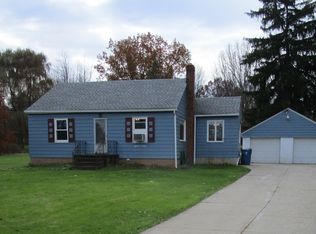
- $207,0003 bd1 ba1.1k sqft2391 Wadsworth Rd, Barberton, OH 44203Off Market
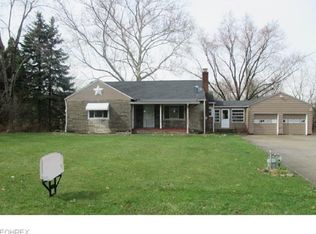
- $235,4002 bd1 ba1.1k sqft3338 Summit Rd, Barberton, OH 44203Off Market
- $287,8003 bd2 ba1.8k sqft3394 Summit Rd, Barberton, OH 44203Off Market
- $516,5002 bd2 ba2.6k sqft2417 Summit Rd, Akron, OH 44321Off Market
- $270,5003 bd2 ba1.3k sqft2415 Wadsworth Rd, Barberton, OH 44203Off Market
- $712,1004 bd3 ba3.2k sqft2439 Summit Rd, Akron, OH 44321Off Market
Nearby schools
GreatSchools rating
- 10/10Norton Cornerstone Elementary SchoolGrades: 1-4Distance: 1.5 mi
- 6/10Norton Middle/Intermediate SchoolGrades: 5-8Distance: 2.4 mi
- 6/10Norton High SchoolGrades: 9-12Distance: 2.1 mi
Schools provided by the listing agent
- District: Norton CSD - 7711
Source: MLS Now. This data may not be complete. We recommend contacting the local school district to confirm school assignments for this home.
Get a cash offer in 3 minutes
Find out how much your home could sell for in as little as 3 minutes with a no-obligation cash offer.
Estimated market value
$374,300
Get a cash offer in 3 minutes
Find out how much your home could sell for in as little as 3 minutes with a no-obligation cash offer.
Estimated market value
$374,300
- Ohio
- Summit County
- Norton
- 44203
- 3356 Summit Rd
Nearby cities
Nearby zip codes
Other Norton Topics
