This gorgeous and updated Parma home is waiting for you. Move-in ready and loaded with updates, this beautifully maintained home is everything you’re looking for. Many major improvements have already been completed, giving you peace of mind that you deserve. Brand new roofing and gutter guards have been installed on both the home AND garage, along with new man door and new garage door with opener. Rest assured with a newer furnace and brand new central air conditioning system (July 2026). New gas lines have also been installed from the street to the house within the last year. The stunning, fully updated kitchen has beautiful freshly painted walls (June 2026). It boasts full length granite countertops and breakfast bar, along with a brand new stainless steel kitchen faucet and stainless steel refrigerator. Enjoy an abundance of cabinet and storage space, making meals and entertaining easy and stress free. A spacious and open concept living room with luxury vinyl flooring awaits with new window treatments, and triple pane windows, allowing tons of natural light to come through. Two spacious bedrooms exist on the main floor with natural hardwood flooring and enormous closet space in each, and triple pane windows. The full bathroom has been completely remodeled with granite countertops and new tub and shower. The entire second floor includes a walk in storage unit, an office, and a 3rd bedroom. The second floor has been updated, painted, with brand new carpet. The sprawling finished basement complete with a wet bar, boasting extra living space for an office, family room, or recreation room. The lower level also includes a woodshop area, and a laundry room with a stationary tub. Even more storage is found underneath the staircase, perfect for a pantry, or cleaning supplies. This beautiful home also comes with a home warranty for extra peace of mind. This home is calling for you; schedule a tour with your agent today.
Active
Price cut: $29.9K (8/13)
$210,000
7715 Renwood Dr, Parma, OH 44129
4beds
2,100sqft
Single Family Residence
Built in 1952
4,599 Square Feet Lot
$-- Zestimate®
$100/sqft
$-- HOA
What's special
- 3 days |
- 469 |
- 35 |
Zillow last checked:
Listing updated:
Listed by:
Allison Frolo 440-668-6224 allisonfrolohomes@gmail.com,
Keller Williams Elevate
Source: MLS Now,MLS#: 5224758 Originating MLS: Akron Cleveland Association of REALTORS
Originating MLS: Akron Cleveland Association of REALTORSFacts & features
Interior
Bedrooms & bathrooms
- Bedrooms: 4
- Bathrooms: 2
- Full bathrooms: 1
- 1/2 bathrooms: 1
- Main level bathrooms: 1
- Main level bedrooms: 2
Primary bedroom
- Description: Flooring: Hardwood,Wood
- Features: Natural Woodwork, Walk-In Closet(s), Window Treatments
- Level: First
- Dimensions: 11 x 10
Bedroom
- Description: Flooring: Carpet
- Features: High Ceilings, Primary Downstairs
- Level: Second
- Dimensions: 17 x 11
Bedroom
- Description: Flooring: Carpet
- Features: Built-in Features, Natural Woodwork, Window Treatments
- Level: Second
- Dimensions: 10 x 11
Bedroom
- Description: Flooring: Hardwood,Wood
- Features: Natural Woodwork, Walk-In Closet(s), Window Treatments
- Level: First
- Dimensions: 10 x 10
Bathroom
- Description: Flooring: Luxury Vinyl Tile
- Features: Granite Counters, Window Treatments
- Level: First
- Dimensions: 7 x 5
Dining room
- Description: Flooring: Luxury Vinyl Tile
- Features: Built-in Features, Granite Counters, Natural Woodwork, Window Treatments
- Level: First
- Dimensions: 10 x 7
Kitchen
- Description: Flooring: Luxury Vinyl Tile
- Features: Built-in Features, Granite Counters, High Ceilings, Natural Woodwork, Window Treatments
- Level: First
- Dimensions: 8 x 8
Laundry
- Description: Flooring: Luxury Vinyl Tile
- Level: Basement
- Dimensions: ND x ND
Living room
- Description: Flooring: Luxury Vinyl Tile
- Features: Smart Thermostat, Window Treatments
- Level: First
- Dimensions: 16 x 11
Other
- Description: Walk in attic and storage space,Flooring: Wood
- Level: Second
- Dimensions: ND x ND
Recreation
- Description: Flooring: Luxury Vinyl Tile
- Features: Bookcases, Bar, Natural Woodwork
- Level: Basement
- Dimensions: 10 x 26
Workshop
- Level: Lower
- Dimensions: ND x ND
Heating
- Forced Air, Gas
Cooling
- Central Air, Ceiling Fan(s), ENERGY STAR Qualified Equipment
Appliances
- Included: Cooktop, Dryer, Dishwasher, Freezer, Disposal, Microwave, Range, Refrigerator, Washer
- Laundry: Laundry Chute, In Basement, Lower Level, Laundry Room, Laundry Tub, Sink
Features
- Breakfast Bar, Built-in Features, Crown Molding, Entrance Foyer, Eat-in Kitchen, Granite Counters, Low Flow Plumbing Fixtures, Primary Downstairs, Open Floorplan, Pantry, Storage, Bar, Natural Woodwork, Walk-In Closet(s)
- Windows: Bay Window(s), Drapes, ENERGY STAR Qualified Windows, Insulated Windows, Screens, Storm Window(s), Shutters, Triple Pane Windows, Window Treatments
- Basement: Full,Finished,Interior Entry,Storage Space
- Has fireplace: No
- Fireplace features: None
Interior area
- Total structure area: 2,100
- Total interior livable area: 2,100 sqft
- Finished area above ground: 1,600
- Finished area below ground: 500
Video & virtual tour
Property
Parking
- Total spaces: 2
- Parking features: Drain, Driveway, Detached, Garage, Garage Door Opener, On Site, Paved, Private, On Street, Storage, Workshop in Garage
- Garage spaces: 2
Features
- Levels: Two
- Stories: 2
- Patio & porch: Front Porch, Porch
- Exterior features: Awning(s), Garden, Private Yard, Storage
- Pool features: Community
- Fencing: Back Yard,Chain Link,Fenced,Full,Front Yard
- Has view: Yes
- View description: City, Neighborhood
Lot
- Size: 4,599 Square Feet
- Dimensions: 40 x 115
- Features: < 1/2 Acre, Back Yard, Front Yard, Garden, Secluded
Details
- Additional structures: Garage(s), Storage, Workshop
- Parcel number: 44908050
Construction
Type & style
- Home type: SingleFamily
- Architectural style: Bungalow,Cape Cod,Traditional
- Property subtype: Single Family Residence
Materials
- Attic/Crawl Hatchway(s) Insulated, Spray Foam Insulation, Vinyl Siding
- Foundation: Block
- Roof: Asphalt,Fiberglass,See Remarks
Condition
- Updated/Remodeled
- Year built: 1952
Details
- Warranty included: Yes
Utilities & green energy
- Sewer: Public Sewer
- Water: Public
Green energy
- Energy efficient items: Appliances, Construction, Roof, Windows
Community & HOA
Community
- Features: Common Grounds/Area, Laundry Facilities, Medical Service, Playground, Park, Restaurant, Shopping, Street Lights, Suburban, Sidewalks, Pool, Public Transportation
- Security: Carbon Monoxide Detector(s), Smoke Detector(s)
HOA
- Has HOA: No
Location
- Region: Parma
Financial & listing details
- Price per square foot: $100/sqft
- Tax assessed value: $156,100
- Annual tax amount: $3,226
- Date on market: 8/12/2026
- Cumulative days on market: 4 days
- Listing terms: Cash,Conventional,FHA
Estimated market value
Not available
Estimated sales range
Not available
Not available
Price history
| Date | Event | Price |
|---|---|---|
| 8/13/2026 | Price change | $210,000-12.5%$100/sqft |
Source:  MLS Now #5224758 Report a problem MLS Now #5224758 Report a problem | ||
| 8/12/2026 | Listed for sale | $239,900+54.8%$114/sqft |
Source: MLS Now #5224758 Report a problem | ||
| 1/29/2024 | Sold | $155,000-6.1%$74/sqft |
Source: MLS Now #4502603 Report a problem | ||
| 1/16/2024 | Pending sale | $165,000$79/sqft |
Source: MLS Now #4502603 Report a problem | ||
| 1/13/2024 | Price change | $165,000-10.8%$79/sqft |
Source: MLS Now #4502603 Report a problem | ||
| 12/15/2023 | Price change | $184,900-5.1%$88/sqft |
Source: MLS Now #4502603 Report a problem | ||
| 11/27/2023 | Price change | $194,900-2.5%$93/sqft |
Source: MLS Now #4502603 Report a problem | ||
| 11/13/2023 | Listed for sale | $199,900+118.5%$95/sqft |
Source: MLS Now #4502603 Report a problem | ||
| 4/28/2017 | Sold | $91,500-7.1%$44/sqft |
Source: MLS Now #3834551 Report a problem | ||
| 3/27/2017 | Pending sale | $98,500$47/sqft |
Source: Howard Hanna - North Royalton #3834551 Report a problem | ||
| 9/30/2016 | Price change | $98,500-10.5%$47/sqft |
Source: Howard Hanna - North Royalton #3834551 Report a problem | ||
| 8/9/2016 | Listed for sale | $110,000$52/sqft |
Source: Howard Hanna - North Royalton / Parma #3834551 Report a problem | ||
Public tax history
| Year | Property taxes | Tax assessment |
|---|---|---|
| 2025 | $2,836 -7.5% | $54,640 |
| 2024 | $3,065 +12.6% | $54,640 +31.2% |
| 2023 | $2,723 +0.6% | $41,650 |
| 2022 | $2,706 -3.3% | $41,650 |
| 2021 | $2,799 +15.8% | $41,650 +30% |
| 2020 | $2,417 +3.1% | $32,030 +0% |
| 2019 | $2,346 -10.6% | $32,020 0% |
| 2018 | $2,623 -0.3% | $32,030 +2.7% |
| 2017 | $2,631 +45.1% | $31,190 |
| 2016 | $1,814 | $31,190 |
| 2015 | $1,814 -2.2% | $31,190 -2% |
| 2014 | $1,855 +2.2% | $31,820 |
| 2013 | $1,815 +4.5% | $31,820 |
| 2012 | $1,737 -12.4% | $31,820 -13.3% |
| 2011 | $1,983 +9.4% | $36,720 |
| 2010 | $1,813 +0.8% | $36,720 |
| 2009 | $1,798 -7.6% | $36,720 -11% |
| 2008 | $1,947 +8% | $41,270 |
| 2007 | $1,803 -18.5% | $41,270 |
| 2006 | $2,211 +9.4% | $41,270 +15.1% |
| 2005 | $2,021 +11.1% | $35,850 |
| 2004 | $1,818 +1.6% | $35,850 |
| 2003 | $1,789 +4.9% | $35,850 +7.5% |
| 2002 | $1,704 -39.7% | $33,360 |
| 2001 | $2,826 -0.1% | $33,360 |
| 2000 | $2,829 | $33,360 |
Find assessor info on the county website
Monthly payment
Est. payment
Payment breakdown
Explore the cost of this home by adjusting the details. Changes won't be saved.Climate risks
Neighborhood: 44129
Nearby schools
GreatSchools rating
- 6/10Thoreau Park Elementary SchoolGrades: K-4Distance: 1.4 mi
- 6/10Greenbriar Middle SchoolGrades: 5-8Distance: 1.9 mi
- 6/10Valley Forge High SchoolGrades: 9-12Distance: 2 mi
Schools provided by the listing agent
- District: Parma CSD - 1824
Source: MLS Now. This data may not be complete. We recommend contacting the local school district to confirm school assignments for this home.
- $169,3002 bd1 ba874 sqft7619 Renwood Dr, Parma, OH 44129Off Market
- $227,7004 bd1 ba1k sqft7615 Renwood Dr, Parma, OH 44129Off Market
- $205,3003 bd1 ba1k sqft7705 Renwood Dr, Parma, OH 44129Off Market
- $212,6003 bd1 ba1.4k sqft7618 Renwood Dr, Parma, OH 44129Off Market
- $186,6002 bd2 ba1k sqft7614 Renwood Dr, Parma, OH 44129Off Market
- $202,3003 bd1 ba1.1k sqft7709 Renwood Dr, Parma, OH 44129Off Market
- $248,0003 bd2 ba1.4k sqft7609 Renwood Dr, Parma, OH 44129Sold
- $225,5003 bd2 ba1.5k sqft7702 Renwood Dr, Parma, OH 44129Sold
A local agent can set up tours, give advice and negotiate with sellers.
Similar homes
- $199,9003 bd2 ba1.6k sqft6040 W 54th St, Parma, OH 44129For Sale
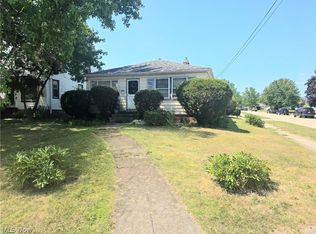 MLS ID #5233844, Nicolette E Kuebeler, Life Stages Realty, LLC. MLS Now
 - $199,9003 bd1 ba1.9k sqft6906 Belmere Dr, Parma, OH 44129For Sale
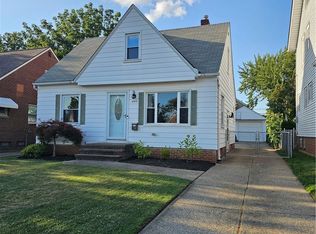 MLS ID #5232567, Cindy Castelli, EXP Realty, LLC.. MLS Now
 - $199,9003 bd2 ba1.2k sqft6303 Morningside Dr, Parma, OH 44129For Sale
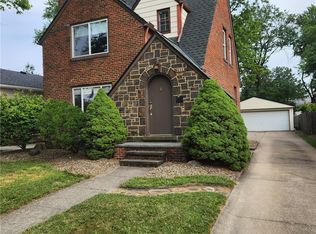 MLS ID #5229436, Zolinda White, Century 21 Homestar. MLS Now
 - $199,9003 bd2 ba1.8k sqft3312 Hearthstone Rd, Parma, OH 44134For Sale
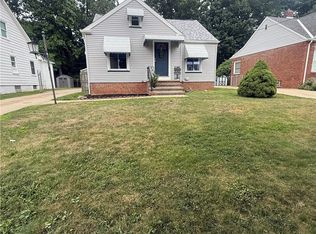 MLS ID #5233011, Allison Frolo, Keller Williams Elevate. MLS Now
 - $217,0002 bd1 ba1.4k sqft6437 Westminster Dr, Parma, OH 44129For SaleMLS ID #5226525, Daniel Beirne, Opendoor Brokerage LLC. MLS Now
- $209,0003 bd2 ba1.8k sqft3407 Wellington Ave, Parma, OH 44134For SaleMLS ID #5217205, Oleg Bosovik, Keller Williams Elevate. MLS Now
- $233,9003 bd2 ba1.3k sqft3007 Ingleside Dr, Parma, OH 44134For SaleMLS ID #5232825, Armando J Dilisio, OwnerLand Realty, Inc.. MLS Now
- $190,0004 bd2 ba2k sqft168 Henry St, Bedford, OH 44146For SaleMLS ID #5235312, Portia Sharp, SRG Realty. MLS Now
- $177,0003 bd1 ba1.2k sqft9316 Alexander Rd, Garfield Heights, OH 44125For SaleMLS ID #5234855, John D. Watson, Progressive Urban Real Estate Co. MLS Now
- $249,9994 bd2 ba1.4k sqft14148 Berwyn Ave, Cleveland, OH 44111For SaleMLS ID #5236577, Allein Gonzalez, Keller Williams Greater Cleveland Northeast. MLS Now
- $229,0003 bd2 ba1.4k sqft24881 Ridgeline Dr, Bedford Heights, OH 44146For SaleMLS ID #5235914, Crystal M Washington, Keller Williams Living. MLS Now
- $159,9003 bd1 ba1.6k sqft4643 E 90th St, Garfield Heights, OH 44125For SaleMLS ID #5236591, Marlene Taipe, RE/MAX Above & Beyond. MLS Now
- $259,9003 bd1 ba1.5k sqft16935 Sheldon Rd, Middleburg Heights, OH 44130For SaleMLS ID #5231917, Tim Ali, JMG Ohio. MLS Now
- $189,0004 bd3 ba1.9k sqft2013 Mayview Ave, Cleveland, OH 44109For SaleMLS ID #5228109, Suzanne S McCarty, RE/MAX Above & Beyond. MLS Now
- $188,0003 bd1 ba1.4k sqft4222 Behrwald Ave, Cleveland, OH 44109For SaleMLS ID #5220599, Kerry S Good, Regal Realty, Inc.. MLS Now
- $230,0004 bd2 ba2.3k sqft3661 W 134th St, Cleveland, OH 44111For SaleMLS ID #5215402, Daryl J Poe, HomeSmart Real Estate Momentum LLC. MLS Now
- $259,0003 bd3 ba2.4k sqft6437 Fernhurst Ave, Parma Heights, OH 44130For SaleMLS ID #5225162, Kresimir D Tomljenovic, Platinum Real Estate. MLS Now
- $179,0003 bd2 ba2k sqft2081 W 91st St, Cleveland, OH 44102For SaleMLS ID #5232805, Anthony W May, Howard Hanna. MLS Now
- $188,9905 bd2 ba1.5k sqft4137 Cyril Ave, Cleveland, OH 44109For SaleMLS ID #5217226, Johnny Kincaid, LPT Realty. MLS Now
- $270,0003 bd2 ba1.2k sqft11941 Hawthorne Dr, Sagamore Hills, OH 44067For SaleMLS ID #5234603, Barbara Tibbitts, Russell Real Estate Services. MLS Now
