Welcome to 5186 Dry Hollow Dr., a beautifully maintained 3-bedroom, 2-bath home in the desirable Kendall Lakes community of Alvin, TX. Built in 2020, this move-in-ready home features an open-concept floor plan, a spacious kitchen that flows into the living area, and comfortable spaces perfect for everyday living and entertaining. Enjoy a welcoming neighborhood with scenic lakes, walking trails, parks, and an elementary school conveniently located within the community. With easy access to Hwy 35, shopping, dining, and local amenities, this Alvin home offers the perfect blend of comfort, convenience, and community living. Schedule your private showing today!!
For sale
$319,000
5186 Dry Hollow Dr, Alvin, TX 77511
3beds
1,854sqft
Single Family Residence
Built in 2020
5,501 Square Feet Lot
$314,100 Zestimate®
$172/sqft
$50/mo HOA
What's special
Open-concept floor planWalking trails
- 13 hours
- 37
- 7
Zillow last checked:
Listing updated:
Listed by:
Lizbeth Johnson TREC #0748240 832-472-3313,
Foundations Realty
Source: HAR,MLS#: 10313614
Facts & features
Interior
Bedrooms & bathrooms
- Bedrooms: 3
- Bathrooms: 2
- Full bathrooms: 2
Rooms
- Room types: Utility Room
Primary bedroom
- Level: First
- Area: 182
- Dimensions: 14x13
Bedroom
- Level: First
- Area: 100
- Dimensions: 10x10
Bedroom
- Level: First
- Area: 100
- Dimensions: 10x10
Kitchen
- Level: First
- Area: 126
- Dimensions: 14x9
Living room
- Level: First
- Area: 256
- Dimensions: 16x16
Heating
- Natural Gas
Cooling
- Ceiling Fan(s), Electric
Appliances
- Included: Disposal, Gas Oven, Microwave, Gas Cooktop, Dishwasher
Features
- All Bedrooms Down
- Flooring: Carpet, Laminate
Interior area
- Total structure area: 1,854
- Total interior livable area: 1,854 sqft
Property
Parking
- Total spaces: 2
- Parking features: Attached
- Attached garage spaces: 2
Features
- Stories: 1
- Patio & porch: Covered
- Fencing: Back Yard
Lot
- Size: 5,501 Square Feet
- Features: Subdivided, 0 Up To 1/4 Acre
Details
- Parcel number: 55808005020
Construction
Type & style
- Home type: SingleFamily
- Architectural style: Traditional
- Property subtype: Single Family Residence
Materials
- Brick
- Foundation: Slab
- Roof: Composition
Condition
- New construction: No
- Year built: 2020
Utilities & green energy
- Sewer: Public Sewer
- Water: Public
Community & HOA
Community
- Subdivision: Kendall Lakes Sec 8 Pud
HOA
- Has HOA: Yes
- Amenities included: Playground, Pool, Trail(s)
- HOA fee: $600 annually
Location
- Region: Alvin
Financial & listing details
- Price per square foot: $172/sqft
- Tax assessed value: $288,000
- Annual tax amount: $8,823
- Date on market: 9/1/2026
- Listing terms: Cash,Conventional,FHA,VA Loan
- Road surface type: Asphalt
Estimated market value
$314,100
$298,000 - $330,000
$2,443/mo
Price history
| Date | Event | Price |
|---|---|---|
| 9/1/2026 | Listed for rent | $2,600$1/sqft |
Source:  HAR #86950909 Report a problem HAR #86950909 Report a problem | ||
| 8/27/2026 | Listing removed | $2,600$1/sqft |
Source: HAR #23557384 Report a problem | ||
| 8/4/2026 | Price change | $2,600-7.1%$1/sqft |
Source: HAR #23557384 Report a problem | ||
| 7/14/2026 | Listed for rent | $2,800+12%$2/sqft |
Source: HAR #23557384 Report a problem | ||
| 6/20/2023 | Listing removed | -- |
Source: HAR #32567793 Report a problem | ||
| 6/9/2023 | Listed for rent | $2,500$1/sqft |
Source: HAR #32567793 Report a problem | ||
| 1/28/2023 | Listing removed | -- |
Source:  HAR #64139461 Report a problem HAR #64139461 Report a problem | ||
| 12/30/2022 | Pending sale | $285,000$154/sqft |
Source: HAR #64139461 Report a problem | ||
| 12/15/2022 | Price change | $285,000-1.7%$154/sqft |
Source: HAR #64139461 Report a problem | ||
| 12/11/2022 | Listed for sale | $290,000$156/sqft |
Source: HAR #14219053 Report a problem | ||
| 12/7/2022 | Pending sale | $290,000$156/sqft |
Source: HAR #14219053 Report a problem | ||
| 11/20/2022 | Price change | $290,000-3%$156/sqft |
Source: HAR #14219053 Report a problem | ||
| 11/13/2022 | Price change | $299,000-2%$161/sqft |
Source: HAR #14219053 Report a problem | ||
| 11/8/2022 | Listed for sale | $305,000-4.7%$165/sqft |
Source: HAR #14219053 Report a problem | ||
| 9/29/2022 | Listing removed | -- |
Source: HAR #14219053 Report a problem | ||
| 9/22/2022 | Listed for sale | $320,000$173/sqft |
Source: HAR #14219053 Report a problem | ||
Public tax history
| Year | Property taxes | Tax assessment |
|---|---|---|
| 2025 | $4,778 -9.4% | $288,000 |
| 2024 | $5,271 -6.9% | $288,000 -4.9% |
| 2023 | $5,662 -18.6% | $302,990 +19.4% |
| 2022 | $6,959 +6.4% | $253,700 +11.9% |
| 2021 | $6,541 | $226,680 +616.7% |
| 2020 | -- | $31,630 |
Find assessor info on the county website
Monthly payment
Est. payment
Payment breakdown
Explore the cost of this home by adjusting the details. Changes won't be saved.Climate risks
Neighborhood: 77511
Nearby schools
Schools provided by the listing agent
- Elementary: Mark Twain Elementary School (Alvin)
- Middle: G W Harby J H
- High: Alvin High School
Source: HAR. This data may not be complete. We recommend contacting the local school district to confirm school assignments for this home.
Similar homes
- $315,0003 bd2 ba2.1k sqft1842 Kenley Way, Alvin, TX 77511For Sale
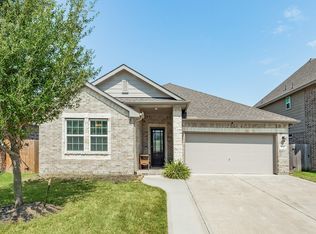 MLS ID #53019626, Krystal Sims, RE/MAX Crossroads Realty. HAR
 - $285,0004 bd2 ba1.9k sqft429 Decoster Blvd, Alvin, TX 77511For Sale
 MLS ID #58419418, Stephen Metarelis, Offerpad Brokerage, LLC. HAR
 - $375,0004 bd3 ba2.7k sqft5182 Echo Falls Dr, Alvin, TX 77511For Sale
 MLS ID #7386164, Connie Russell, UTR TEXAS, REALTORS. HAR
 - $374,0004 bd3 ba2.6k sqft317 Merlot Dr, Alvin, TX 77511For Sale
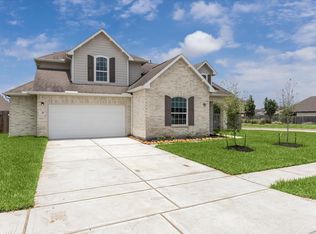 MLS ID #10523789, Amanda Walsh, Keller Williams Memorial. HAR
