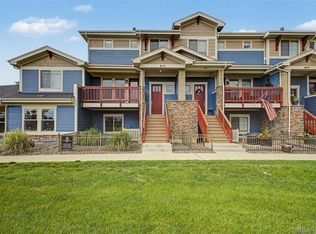
Welcome home!!! Great Deal on a well-priced townhome in Erie's Compass neighborhood - under $500K! Located on a quiet block in the award -winning Boulder Valley school district. Over 1500 square feet of living space - This home features 2 large bedrooms plus a loft/office space on the second floor; the first floor is wide open with beautiful flooring, lots of natural light, an open kitchen with stainless appliances, quartz countertops, high ceilings, an attached oversized 2-car garage, and private outdoor space. The basement features 9' ceilings and is ready to be finished to add more space if desired. This is an excellent opportunity for the next owner to have instant equity in a great home in a great neighborhood!
For sale
$499,500
1631 Gilpin Alley, Erie, CO 80516
2beds
2,184sqft
:
Get pre-qualified$3,234/mo
Townhouse
Built in 2021
2,734 Square Feet Lot
$493,100 Zestimate®
$229/sqft
$95/mo HOA
What's special
- 2 days |
- 138 |
- 9 |
Zillow last checked:
Listing updated:
Listed by:
P. J. Farrell 303-758-7611 PJ.FARRELL@COLORADOHOMES.COM,
Coldwell Banker Global Luxury Denver
Source: REcolorado as distributed by MLS GRID,MLS#: 5738502
Facts & features
Interior
Bedrooms & bathrooms
- Bedrooms: 2
- Bathrooms: 3
- Full bathrooms: 1
- 3/4 bathrooms: 1
- 1/2 bathrooms: 1
- Main level bathrooms: 1
Bedroom
- Features: Primary Suite
- Level: Upper
Bedroom
- Level: Upper
Bathroom
- Level: Main
Bathroom
- Features: Primary Suite
- Level: Upper
Bathroom
- Level: Upper
Kitchen
- Level: Main
Laundry
- Level: Main
Living room
- Level: Main
Heating
- Forced Air
Cooling
- Central Air
Appliances
- Included: Cooktop, Dishwasher, Disposal, Dryer, Microwave, Oven, Refrigerator, Washer
- Laundry: In Unit
Features
- Built-in Features, Eat-in Kitchen, High Ceilings, Open Floorplan, Pantry, Primary Suite, Quartz Counters, Walk-In Closet(s)
- Flooring: Carpet, Tile, Vinyl
- Windows: Window Coverings
- Basement: Partial,Unfinished
- Common walls with other units/homes: 1 Common Wall
Interior area
- Total structure area: 2,184
- Total interior livable area: 2,184 sqft
- Finished area above ground: 1,504
- Finished area below ground: 0
Property
Parking
- Total spaces: 2
- Parking features: Garage - Attached
- Attached garage spaces: 2
Features
- Levels: Two
- Stories: 2
- Patio & porch: Covered, Deck, Front Porch
- Exterior features: Garden
- Fencing: Partial
Lot
- Size: 2,734 Square Feet
- Features: Landscaped, Sprinklers In Front
Details
- Parcel number: R0612601
- Special conditions: Standard
Construction
Type & style
- Home type: Townhouse
- Property subtype: Townhouse
- Attached to another structure: Yes
Materials
- Brick, Frame
- Foundation: Slab
- Roof: Composition
Condition
- Year built: 2021
Utilities & green energy
- Sewer: Public Sewer
- Water: Public
- Utilities for property: Cable Available, Electricity Connected, Natural Gas Available, Natural Gas Connected, Phone Available, Phone Connected
Community & HOA
Community
- Security: Carbon Monoxide Detector(s), Smoke Detector(s)
- Subdivision: Compass
HOA
- Has HOA: Yes
- Services included: Snow Removal, Trash
- HOA fee: $95 monthly
- HOA name: Advanced HOA Management
- HOA phone: 303-482-2213
Location
- Region: Erie
Financial & listing details
- Price per square foot: $229/sqft
- Tax assessed value: $520,400
- Annual tax amount: $5,476
- Date on market: 8/12/2026
- Listing terms: Cash,Conventional,Other
- Exclusions: None
- Ownership: Individual
- Electric utility on property: Yes
- Road surface type: Paved
Estimated market value
$493,100
$468,000 - $518,000
$2,649/mo
Price history
| Date | Event | Price |
|---|---|---|
| 8/12/2026 | Listed for sale | $499,500+4.4%$229/sqft |
Source:  REcolorado as distributed by MLS GRID #5738502 Report a problem REcolorado as distributed by MLS GRID #5738502 Report a problem | ||
| 10/5/2021 | Sold | $478,300$219/sqft |
Source: Public Record Report a problem | ||
Public tax history
| Year | Property taxes | Tax assessment |
|---|---|---|
| 2025 | $4,840 +1% | $32,525 -3.5% |
| 2024 | $4,794 +3.7% | $33,688 -1% |
| 2023 | $4,622 +264.4% | $34,015 +19.1% |
| 2022 | $1,268 | $28,557 -20.6% |
| 2021 | -- | $35,960 |
Find assessor info on the county website
Monthly payment
Est. payment
Payment breakdown
Explore the cost of this home by adjusting the details. Changes won't be saved.Climate risks
Neighborhood: 80516
Nearby schools
GreatSchools rating
- 8/10Meadowlark SchoolGrades: PK-8Distance: 1.6 mi
- 9/10Centaurus High SchoolGrades: 9-12Distance: 3.7 mi
Schools provided by the listing agent
- Elementary: Meadowlark
- Middle: Meadowlark
- High: Centaurus
- District: Boulder Valley RE 2
Source: REcolorado as distributed by MLS GRID. This data may not be complete. We recommend contacting the local school district to confirm school assignments for this home.
- $550,0004 bd3 ba1.9k sqft1637 Gilpin Aly, Erie, CO 80516Off Market
- $561,6004 bd3 ba2.2k sqft1643 Gilpin Aly, Erie, CO 80516Off Market

- $497,4002 bd2 ba2k sqft1649 Gilpin Aly, Erie, CO 80516Off Market
- $482,0002 bd2 ba1.5k sqft1625 Gilpin Aly, Erie, CO 80516Off Market
- $560,0004 bd3 ba2.4k sqft1558 Hudson Aly, Erie, CO 80516Sold
- $503,3002 bd2 ba2k sqft1655 Gilpin Aly, Erie, CO 80516Off Market
- $530,0002 bd3 ba2.1k sqft1666 Gilpin Aly, Erie, CO 80516Sold
- $471,1002 bd3 ba1.4k sqft1636 Wright Aly, Erie, CO 80516Off Market
A local agent can set up tours, give advice and negotiate with sellers.
Similar homes
- $499,9994 bd3 ba2.3k sqft615 Brennan Circle, Erie, CO 80516For Sale
 MLS ID #2840655, Hunter Hayes, Coldwell Banker Realty 56. REcolorado as distributed by MLS GRID
 - $515,0003 bd3 ba1.6k sqft346 Norgay Way, Erie, CO 80516For Sale
 MLS ID #9850903, Motif Shelton, Redfin Corporation. REcolorado as distributed by MLS GRID
 - $535,0002 bd4 ba1.8k sqft707 Saddle Dr, Erie, CO 80516For Sale

 MLS ID #1056610, Katie Muller, RE/MAX of Boulder, Inc. IRES as distributed by MLS GRID
 - $560,0004 bd4 ba2.7k sqft361 Rodden Dr, Erie, CO 80516For Sale
 MLS ID #1063585, Heather Slump, Rhae Group Realty. IRES as distributed by MLS GRID
 - $545,0003 bd4 ba1.9k sqft701 Saddle Dr, Erie, CO 80516For SaleMLS ID #1056599, Katie Muller, RE/MAX of Boulder, Inc. IRES as distributed by MLS GRID
- $545,0003 bd4 ba1.9k sqft689 Saddle Dr, Erie, CO 80516For SaleMLS ID #1056607, Katie Muller, RE/MAX of Boulder, Inc. IRES as distributed by MLS GRID
- $550,0003 bd3 ba2.3k sqft16424 Alcott Pl, Broomfield, CO 80023For SaleMLS ID #1065584, Kelly Moye, Compass-Denver. IRES as distributed by MLS GRID
- $515,0002 bd3 ba2k sqft525 Casper Dr, Lafayette, CO 80026For SaleMLS ID #1058758, Scott Ripmaster, Madison & Company Properties - Boulder. IRES as distributed by MLS GRID
- $629,0004 bd4 ba2.5k sqft176 Ash Cir, Erie, CO 80516For SaleMLS ID #1060117, Kelly O Brien, Compass-Denver. IRES as distributed by MLS GRID
- $500,0004 bd4 ba1.9k sqft14237 Craftsman Way, Broomfield, CO 80023For SaleMLS ID #9443135, Stephen Guertler, Coldwell Banker Realty 14. REcolorado as distributed by MLS GRID
- $525,0002 bd2 ba2.5k sqft2855 Rock Creek Circle #292, Superior, CO 80027For SaleMLS ID #9851480, Team Assist- 2-Sell, Assist 2 Sell Smart Choice Realty. REcolorado as distributed by MLS GRID
- $525,0002 bd3 ba1.2k sqft1544 Sanitas Lane, Lafayette, CO 80026For SaleMLS ID #7499093, Connor Slump, Rhae Group Realty. REcolorado as distributed by MLS GRID
- $629,0004 bd4 ba2k sqft1186 Highlands Drive, Erie, CO 80516For SaleMLS ID #4632259, Olivia Kunevicius, Milehimodern. REcolorado as distributed by MLS GRID
- $410,0002 bd3 ba1.5k sqft1320 Kestrel Lane #H, Longmont, CO 80501For SaleMLS ID #6261677, Edward Bardzik, eXp Realty, LLC. REcolorado as distributed by MLS GRID
- $619,0004 bd4 ba2.4k sqft2251 W 166th Lane, Broomfield, CO 80023For SaleMLS ID #2645045, Marcus Harris, Coldwell Banker Realty 24. REcolorado as distributed by MLS GRID
- $475,0002 bd3 ba1.4k sqft2335 W 164th Place, Broomfield, CO 80023For SaleMLS ID #8538904, Heather Clayton, Redfin Corporation. REcolorado as distributed by MLS GRID
- $385,0003 bd4 ba2.4k sqft12856 Jasmine St #E, Thornton, CO 80602For SaleMLS ID #1066172, Milton Koenigsberger, Compass - Boulder. IRES as distributed by MLS GRID
- $529,9002 bd3 ba1.9k sqft12331 Farmview Lane, Thornton, CO 80241For SaleMLS ID #9332562, Jason M. Halliday, RE/MAX Northwest Inc. REcolorado as distributed by MLS GRID
- $515,0002 bd2 ba1.3k sqft13749 Legend Trail #101, Broomfield, CO 80023For SaleMLS ID #2133078, Kelli Frenchmore, Distinct Real Estate LLC. REcolorado as distributed by MLS GRID
- $599,9003 bd3 ba1.6k sqft165 Washington St, Erie, CO 80516New ConstructionIRES as distributed by MLS GRID
