Welcome to 1245 Shale Way, located in the lovely Flatiron Meadows community of Erie! This inviting, like-new home offers a thoughtfully designed floor plan with 3 bedrooms, 2.5 bathrooms, and a dedicated office/den, providing plenty of space for comfortable, convenient everyday Colorado living. The open, bright layout on the main floor creates a welcoming atmosphere for both relaxing and entertaining, while the office/den offers the flexibility to serve as a home office, study, or other additional living space of your choosing. Upstairs sits all 3 bedrooms, 2 spacious bathrooms, and the conveniently located laundry room. An attached, 2-car garage provides ample parking and additional storage, while the fully fenced, low-maintenance side yard offers a wonderful outdoor space for relaxing or enjoying time with pets. Enjoy all the perks this location has to offer with nearby parks, trails, shopping, dining, and convenient access to the Front Range. Outdoor enthusiasts will appreciate the abundance of opportunities to enjoy Colorado’s beautiful scenery, while the location also provides easy access to both Boulder and the greater Denver area. Don’t miss out on this beautiful Erie community and opportunity to live where nature, comfort, and convenience come together.
For sale
$555,000
1245 Shale Way, Erie, CO 80516
3beds
1,786sqft
Townhouse
Built in 2021
2,178 Square Feet Lot
$549,600 Zestimate®
$311/sqft
$125/mo HOA
What's special
- 1 day |
- 123 |
- 5 |
Zillow last checked:
Listing updated:
Listed by:
Kristin Michas 303-915-2619 kristin.michas@sothebysrealty.com,
LIV Sotheby's International Realty,
Jamie Michas 720-341-6744,
LIV Sotheby's International Realty
Source: REcolorado as distributed by MLS GRID,MLS#: 3067591
Facts & features
Interior
Bedrooms & bathrooms
- Bedrooms: 3
- Bathrooms: 3
- Full bathrooms: 2
- 1/2 bathrooms: 1
- Main level bathrooms: 1
Bedroom
- Features: Primary Suite
- Level: Upper
Bedroom
- Level: Upper
Bedroom
- Level: Upper
Bathroom
- Features: En Suite Bathroom
- Level: Upper
Bathroom
- Level: Main
Bathroom
- Level: Upper
Dining room
- Level: Main
Kitchen
- Level: Main
Laundry
- Level: Upper
Loft
- Level: Upper
Office
- Level: Main
Heating
- Forced Air
Cooling
- Central Air
Appliances
- Included: Dishwasher, Disposal, Dryer, Microwave, Oven, Refrigerator, Washer
- Laundry: In Unit
Features
- Kitchen Island, Open Floorplan, Primary Suite, Walk-In Closet(s)
- Flooring: Carpet, Tile, Wood
- Windows: Double Pane Windows, Window Coverings
- Has basement: No
- Number of fireplaces: 1
- Fireplace features: Electric, Living Room
- Common walls with other units/homes: 1 Common Wall
Interior area
- Total structure area: 1,786
- Total interior livable area: 1,786 sqft
- Finished area above ground: 1,786
Video & virtual tour
Property
Parking
- Total spaces: 2
- Parking features: Concrete
- Attached garage spaces: 2
Features
- Levels: Two
- Stories: 2
- Patio & porch: Deck, Patio
- Exterior features: Private Yard
- Fencing: Full
Lot
- Size: 2,178 Square Feet
- Features: Greenbelt, Landscaped
Details
- Parcel number: R0612740
- Special conditions: Standard
Construction
Type & style
- Home type: Townhouse
- Property subtype: Townhouse
- Attached to another structure: Yes
Materials
- Frame
- Roof: Composition
Condition
- Year built: 2021
Utilities & green energy
- Sewer: Public Sewer
- Water: Public
- Utilities for property: Electricity Connected, Natural Gas Available, Natural Gas Connected
Community & HOA
Community
- Security: Smoke Detector(s), Video Doorbell
- Subdivision: Flatiron Meadows
HOA
- Has HOA: Yes
- Amenities included: Playground, Trail(s)
- Services included: Maintenance Grounds, Recycling, Trash
- HOA fee: $125 monthly
- HOA name: Flatiron Master HOA
- HOA phone: 720-974-4193
Location
- Region: Erie
Financial & listing details
- Price per square foot: $311/sqft
- Tax assessed value: $586,800
- Annual tax amount: $5,230
- Date on market: 8/13/2026
- Listing terms: 1031 Exchange,Cash,Conventional,FHA,VA Loan
- Exclusions: Seller's Personal Property.
- Ownership: Individual
- Electric utility on property: Yes
- Road surface type: Paved
Estimated market value
$549,600
$522,000 - $577,000
$3,202/mo
Price history
| Date | Event | Price |
|---|---|---|
| 8/13/2026 | Listed for sale | $555,000-9%$311/sqft |
Source:  REcolorado as distributed by MLS GRID #3067591 Report a problem REcolorado as distributed by MLS GRID #3067591 Report a problem | ||
| 4/28/2023 | Sold | $610,000-0.8%$342/sqft |
Source:  IRES as distributed by MLS GRID #980987 Report a problem IRES as distributed by MLS GRID #980987 Report a problem | ||
| 4/26/2023 | Pending sale | $615,000$344/sqft |
Source: IRES as distributed by MLS GRID #980987 Report a problem | ||
| 4/25/2023 | Listed for sale | $615,000$344/sqft |
Source: IRES as distributed by MLS GRID #980987 Report a problem | ||
| 4/8/2023 | Pending sale | $615,000$344/sqft |
Source: IRES as distributed by MLS GRID #980987 Report a problem | ||
| 3/30/2023 | Price change | $615,000-2.4%$344/sqft |
Source: IRES as distributed by MLS GRID #980987 Report a problem | ||
| 1/28/2023 | Listed for sale | $630,000+7.1%$353/sqft |
Source: IRES as distributed by MLS GRID #980987 Report a problem | ||
| 1/20/2022 | Sold | $588,420$329/sqft |
Source: IRES as distributed by MLS GRID #957986 Report a problem | ||
Public tax history
| Year | Property taxes | Tax assessment |
|---|---|---|
| 2025 | $4,508 -17% | $36,675 -0.8% |
| 2024 | $5,432 +14.9% | $36,958 -1% |
| 2023 | $4,729 +268.4% | $37,315 +32.6% |
| 2022 | $1,284 | $28,141 -7.1% |
| 2021 | -- | $30,276 |
Find assessor info on the county website
Monthly payment
Est. payment
Payment breakdown
Explore the cost of this home by adjusting the details. Changes won't be saved.Climate risks
Neighborhood: 80516
Nearby schools
GreatSchools rating
- 8/10Meadowlark SchoolGrades: PK-8Distance: 0.6 mi
- 9/10Centaurus High SchoolGrades: 9-12Distance: 3 mi
Schools provided by the listing agent
- Elementary: Boulder Community School/Integrated Studies
- Middle: Meadowlark
- High: Centaurus
- District: Boulder Valley RE 2
Source: REcolorado as distributed by MLS GRID. This data may not be complete. We recommend contacting the local school district to confirm school assignments for this home.
- $523,4003 bd2 ba1.7k sqft1253 Shale Way, Erie, CO 80516Off Market
- $592,1003 bd3 ba2.5k sqft1237 Shale Way, Erie, CO 80516Off Market
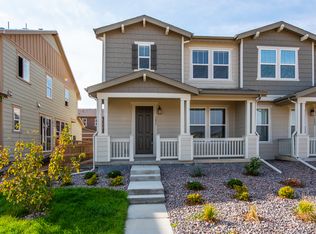
- $520,5003 bd2 ba1.7k sqft1244 Shale Way, Erie, CO 80516Off Market
- $508,3003 bd2 ba1.7k sqft1252 Shale Way, Erie, CO 80516Off Market
- $547,3003 bd2 ba1.7k sqft1269 Shale Dr, Erie, CO 80516Off Market
- $660,9005 bd4 ba2.5k sqft1373 Siltstone St, Erie, CO 80516Sold
- $533,6003 bd2 ba1.7k sqft1229 Shale Way, Erie, CO 80516Off Market
- $603,9003 bd2 ba1.8k sqft2349 Opal Way, Erie, CO 80516Off Market
A local agent can set up tours, give advice and negotiate with sellers.
Similar homes
- $499,5002 bd3 ba2.1k sqft1631 Gilpin Alley, Erie, CO 80516For Sale
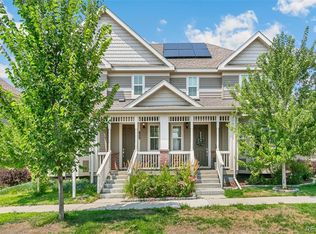
 MLS ID #5738502, P. J. Farrell, Coldwell Banker Global Luxury Denver. REcolorado as distributed by MLS GRID
 - $570,0003 bd3 ba2.3k sqft346 Tynan Dr, Erie, CO 80516For Sale
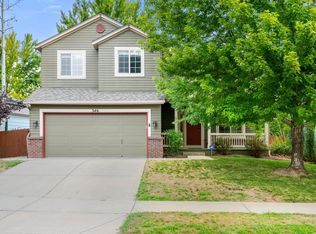
 MLS ID #1066202, Jeff Stewart, Jeff Stewart Properties. IRES as distributed by MLS GRID
 - $599,9004 bd3 ba1.8k sqftFlatiron Meadows, Erie, CO 80516For Sale
 MLS ID #3313318, Brittany Heckenberg, Real Broker, LLC DBA Real. REcolorado as distributed by MLS GRID
 - from $559,9903 bd2 ba1.4k sqftPlan 1382 Modeled Plan, The Nest Classic at Canyon Creek, Erie, CO 80516New Construction
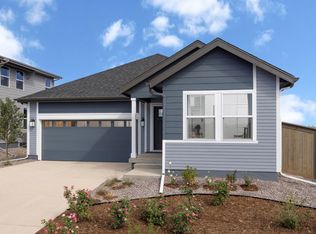 KB Home
 - $485,0003 bd1 ba960 sqft403 Tynan Drive, Erie, CO 80516For SaleMLS ID #1785669, Tara Jones, Opendoor Brokerage LLC. REcolorado as distributed by MLS GRID
- $545,0002 bd3 ba1.5k sqft819 Beauprez Avenue, Lafayette, CO 80026For SaleMLS ID #2896674, Bryan Smith, Resident Realty Colorado. REcolorado as distributed by MLS GRID
- $550,0003 bd3 ba1.5k sqft1593 Daily Drive, Erie, CO 80516For SaleMLS ID #8987524, Leslie Sharkey, Orchard Brokerage LLC. REcolorado as distributed by MLS GRID
- $550,0003 bd3 ba1.3k sqft145 Caria Dr, Lafayette, CO 80026For SaleMLS ID #1066281, Richard Payne Jr, Property Partners. IRES as distributed by MLS GRID
- $540,0003 bd2 ba1.5k sqft1559 Brimble Drive, Erie, CO 80516For SaleMLS ID #5471116, Jonathan Pierotti, Kentwood Boulder Valley. REcolorado as distributed by MLS GRID
- $650,0003 bd3 ba2.5k sqft1615 Holeman Dr, Erie, CO 80516For SaleMLS ID #1065375, Rich Gribbon, RE/MAX of Boulder, Inc. IRES as distributed by MLS GRID
- $499,9994 bd3 ba2.3k sqft615 Brennan Circle, Erie, CO 80516For SaleMLS ID #2840655, Hunter Hayes, Coldwell Banker Realty 56. REcolorado as distributed by MLS GRID
- $615,0004 bd2 ba2.5k sqft364 Main St, Erie, CO 80516For SaleMLS ID #1066106, Rachel Folger, RE/MAX Elevate - Erie. IRES as distributed by MLS GRID
- $535,0004 bd2 ba2k sqft1664 Westin Drive, Erie, CO 80516For SaleMLS ID #2747819, Matthew Stewart, Coldwell Banker Realty 56. REcolorado as distributed by MLS GRID
- from $555,9953 bd4 ba1.9k sqftNewland Plan, Horizon at Erie Town Center, Erie, CO 80516New ConstructionToll Brothers Inc.
- $629,0003 bd3 ba1.9k sqft461 Webber Court, Erie, CO 80516For SaleMLS ID #9327795, Tami Choe, West and Main Homes Inc. REcolorado as distributed by MLS GRID
- from $545,9953 bd4 ba1.8k sqftGlenarm Plan, Horizon at Erie Town Center, Erie, CO 80516New ConstructionToll Brothers Inc.
- $625,0002 bd4 ba1.7k sqft2416 Concord Cir, Lafayette, CO 80026For SaleMLS ID #1066293, Karolyn Merrill, RE/MAX of Boulder, Inc. IRES as distributed by MLS GRID
- $545,0003 bd4 ba1.9k sqft701 Saddle Dr, Erie, CO 80516For SaleMLS ID #1056599, Katie Muller, RE/MAX of Boulder, Inc. IRES as distributed by MLS GRID
- $545,0003 bd4 ba1.9k sqft689 Saddle Dr, Erie, CO 80516For SaleMLS ID #1056607, Katie Muller, RE/MAX of Boulder, Inc. IRES as distributed by MLS GRID
- $614,0004 bd3 ba1.9k sqft3302 Billington Dr, Erie, CO 80516For SaleMLS ID #1062533, Noel DeVries, Due South Realty. IRES as distributed by MLS GRID
