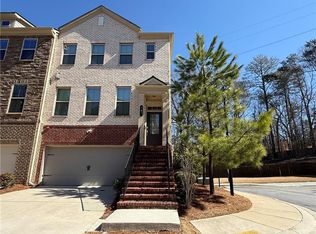
Welcome Home to 385 Provenance Dr. where the comforts of home and the convenience of life all come together. Located in the small enclave GATED community of Provenance at Sandy Springs, this incredibly adorable & impeccably maintained 3 Story Brick Townhome boasts 4 Bedrooms, 3.5 Bathrooms and over 2,000sq feet of living space. Arguably the best location within the neighborhood....End Unit in the back, No Neighbors on one side and Direct access to Guest Parking.You are sure to be impressed upon first glance with the Spacious 2-Car Garage, Extra Driveway Parking and cozy Wrap-Around Front Porch. Upon entering through the front door you will immediately notice the Beautiful Hardwood Flooring that extends throughout the entire main level. On your Right is large Flex Space - this could be used at a Formal Dining Room, Additional Living Room, Playroom or a multitude of other possibilities. In the Open Family Room enjoy watching your favorite TV shows while cooking dinner or enjoy being cozy on the couch in front of the Fireplace. The Heart of the Home, the beautiful Kitchen with *42" Light Grey Cabinetry *Quartz Countertops *Glass Tile Backsplash *Oversized Island with seating for at least 3ppl *Stainless Steel Appliances *5 Burner Gas Cooktop *Range Hood (vents to Exterior) *Electrolux Wall Oven and Convection Microwave. All flows seamlessly into the Light Filled Breakfast Area making everyday mornings as well as entertaining and hosting dinners a breeze. On the lower level, is a Large Bedroom, Private Bathroom, sizable storage closet and private access to the Backyard. On the Upper Level, you will find the Primary Bedroom with Ensuite Bathroom featuring Double Vanity, Deep Soaking Tub, Shower with Frameless Glass Enclosure and Sizable Primary Closet. Two additional Secondary Bedrooms are upstairs that share the third Bathroom. Added plus of a upper level Laundry Room which hopefully will make gathering and putting away laundry a little easier for you. Large Private Rear Deck for your outdoor enjoyment....think Mahjong with the girls and a crisp glass of Rose. Other features to take note of: *Fenced in Play area in the community for your 4-legged family members. *Being a End Unit, not only do you get a little extra privacy but it also allows for more natural light due to being able to have windows on 3 sides of the house! *Two Water Heaters *Two Inch Faux Wood Blinds throughout *Fire Alarm/Sprinkler System installed for extra safety measures *All Appliances convey including the Washer & Dryer. Location, Location, Location! If you have been wanting walkability to shopping, dining, entertainment, grocery stores and easy access to both I-285 & GA400 then this may just be the one you have been waiting for!
Active
$575,000
385 Provenance Dr, Sandy Springs, GA 30328
4beds
2,087sqft
Townhouse
Built in 2018
1,960 Square Feet Lot
$564,100 Zestimate®
$276/sqft
$370/mo HOA
What's special
Large private rear deckLarge flex spaceCozy wrap-around front porchExtra driveway parkingStainless steel appliancesOpen family roomSizable primary closet
- 1 day |
- 221 |
- 25 |
Zillow last checked:
Listing updated:
Listed by:
Kara Corley 678-575-8787,
Chapman Hall Realtors
Source: GAMLS,MLS#: 10823991
Facts & features
Interior
Bedrooms & bathrooms
- Bedrooms: 4
- Bathrooms: 4
- Full bathrooms: 3
- 1/2 bathrooms: 1
Rooms
- Room types: Bonus Room, Den, Family Room, Foyer, Laundry, Other
Kitchen
- Features: Breakfast Area, Breakfast Bar, Kitchen Island, Pantry
Heating
- Central, Natural Gas, Zoned
Cooling
- Ceiling Fan(s), Central Air, Electric, Zoned
Appliances
- Included: Convection Oven, Cooktop, Dishwasher, Disposal, Dryer, Gas Water Heater, Microwave, Oven, Refrigerator, Washer
- Laundry: In Hall, Upper Level
Features
- Double Vanity, High Ceilings, Other, Roommate Plan, Separate Shower, Soaking Tub, Walk-In Closet(s)
- Flooring: Carpet, Hardwood, Tile
- Windows: Double Pane Windows
- Basement: None
- Attic: Pull Down Stairs
- Number of fireplaces: 1
- Fireplace features: Family Room
- Common walls with other units/homes: 1 Common Wall
Interior area
- Total structure area: 2,087
- Total interior livable area: 2,087 sqft
- Finished area above ground: 2,087
- Finished area below ground: 0
Property
Parking
- Total spaces: 2
- Parking features: Attached, Garage, Garage Door Opener
- Has attached garage: Yes
Features
- Levels: Three Or More
- Stories: 3
- Patio & porch: Deck
- Exterior features: Other
- Has view: Yes
- View description: Seasonal View
- Waterfront features: No Dock Or Boathouse
- Body of water: None
Lot
- Size: 1,960 Square Feet
- Features: Level, Other, Private
- Residential vegetation: Partially Wooded
Details
- Parcel number: 17 008800061704
Construction
Type & style
- Home type: Townhouse
- Architectural style: Brick 3 Side,Traditional
- Property subtype: Townhouse
- Attached to another structure: Yes
Materials
- Brick
- Foundation: Slab
- Roof: Composition
Condition
- Resale
- New construction: No
- Year built: 2018
Utilities & green energy
- Electric: 220 Volts
- Sewer: Public Sewer
- Water: Public
- Utilities for property: Cable Available, Electricity Available, High Speed Internet, Natural Gas Available, Sewer Available, Underground Utilities, Water Available
Green energy
- Energy efficient items: Appliances, Thermostat
Community & HOA
Community
- Features: Gated, Sidewalks, Street Lights, Near Public Transport, Walk To Schools, Near Shopping
- Security: Carbon Monoxide Detector(s), Fire Sprinkler System, Smoke Detector(s)
- Subdivision: Provenance at Sandy Springs
HOA
- Has HOA: Yes
- Services included: Maintenance Structure, Maintenance Grounds, Management Fee, Other, Pest Control, Trash
- HOA fee: $4,440 annually
Location
- Region: Sandy Springs
Financial & listing details
- Price per square foot: $276/sqft
- Tax assessed value: $590,400
- Annual tax amount: $5,385
- Date on market: 8/14/2026
- Cumulative days on market: 1 day
- Listing agreement: Exclusive Right To Sell
- Listing terms: Cash,Conventional,FHA,VA Loan
- Electric utility on property: Yes
Estimated market value
$564,100
$536,000 - $592,000
$3,798/mo
Price history
| Date | Event | Price |
|---|---|---|
| 8/14/2026 | Listed for sale | $575,000+35.4%$276/sqft |
Source:  GAMLS #10823991 Report a problem GAMLS #10823991 Report a problem | ||
| 2/27/2020 | Sold | $424,625$203/sqft |
Source: Public Record Report a problem | ||
Public tax history
| Year | Property taxes | Tax assessment |
|---|---|---|
| 2025 | $5,385 +3.1% | $236,160 +8.6% |
| 2024 | $5,221 +15.5% | $217,520 |
| 2023 | $4,518 -8.4% | $217,520 +11.2% |
| 2022 | $4,931 +5% | $195,600 +17.9% |
| 2021 | $4,694 +7.8% | $165,840 +7.5% |
| 2020 | $4,355 | $154,280 +261.5% |
| 2019 | -- | $42,680 |
Find assessor info on the county website
Monthly payment
Est. payment
Payment breakdown
Explore the cost of this home by adjusting the details. Changes won't be saved.Climate risks
Neighborhood: Mount Vernon Woods
Nearby schools
GreatSchools rating
- 9/10Spalding Drive Elementary SchoolGrades: PK-5Distance: 1.2 mi
- 8/10Ridgeview Charter SchoolGrades: 6-8Distance: 2.7 mi
- 8/10Riverwood International Charter SchoolGrades: 9-12Distance: 2.5 mi
Schools provided by the listing agent
- Elementary: Heards Ferry
- Middle: Ridgeview
- High: Riverwood
Source: GAMLS. This data may not be complete. We recommend contacting the local school district to confirm school assignments for this home.
- $527,3004 bd4 ba2.1k sqft383 Provenance Dr, Sandy Springs, GA 30328Off Market

- $530,6004 bd4 ba2.1k sqft381 Provenance Dr, Sandy Springs, GA 30328Off Market

- $650,0003 bd4 ba2.3k sqft379 Provenance Dr, Sandy Springs, GA 30328Sold

- $559,0004 bd4 ba2.1k sqft397 Wellspring Way, Sandy Springs, GA 30328Sold
- $567,0003 bd3 ba2.3k sqft377 Provenance Dr, Atlanta, GA 30328Off Market
- $574,1003 bd4 ba2.3k sqft377 Provenance Dr, Sandy Springs, GA 30328Off Market
- $580,9003 bd3 ba1.8k sqft382 Provenance Dr, Sandy Springs, GA 30328Sold
- $549,5003 bd4 ba2.3k sqft395 Wellspring Way, Sandy Springs, GA 30328Off Market
A local agent can set up tours, give advice and negotiate with sellers.
Similar homes
- $595,0004 bd4 ba2.4k sqft208 Spike Trl, Smyrna, GA 30080Active

 MLS ID #10742925, Francis Yang, Realty One Group Edge. GAMLS
 - from $624,9004 bd4 ba1.8k sqftClementine Plan, Pinecone, Alpharetta, GA 30022New Construction
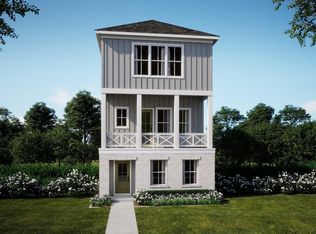 Empire Homes
 - $550,0003 bd4 ba2.5k sqft2130 Holtz Ln, Atlanta, GA 30318Active
 MLS ID #10782710, Christopher Geiger, Excalibur Homes, LLC. GAMLS
 - $549,0003 bd4 ba2k sqft1953 Townsend Ct NE, Atlanta, GA 30329Active
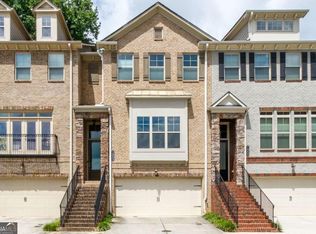 MLS ID #10810437, Austin Freeman, Compass. GAMLS
 - $595,0003 bd3 ba1.8k sqft595 Broadview Pl NE, Atlanta, GA 30324ActiveMLS ID #10700507, Fang Yang, McKinley Properties LLC. GAMLS
- from $699,4504 bd4 ba2.4k sqftThe Benton IV Plan, Ward's Crossing, Johns Creek, GA 30022New ConstructionProvidence Group
- $539,3304 bd4 ba2.4k sqft452 Brodie Dr #68, Woodstock, GA 30188ActiveMLS ID #10821738, Yvette Richburg, Lennar Realty Inc.. GAMLS
- $629,9003 bd4 ba2.4k sqft933 Catamaran Ct, Alpharetta, GA 30005ActiveMLS ID #10806023, Tom Stocks, Harry Norman Realtors. GAMLS
- $460,0003 bd3 ba2.3k sqft5830 Norfolk Chase Rd, Peachtree Corners, GA 30092ActiveMLS ID #10801840, Akuma Uriesi, Coldwell Banker Realty. GAMLS
- $577,0003 bd3 ba2k sqft1989 Carver Ln NE #46, Marietta, GA 30066New Construction
 FMLS GA
 - $499,9003 bd4 ba2.2k sqft2217 Parkside Glen Vw #221, Duluth, GA 30097For SaleMLS ID #7795950, SUN JONG SONG, 1000 Realty, LLC. FMLS GA
- $550,0003 bd4 ba2k sqft611 Hanlon Way, Alpharetta, GA 30009ActiveMLS ID #10737415, Kayla Anderson, Keller Williams Realty Atlanta North. GAMLS
- $649,0003 bd4 ba3k sqft2341 Medlock Ln, Decatur, GA 30033ActiveMLS ID #10719091, Zhiqiang Liu, AMGA Realty LLC. GAMLS
- $686,9114 bd4 ba2.3k sqft744 Auguste Ave, Scottdale, GA 30079ActiveGAMLS
- $550,0003 bd4 ba1.9k sqft1936 Hollywood Rd NW #A, Atlanta, GA 30318New ConstructionMLS ID #7787778, Neal W Heery, Atlanta Fine Homes Sotheby's International. FMLS GA
- $499,0003 bd4 ba2k sqft2580 Alcovy Trl NE #28, Marietta, GA 30066New ConstructionMLS ID #7811222, Dia Wainwright, Toll Brothers Real Estate Inc.. FMLS GA
- $512,5004 bd4 ba3k sqft228 Gallant Fox Way, Acworth, GA 30102ActiveMLS ID #10810860, Shelly M Davis, 1 Look Real Estate. GAMLS
- from $731,9004 bd4 ba2.4k sqftThe Benton III Plan, IveyBrooke, Alpharetta, GA 30009New ConstructionProvidence Group
- $475,0003 bd4 ba2.5k sqft1072 Brookglynn Trce, Decatur, GA 30032ActiveMLS ID #10807219, Paul Scannell, Keller Williams Realty. GAMLS
- from $542,9004 bd4 ba2.3k sqftBriggs II Plan, Celesta, Scottdale, GA 30079New ConstructionDavid Weekley Homes
