Your Absolute Country Escape Awaits! Whether you're a local looking for room to breathe, an investor searching for your next opportunity, or an out of state buyer dreaming of a place to call home, this property has everything you need to embrace country living. Nestled on 3.5 beautiful acres in Campton, Kentucky, this 4 bedroom, 2.5 bathroom home offers the perfect blend of comfort, space, and tranquility. The thoughtfully designed floor plan is ideal for entertaining family and friends while still providing plenty of room to unwind. The true highlight is the inviting front porches, made for peaceful mornings with a cup of coffee, evening gatherings with friends and family, or simply taking in the quiet beauty of the countryside. Inside, you'll find spacious bedrooms, including a light filled room that's perfect as a home office, guest room, or additional bedroom. The primary suite features an ensuite bathroom that feels like a private retreat, offering the kind of space and comfort many dream about. A 2 car garage provides plenty of room for vehicles, hobbies, or extra storage. Best of all, you're just minutes from downtown Campton and the Mountain Parkway, giving you easy access while still enjoying the privacy and serenity of country life. Come experience what country living is all about. This is more than a home. It's a lifestyle waiting for you.
For sale
Price increase: $250K (8/9)
$465,000
3357 Campton Baptist Rd, Campton, KY 41301
4beds
2,710sqft
Single Family Residence
Built in 2017
3.5 Acres Lot
$440,100 Zestimate®
$172/sqft
$-- HOA
What's special
Thoughtfully designed floor planInviting front porchesLight filled roomSpacious bedrooms
- 49 days
- 387
- 20
Zillow last checked:
Listing updated:
Listed by:
Jacqueline Townsend 606-481-5575,
Re/Max Creative Realty - Mountain Legacy Group,
Daniel Poe 606-481-9361,
Re/Max Creative Realty - Mountain Legacy Group
Source: Imagine MLS,MLS#: 26020811
Facts & features
Interior
Bedrooms & bathrooms
- Bedrooms: 4
- Bathrooms: 3
- Full bathrooms: 2
- 1/2 bathrooms: 1
Primary bedroom
- Level: First
Bedroom 2
- Level: First
Bedroom 3
- Level: First
Bedroom 4
- Description: Could also be an office space
- Level: First
Bathroom 1
- Level: First
Bathroom 2
- Level: First
Bathroom 3
- Description: Half Bath
- Level: First
Kitchen
- Level: First
Living room
- Level: First
Utility room
- Level: First
Heating
- Electric, Heat Pump
Cooling
- Electric
Appliances
- Included: Dishwasher, Microwave, Refrigerator, Range
- Laundry: Main Level
Features
- Breakfast Bar, Eat-in Kitchen, Walk-In Closet(s), Ceiling Fan(s)
- Flooring: Hardwood, Tile
- Has basement: No
- Has fireplace: No
Interior area
- Total structure area: 2,710
- Total interior livable area: 2,710 sqft
- Finished area above ground: 2,710
- Finished area below ground: 0
Property
Parking
- Total spaces: 2
- Parking features: Garage
- Garage spaces: 2
Features
- Levels: One
- Exterior features: Fire Pit
Lot
- Size: 3.5 Acres
- Features: Landscaped, Secluded, Many Trees
Construction
Type & style
- Home type: SingleFamily
- Architectural style: Ranch
- Property subtype: Single Family Residence
Materials
- Vinyl Siding
- Foundation: Block
- Roof: Shingle
Condition
- Year built: 2017
Utilities & green energy
- Sewer: Septic Tank
- Water: Private
- Utilities for property: Electricity Connected, Water Connected
Community & HOA
HOA
- Has HOA: No
Location
- Region: Campton
Financial & listing details
- Price per square foot: $172/sqft
- Date on market: 8/3/2026
Estimated market value
$440,100
$418,000 - $462,000
$2,776/mo
Price history
| Date | Event | Price |
|---|---|---|
| 8/9/2026 | Price change | $715,000+53.8%$264/sqft |
Source:  Imagine MLS #26021486 Report a problem Imagine MLS #26021486 Report a problem | ||
| 8/3/2026 | Listed for sale | $465,000$172/sqft |
Source: Imagine MLS #26020811 Report a problem | ||
Public tax history
Tax history is unavailable.
Monthly payment
Est. payment
Payment breakdown
Explore the cost of this home by adjusting the details. Changes won't be saved.Climate risks
Neighborhood: 41301
Nearby schools
Schools provided by the listing agent
- Elementary: Campton
- Middle: Wolfe Co
- High: Wolfe Co
Source: Imagine MLS. This data may not be complete. We recommend contacting the local school district to confirm school assignments for this home.
Similar homes
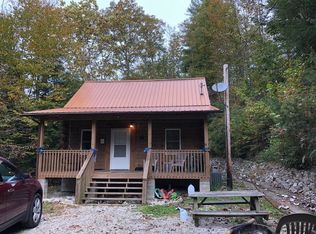
- $450,0003 bd2 ba2k sqft3192 State Highway 15 N, Campton, KY 41301For Sale

 MLS ID #26019927, Heather Isaacs, Lifstyl Real Estate. Imagine MLS
 - $425,0003 bd3 ba2.3k sqft1560 Stamper Branch Rd, Campton, KY 41301For Sale
 MLS ID #26021241, Tabitha House, CENTURY 21 Advantage Realty. Imagine MLS
 - $474,9993 bd2 ba1.7k sqft1516 V Hobbs Rd, Rogers, KY 41365For Sale
 MLS ID #25506328, Jacqueline Townsend, Re/Max Creative Realty - Mountain Legacy Group. Imagine MLS
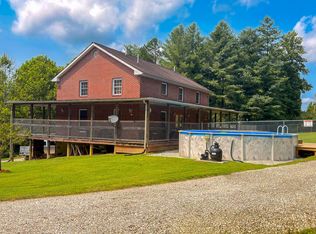
 - $294,9005 bd3 ba2.2k sqft67 Pine Mountain Rd, Campton, KY 41301For Sale
 MLS ID #26022159, Matthew Oden, Keller Williams Bluegrass Realty. Imagine MLS
 - $479,9002 bd2 ba1.4k sqft3449 Barkers Branch Rd, Stanton, KY 40380For SaleMLS ID #26016137, Jacqueline Townsend, Re/Max Creative Realty - Mountain Legacy Group. Imagine MLS
- $485,0004 bd3 ba3.6k sqft1051 Highway 746, Wellington, KY 40387For SaleMLS ID #26025115, Michelle R Blackburn, RE/MAX Creative, Winchester. Imagine MLS
- $295,0003 bd2 ba1.5k sqft523 King Branch Rd, Campton, KY 41301For SaleMLS ID #26024303, Robert Little, Red River Gorge Real Estate. Imagine MLS
- $569,9003 bd3 ba2k sqft2113 Calaboose Ridge Rd, Campton, KY 41301For SaleMLS ID #26021821, Patrick Carter, SimpliHOM. Imagine MLS
- $414,9004 bd2 ba2.9k sqft3695 Tarr Ridge Rd, Frenchburg, KY 40322For SaleMLS ID #26014472, Austin Polley, The Polley Group. Imagine MLS
- $425,0003 bd2 ba1.5k sqft5185 State Highway 708, Beattyville, KY 41311For SaleMLS ID #26022287, Brianna Wallace, Dream Maker Realty, LLC. Imagine MLS
- $425,0003 bd2 ba1.5k sqft1820 N Fork Rd, Stanton, KY 40380For SaleMLS ID #26016657, Jacqueline Townsend, Re/Max Creative Realty - Mountain Legacy Group. Imagine MLS
- $529,0003 bd3 ba2.7k sqft1435 Pilot Rd, Stanton, KY 40380For SaleMLS ID #26020335, Jodie Brandenburg, Red River Gorge Real Estate. Imagine MLS
- $430,0006 bd1 ba2.4k sqft4221 Tarr Ridge Rd, Frenchburg, KY 40322For SaleMLS ID #26020684, Rebecca Sexton, Lawson Real Estate, Inc. Imagine MLS
- $400,0003 bd2 ba2k sqft184 Catfish Cove Rd, Pine Ridge, KY 41360For SaleMLS ID #26019617, Kyren White, Re/Max Creative Realty - Mountain Legacy Group. Imagine MLS
- $414,0004 bd4 ba2.3k sqft3181 State Highway 52 Rd, Beattyville, KY 41311For SaleMLS ID #26021688, Serena D Cassidy, Coldwell Banker McMahan. Imagine MLS
- $529,0003 bd3 ba2.5k sqft168 Laurel Ln, Stanton, KY 40380For SaleMLS ID #26013479, Michelle Rush, Re/Max Creative Realty - Mountain Legacy Group. Imagine MLS
- $549,9005 bd4 ba3k sqft5931 State Highway 15, Pine Ridge, KY 41360For SaleMLS ID #26016673, Jacqueline Townsend, Re/Max Creative Realty - Mountain Legacy Group. Imagine MLS
- $435,0003 bd2 ba2.2k sqft95 Wild Turkey Run, Stanton, KY 40380For SaleMLS ID #26014277, Michelle Rush, Re/Max Creative Realty - Mountain Legacy Group. Imagine MLS
- $550,0003 bd2 ba2.4k sqft1184 S Fork Rd, Beattyville, KY 41311For SaleMLS ID #26022268, Daniel Poe, Re/Max Creative Realty - Mountain Legacy Group. Imagine MLS
- $425,0003 bd3 ba1.8k sqft77 Lloyd Ln, Stanton, KY 40380For SaleMLS ID #26011361, Heather Isaacs, Lifstyl Real Estate. Imagine MLS
