Skip main navigation
For sale
  • $2,999,000

    3357 Chardonnay Rd, Soquel, CA 95073

    4beds
    2,986sqft
    : 
    Loading
    Get pre-qualified
    Single Family Residence, Residential
    Built in 1982
    5.13 Acres Lot
    $2,831,900 Zestimate®
    $1,004/sqft
    $-- HOA

    What's special

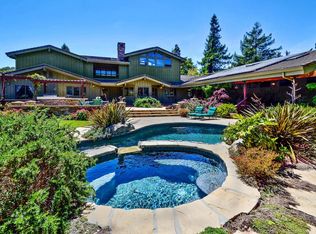
    Sunrise warms the vines at this enchanting Soquel Hills estate vineyard, where 5.1 acres of flat, fertile meadow meet a quiet forest edge. First planted in 1982, this is among the oldest vineyards in the Santa Cruz Mountains; nurtured by decades of care and perfectly situated to benefit from cool Monterey Bay breezes and long, sunlit afternoons. Just two miles up Rodeo Gulch, a private drive winds through cypress and olive trees to reveal a gleaming white stucco villa with red tile roof, surrounded by orderly vineyard rows. The main residence offers approx 2,986 sq ft with 4 beds, 3 baths, and a grand two-story atrium. A 2-bedroom guest cottage sits shaded by oaks nearby. Inside, high ceilings, wide-plank wood floors, and traditional fireplaces offer timeless warmth. The updated kitchen features limestone floors, quartzite counters, and stainless appliances. A wraparound deck and sunset patio invite indoor-outdoor living. The wine cellar below and vineyard views from nearly every window remind you: this is a place of stories, harvests, and heart. Private yet close to Mid County conveniences, this estate is a rare blend of Old World charm and California soul. Ready for its next chapter under the Soquel sun.
    27 days
    |
    1,428
    |
    99
    |

    Zillow last checked:

    Listing updated:

    Listed by:

    Brezsny Associates 70010105 831-824-4070,

    Christie's International Real Estate Sereno 831-460-1100

    Source: MLSListings Inc,MLS#: ML82045363MLS Logo

      Facts & features

      Interior

      Bedrooms & bathrooms
      • Bedrooms: 4
      • Bathrooms: 3
      • Full bathrooms: 3
      Bedroom
      • Features: PrimarySuiteRetreat, WalkinCloset
      Bathroom
      • Features: PrimaryStallShowers, ShowersoverTubs2plus, Tile, FullonGroundFloor
      Dining room
      • Features: FormalDiningRoom
      Family room
      • Features: SeparateFamilyRoom
      Kitchen
      • Features: Countertop_Stone, ExhaustFan, Pantry
      Heating
      • Heat Pump, Radiant Floor
      Cooling
      • None
      Appliances
      • Included: Exhaust Fan, Disposal, Oven/Range, Refrigerator
      • Laundry: Inside
      Features
      • High Ceilings, Walk-In Closet(s), Security Gate
      • Flooring: Tile, Wood
      • Number of fireplaces: 2
      • Fireplace features: Family Room, Living Room, Other Location, Wood Burning
      Interior area
      • Total structure area: 2,986
      • Total interior livable area: 2,986 sqft

      Property

      Parking
      • Total spaces: 2
      • Parking features: Attached, Electric Gate, Parking Area, Oversized
      • Attached garage spaces: 2
      Features
      • Has view: Yes
      • View description: Vineyard
      Lot
      • Size: 5.13 Acres
      Details
      • Parcel number: 10231111000
      • Zoning: RA
      • Special conditions: Standard

      Construction

      Type & style
      • Home type: SingleFamily
      • Architectural style: Mediterranean
      • Property subtype: Single Family Residence, Residential
      Materials
      • Foundation: Concrete Perimeter, Raised
      • Roof: Tile
      Condition
      • New construction: No
      • Year built: 1982

      Utilities & green energy

      • Gas: Other
      • Sewer: Septic Tank
      • Water: Well
      • Utilities for property: Other

      Community & HOA

      Location
      • Region: Soquel

      Financial & listing details

      • Price per square foot: $1,004/sqft
      • Tax assessed value: $322,155
      • Annual tax amount: $4,253
      • Date on market: 6/23/2026
      • Listing agreement: ExclusiveRightToSell

        Estimated market value

        $2,831,900

        $2.69M - $2.97M

        $7,011/mo

        Price history

        DateEventPrice
        6/23/2026Listed for sale$2,999,000$1,004/sqft
        Source: MLSListings Inc #ML82045363 Report a problem

        Public tax history

        YearProperty taxesTax assessment
        2025$4,253 +10.6%$322,155 +2%
        2024$3,846 +2%$315,838 +2%
        2023$3,770 +1.1%$309,645 +2%
        2022$3,730 +5.8%$303,573 +2%
        2021$3,525 +0.8%$297,622 +1%
        2020$3,497 +2.3%$294,570 +2%
        2019$3,420 +1.3%$288,794 +2%
        2018$3,375 +1.2%$283,131 +2%
        2017$3,335 +5.7%$277,577 +2%
        2016$3,155 +5%$272,134 +1.5%
        2015$3,003 +1.6%$268,047 +2%
        2014$2,956 $262,797 +2.5%
        2012-- $256,481 +2%
        2011-- $251,452 +0.8%
        2010-- $249,573 -0.2%
        2009-- $250,165 +2%
        2008-- $245,260 +2%
        2007-- $240,451 +2%
        2006-- $235,736 +2%
        2005-- $231,113 +2%
        2004-- $226,581 +1.9%
        2003-- $222,428 +2%
        2002-- $218,067 +2%
        2001-- $213,791 +2%
        2000-- $209,599
        Find assessor info on the county website

        Monthly payment

        Est. payment

        Payment breakdown

        Explore the cost of this home by adjusting the details. Changes won't be saved.
        All calculations are estimates and provided by Zillow, Inc. for informational purposes only. Actual amounts may vary.
        HOA fees may include property taxes on listings classified as Co-Ops. Contact the listing agent and/or owner for fee details.
        Mortgage interest rates are dependent on a number of factors, including credit score, down payment, and repayment length. Interest rate data provided by Zillow Group Marketplace, Inc. as of 1/1/1970 from various mortgage lenders with which we have lead or other similar arrangements; the Estimated Payment is an average of those rates.
        See how much you could borrow to make a competitive offer.

        Climate risks

        Neighborhood: 95073

        Getting around

        1 / 100
        Car-Dependent
        8 / 100
        Somewhat Bikeable

        Nearby schools

        GreatSchools rating
        Schools provided by the listing agent
        • High: SoquelHigh
        • District: SoquelUnionElementary

        Source: MLSListings Inc. This data may not be complete. We recommend contacting the local school district to confirm school assignments for this home.

        A local agent can set up tours, give advice and negotiate with sellers.

        Browse local experts

        Similar homes

            • Local buyer's agents are ready to help